Welcome to the Michael floor plan, a beautifully designed two-story home that spans 2,145 square feet, complete with a spacious two-car garage. As you step inside, you're greeted by a welcoming front foyer that seamlessly flows into the open-concept dining, living, and kitchen area, perfect for family gatherings and entertaining guests. The kitchen features a stylish island, providing extra storage space and seating options for added convenience. Head upstairs, the luxurious primary bedroom awaits, located towards the front of the home for added privacy. The adjoining primary bathroom offers a two-sink vanity, a standing shower, and a spacious walk-in closet, ensuring you have all the room you need. The Michael floor plan is the perfect blend of modern design and functional living spaces. Don't miss the opportunity to make this stunning home yours today!
Pending
Price cut: $12K (8/19)
$277,990
4012 McKinley St, Houston, TX 77051
3beds
2,145sqft
Single Family Residence
Built in 2025
2,500 Square Feet Lot
$277,800 Zestimate®
$130/sqft
$-- HOA
What's special
Welcoming front foyerSpacious walk-in closetSeating optionsSpacious two-car garageLuxurious primary bedroomExtra storage spaceStanding shower
- 63 days
- 31
- 0
Likely to sell faster than
Zillow last checked:
Listing updated:
Listed by:
Kishana Strawn TREC #0621917 917-684-5716,
Keller Williams Memorial
Source: HAR,MLS#: 41321579
Facts & features
Interior
Bedrooms & bathrooms
- Bedrooms: 3
- Bathrooms: 3
- Full bathrooms: 2
- 1/2 bathrooms: 1
Primary bedroom
- Level: Second
- Area: 285
- Dimensions: 19x15
Bedroom
- Level: Second
- Area: 145.6
- Dimensions: 14x10.4
Bedroom
- Level: Second
- Area: 141.4
- Dimensions: 14x10.1
Kitchen
- Level: First
- Area: 250.5
- Dimensions: 16.7x15
Living room
- Level: First
- Area: 418
- Dimensions: 19x22
Heating
- Natural Gas
Cooling
- Ceiling Fan(s), Electric
Appliances
- Included: Disposal, Gas Oven, Microwave, Gas Range, Dishwasher
- Laundry: Gas Dryer Hookup, Washer Hookup
Features
- 3 Bedrooms Up, All Bedrooms Up, Primary Bed - 2nd Floor, Walk-In Closet(s)
- Flooring: Carpet, Engineered Hardwood, Tile
Interior area
- Total structure area: 2,145
- Total interior livable area: 2,145 sqft
Video & virtual tour
Property
Parking
- Total spaces: 2
- Parking features: Attached
- Attached garage spaces: 2
Features
- Stories: 2
Lot
- Size: 2,500 Square Feet
- Features: Cleared, 0 Up To 1/4 Acre
Details
- Parcel number: 1450640010002
Construction
Type & style
- Home type: SingleFamily
- Architectural style: Contemporary
- Property subtype: Single Family Residence
Materials
- Other, Wood Siding
- Foundation: Slab
- Roof: Wood
Condition
- New construction: Yes
- Year built: 2025
Details
- Builder name: Builder
Utilities & green energy
- Water: Water District
Community & HOA
Community
- Subdivision: Sunnyside Courts
Location
- Region: Houston
Financial & listing details
- Price per square foot: $130/sqft
- Tax assessed value: $288,827
- Annual tax amount: $5,198
- Date on market: 8/19/2026
- Listing terms: Cash,Conventional,FHA,VA Loan
Estimated market value
$277,800
$264,000 - $292,000
$2,489/mo
Price history
| Date | Event | Price |
|---|---|---|
| 8/29/2026 | Pending sale | $277,990$130/sqft |
Source:  HAR #41321579 Report a problem HAR #41321579 Report a problem | ||
| 8/19/2026 | Price change | $277,990-4.1%$130/sqft |
Source: HAR #41321579 Report a problem | ||
| 7/10/2026 | Listed for sale | $289,990-6.5%$135/sqft |
Source: HAR #46777828 Report a problem | ||
| 6/29/2026 | Listing removed | $310,000$145/sqft |
Source: HAR #53794630 Report a problem | ||
| 5/22/2026 | Price change | $310,000+3.4%$145/sqft |
Source: HAR #53794630 Report a problem | ||
| 4/11/2026 | Listed for sale | $299,900+0.3%$140/sqft |
Source: HAR #79130601 Report a problem | ||
| 3/14/2026 | Listing removed | $299,000$139/sqft |
Source: HAR #20236878 Report a problem | ||
| 10/31/2025 | Listed for sale | $299,000+6%$139/sqft |
Source: HAR #69360698 Report a problem | ||
| 10/24/2025 | Listing removed | $281,990$131/sqft |
Source: HAR #94607683 Report a problem | ||
| 10/11/2025 | Listed for sale | $281,990$131/sqft |
Source: HAR #94607683 Report a problem | ||
Public tax history
| Year | Property taxes | Tax assessment |
|---|---|---|
| 2025 | $6,138 +18.1% | $288,827 +16.3% |
| 2024 | $5,198 +32.4% | $248,447 +27.5% |
| 2023 | $3,927 +332.3% | $194,902 |
| 2022 | $908 | -- |
Find assessor info on the county website
Monthly payment
Est. payment
Payment breakdown
Explore the cost of this home by adjusting the details. Changes won't be saved.Climate risks
Neighborhood: Sunnyside
Nearby schools
Schools provided by the listing agent
- Elementary: Young Elementary School (Houston)
- Middle: Attucks Middle School
- High: Worthing High School
Source: HAR. This data may not be complete. We recommend contacting the local school district to confirm school assignments for this home.
Similar homes
- $279,0003 bd3 ba2k sqft8630 Scott St, Houston, TX 77051New Construction
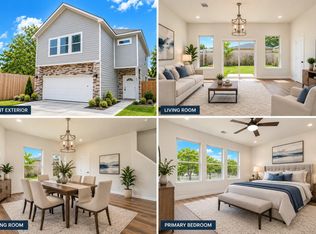 MLS ID #94064295, Karim Tahri, K & T Realty Group, Inc. HAR
 - $319,0003 bd3 ba1.9k sqft7717 Bowen St, Houston, TX 77051New Construction
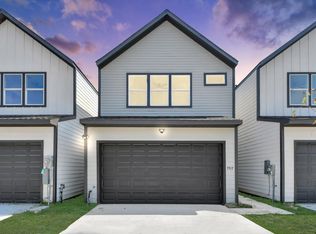 MLS ID #91615849, Thalina Garcia, Nan & Company Properties - Corporate Office (Heights). HAR
 - $295,0003 bd4 ba1.9k sqft6322 Culberson St, Houston, TX 77021For Sale
 MLS ID #58353864, Paola Samaia Lozano, Keller Williams Realty Austin. HAR
 - $354,0004 bd4 ba2.1k sqft7902 Parnell St #A, Houston, TX 77051New Construction
 MLS ID #55178356, Kishana Strawn, Keller Williams Memorial. HAR
