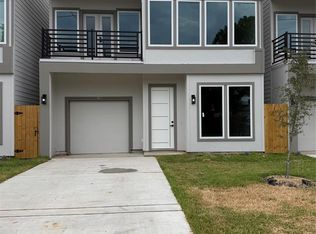
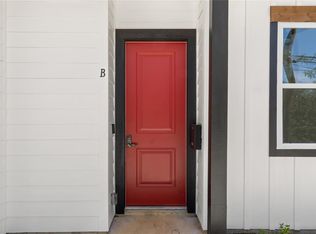
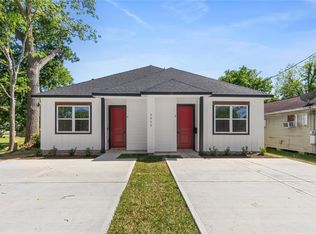
Modern Construction Home just 10-15 minutes to Downtown Houston in this brand-new 2-level contemporary townhome. Designed for style and comfort, this home features 3 spacious bedrooms, 2 rooms have a shared balcony. Half bath downstairs perfect for guests. The open-concept interior boasts high ceilings and abundant natural light. The sleek, modern kitchen flows seamlessly into the living space, while the primary suite impresses with a spa-like bathroom, featuring a large walk-in shower wrapped in elegant tile. A 1 car garage adds convenience and security. This is urban living at its finest—modern design, unbeatable location. Schedule your tour today.
New construction
Price cut: $7.5K (10/14)
$307,500
8704 Southview St, Houston, TX 77051
3beds
1,540sqft
Single Family Residence
Built in 2026
2,360 Square Feet Lot
$305,900 Zestimate®
$200/sqft
$-- HOA
What's special
High ceilingsAbundant natural lightOpen-concept interiorSleek modern kitchen
- 45 days
- 50
- 4
Zillow last checked:
Listing updated:
Listed by:
John Bennett TREC #0628134 281-410-8088,
UHS Properties
Source: HAR,MLS#: 13373742
Facts & features
Interior
Bedrooms & bathrooms
- Bedrooms: 3
- Bathrooms: 3
- Full bathrooms: 2
- 1/2 bathrooms: 1
Primary bedroom
- Level: Second
- Dimensions: Buyer Verify
Bedroom
- Level: Second
- Dimensions: Buyer Verify
Bedroom
- Level: Second
- Dimensions: Buyer Verify
Heating
- Natural Gas
Cooling
- Electric
Appliances
- Included: Disposal, Gas Oven, Microwave, Gas Range, Dishwasher
- Laundry: Electric Dryer Hookup, Gas Dryer Hookup, Washer Hookup
Features
- Balcony, High Ceilings, All Bedrooms Up, Primary Bed - 2nd Floor, Walk-In Closet(s)
- Flooring: Laminate, Terrazzo
Interior area
- Total structure area: 1,540
- Total interior livable area: 1,540 sqft
Property
Parking
- Total spaces: 1
- Parking features: Attached, Garage Door Opener
- Attached garage spaces: 1
Features
- Stories: 2
Lot
- Size: 2,360 Square Feet
- Features: Corner Lot, 0 Up To 1/4 Acre
Details
- Parcel number: 1426230010001
Construction
Type & style
- Home type: SingleFamily
- Architectural style: Contemporary
- Property subtype: Single Family Residence
Materials
- Cement Siding, Wood Siding
- Foundation: Slab
- Roof: Composition
Condition
- New construction: Yes
- Year built: 2026
Details
- Builder name: ANI Group of Investors
Utilities & green energy
- Sewer: Public Sewer
- Water: Public
Community & HOA
Community
- Subdivision: Sothview Place
Location
- Region: Houston
Financial & listing details
- Price per square foot: $200/sqft
- Annual tax amount: $4,440
- Date on market: 9/19/2026
- Listing terms: Cash,Conventional,FHA,VA Loan
- Road surface type: Asphalt, Concrete
Estimated market value
$305,900
$291,000 - $321,000
$2,106/mo
Price history
| Date | Event | Price |
|---|---|---|
| 10/14/2026 | Price change | $307,500-2.4%$200/sqft |
Source:  HAR #13373742 Report a problem | ||
| 9/19/2026 | Listed for sale | $315,000$205/sqft |
Source: HAR #13373742 Report a problem | ||
Public tax history
Tax history is unavailable.
Monthly payment
Est. payment
Payment breakdown
Explore the cost of this home by adjusting the details. Changes won't be saved.Climate risks
Neighborhood: Sunnyside
Nearby schools
Schools provided by the listing agent
- Elementary: Bastian Elementary School
- Middle: Attucks Middle School
- High: Worthing High School
Source: HAR. This data may not be complete. We recommend contacting the local school district to confirm school assignments for this home.
Similar homes
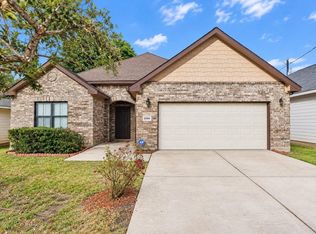
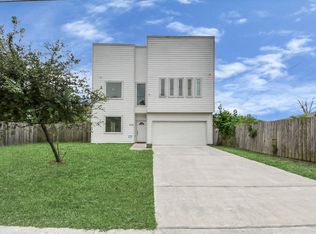
- $274,9993 bd3 ba1.6k sqft8306 Brandon St, Houston, TX 77051For Sale
 MLS ID #2879934, Michael Greiner, My Castle Realty. HAR
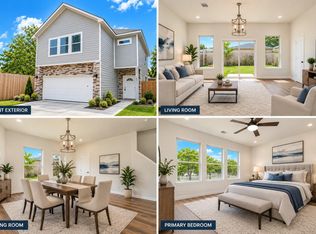
- $294,0005 bd3 ba2.1k sqft4228 Bellfort St, Houston, TX 77051For Sale
 MLS ID #7509326, Jose Nieto, Nan & Company Properties - Corporate Office (Heights). HAR
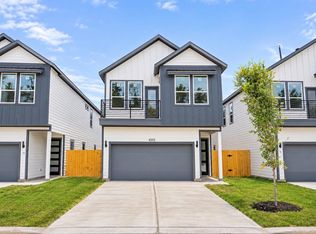
- $279,0003 bd3 ba2k sqft8630 Scott St, Houston, TX 77051New Construction
 MLS ID #94064295, Karim Tahri, K & T Realty Group, Inc. HAR
- $360,0003 bd3 ba2.1k sqft4205 Stassen St, Houston, TX 77051For Sale
 MLS ID #98854670, Sailin Blanco, Summit Bridge Realty. HAR
