Welcome to this premium, highly desirable end-unit townhome in Upper Macungie Township’s Laurel Field development, perfectly situated within the top-rated Parkland School District. Built in 2010 and offering just under 2,800 finished square feet of elegant living space, this stands out as one of the finest properties in the neighborhood. An inviting entryway with a grand staircase welcomes you inside, leading to a formal dining room adorned with solid hardwood floors and a sophisticated tray ceiling. The heart of the home features a beautiful galley kitchen equipped with granite countertops, stainless steel appliances, a tile backsplash, a storage pantry, and a peninsula with bar seating, which flows effortlessly into a bright breakfast nook and a spacious family room complete with a ceiling fan, a cozy natural gas fireplace, and an abundance of natural light from several large windows. Just outside, a low-maintenance 12'x15' Trex deck offers the perfect spot for outdoor grilling and relaxation. Upstairs, the luxurious primary suite serves as a private sanctuary with its dramatic vaulted ceiling, a massive walk-in closet that is a standout feature of the home, and an ensuite bathroom complete with two separate vanities, a large soaking tub, a linen closet, and a private water closet. Two additional bedrooms, a full hall bathroom, and a highly convenient second-floor laundry room complete the upper level, while the fully finished basement offers incredible flexibility to be used as a recreation room, playroom, or substantial home office. A new roof was installed in 2025. Packed with premium upgrades, the home includes an attached two-car garage, central air, a Nest smart thermostat, an insurance-saving sprinkler system, a water heater installed in 2023, and a Generac standby generator for ultimate peace of mind. Coupled with economical natural gas heat and low taxes, this exceptional property delivers unparalleled value, comfort, and affordable luxury. To make this incredible home an even sweeter deal, special financing is available through Legacy Mortgage Partners in Allentown. They are offering an exclusive lender credit equal to 0.5% of your loan amount (up to $2,500), applied directly toward your closing costs for qualified buyers. Keeping your out-of-pocket expenses low has never been easier! Contact the listing agent for additional details. Don’t miss your chance to own this exquisite home!
Sold for $460,000
$460,000
5039 Dale Trl, Allentown, PA 18104
3beds
2,798sqft
Townhouse
Built in 2010
3,920 Square Feet Lot
$460,200 Zestimate®
$164/sqft
$2,971 Estimated rent
Home value
$460,200
$423,000 - $502,000
$2,971/mo
Zestimate® history
Owner options
List your home for rent
$2,971/mo
Rent Zestimate®
Find your next renter with Zillow Rental Manager. Plus, with online applications, you can quickly screen prospective tenants – for free.
$2,971/mo
Rent Zestimate®
Refinance and save
$3,017/mo
Est. payment
Refinancing to a lower rate could help reduce your monthly payments and save thousands over the life of the loan.
$3,017/mo
Est. payment
Explore your selling options
Work with a Zillow partner agent
Leverage their expertise and Zillow's premium Showcase listings to get your home seen by more buyers.
Get startedList with your own agent
Get your home in front of millions of buyers by listing it on Zillow.
Learn how to do itSell it yourself
Take full control of how buyers see your home on Zillow by listing For Sale by Owner (FSBO).
List your homeWhat's special
Private water closetAttached two-car garageLarge soaking tubInsurance-saving sprinkler systemTile backsplashPeninsula with bar seatingStorage pantry
Zillow last checked:
Listing updated:
Listed by:
Andrew J. Dilg 773-301-3644,
Corby Realty LLC
Bought with:
Roy F. Miller II, RS374485
Keller Williams Allentown
Source: GLVR,MLS#: 778629 Originating MLS: Lehigh Valley MLS
Originating MLS: Lehigh Valley MLSFacts & features
Interior
Bedrooms & bathrooms
- Bedrooms: 3
- Bathrooms: 3
- Full bathrooms: 2
- 1/2 bathrooms: 1
Primary bedroom
- Description: Vaulted ceiling, ceiling fan
- Level: Second
- Dimensions: 15.00 x 20.00
Bedroom
- Level: Second
- Dimensions: 13.00 x 13.00
Bedroom
- Level: Second
- Dimensions: 11.00 x 14.00
Primary bathroom
- Description: Ceramic tile, double single vanities, large soaking tub, water closet, linen closet
- Level: Second
- Dimensions: 10.00 x 13.00
Breakfast room nook
- Description: Breakfast nook
- Level: First
- Dimensions: 9.00 x 10.00
Dining room
- Description: Solid hardwood floors and tray ceiling
- Level: First
- Dimensions: 14.00 x 11.00
Family room
- Description: Wall to wall carpet, natural gas fireplace, ceiling fan, transom windows
- Level: First
- Dimensions: 16.00 x 16.00
Foyer
- Level: First
- Dimensions: 5.00 x 9.00
Other
- Level: Second
- Dimensions: 12.00 x 5.00
Half bath
- Description: Powder Room
- Level: First
- Dimensions: 4.00 x 6.00
Kitchen
- Description: Granite countertops, pantry, tile backsplash, peninsula with bar seating, stainless appliances
- Level: First
- Dimensions: 9.00 x 13.00
Laundry
- Level: Second
- Dimensions: 9.00 x 6.00
Recreation
- Level: Basement
- Dimensions: 13.00 x 20.00
Recreation
- Level: Basement
- Dimensions: 23.00 x 14.00
Heating
- Forced Air, Gas
Cooling
- Central Air
Appliances
- Included: Dishwasher, Electric Water Heater, Disposal, Gas Oven, Gas Range, Microwave, Refrigerator
- Laundry: Washer Hookup, Dryer Hookup, Upper Level
Features
- Dining Area, Separate/Formal Dining Room, Eat-in Kitchen, Family Room Main Level, Vaulted Ceiling(s)
- Flooring: Carpet, Ceramic Tile, Hardwood
- Basement: Finished,Rec/Family Area
Interior area
- Total interior livable area: 2,798 sqft
- Finished area above ground: 2,075
- Finished area below ground: 723
Property
Parking
- Total spaces: 2
- Parking features: Attached, Built In, Driveway, Garage, Off Street, On Street
- Attached garage spaces: 2
- Has uncovered spaces: Yes
Features
- Stories: 2
- Patio & porch: Covered, Deck, Porch
- Exterior features: Deck, Porch
Lot
- Size: 3,920 Square Feet
Details
- Parcel number: 5476536389121
- Zoning: R5
- Special conditions: None
Construction
Type & style
- Home type: Townhouse
- Architectural style: Colonial
- Property subtype: Townhouse
Materials
- Brick, Vinyl Siding
- Roof: Asphalt,Fiberglass
Condition
- Year built: 2010
Utilities & green energy
- Electric: 200+ Amp Service, Circuit Breakers
- Sewer: Public Sewer
- Water: Public
Community & HOA
Community
- Subdivision: Laurel Field
HOA
- Has HOA: Yes
- HOA fee: $40 monthly
Location
- Region: Allentown
Financial & listing details
- Price per square foot: $164/sqft
- Tax assessed value: $235,000
- Annual tax amount: $5,245
- Date on market: 6/10/2026
- Cumulative days on market: 3 days
- Ownership type: Fee Simple
Price history
| Date | Event | Price |
|---|---|---|
| 7/1/2026 | Sold | $460,000-0.4%$164/sqft |
Source:  GLVR #778629 Report a problem GLVR #778629 Report a problem | ||
| 6/14/2026 | Pending sale | $462,000$165/sqft |
Source: GLVR #778629 Report a problem | ||
| 6/10/2026 | Listed for sale | $462,000$165/sqft |
Source: GLVR #778629 Report a problem | ||
| 6/7/2026 | Listing removed | -- |
Source: Owner Report a problem | ||
| 6/3/2026 | Listed for sale | $462,000+59.3%$165/sqft |
Source: Owner Report a problem | ||
| 7/16/2019 | Sold | $290,000+1.8%$104/sqft |
Source: Public Record Report a problem | ||
| 7/17/2017 | Listing removed | $285,000$102/sqft |
Source: Re/Max Real Estate Report a problem | ||
| 7/14/2017 | Listed for sale | $285,000$102/sqft |
Source: RE/MAX Real Estate Report a problem | ||
| 6/14/2017 | Listing removed | $285,000$102/sqft |
Source: RE/MAX Real Estate #546431 Report a problem | ||
| 5/16/2017 | Listed for sale | $285,000+2.2%$102/sqft |
Source: RE/MAX Real Estate #546431 Report a problem | ||
| 11/9/2010 | Sold | $278,875$100/sqft |
Source: Public Record Report a problem | ||
Public tax history
| Year | Property taxes | Tax assessment |
|---|---|---|
| 2025 | $5,245 +7.2% | $235,000 |
| 2024 | $4,893 +2.5% | $235,000 |
| 2023 | $4,775 | $235,000 |
| 2022 | $4,775 +0.4% | $235,000 |
| 2021 | $4,754 | $235,000 |
| 2020 | $4,754 +10323.3% | $235,000 |
| 2019 | $46 | $235,000 |
| 2018 | $46 | $235,000 |
| 2017 | -- | $235,000 |
| 2016 | -- | $235,000 |
| 2015 | -- | $235,000 |
| 2014 | -- | $235,000 +206.2% |
| 2012 | -- | $76,750 |
| 2011 | -- | $76,750 |
Find assessor info on the county website
Neighborhood: 18104
Nearby homes
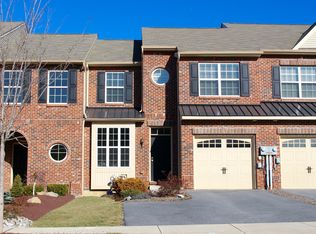
- $413,0003 bd3 ba1.7k sqft5047 Dale Trl, Allentown, PA 18104Off Market
- $419,7003 bd2 ba1.8k sqft5051 Dale Trail Upper, Macungie Township, PA 18104Off Market
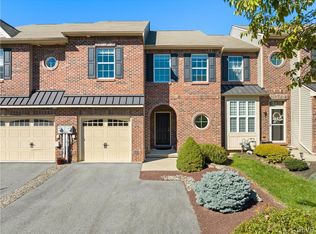
- $385,0003 bd3 ba1.8k sqft5051 Dale Trail Upper, Macungie Township, PA 18104Sold
- $429,6003 bd3 ba1.7k sqft273 Milkweed Dr, Allentown, PA 18104Off Market
- $385,0003 bd3 ba1.8k sqft5051 Dale Trl, Allentown, PA 18104Sold
- $420,9003 bd4 ba1.8k sqft275 Milkweed Dr, Allentown, PA 18104Off Market
- $472,8003 bd3 ba1.9k sqft5059 Dale Trail Upper, Allentown, PA 18104Off Market
- $442,5003 bd3 ba2.5k sqft5059 Dale Trail Upper, Allentown, PA 18104Sold
Nearby schools
GreatSchools rating
- 10/10Parkway Manor SchoolGrades: K-5Distance: 0.9 mi
- 8/10Springhouse Middle SchoolGrades: 6-8Distance: 1.7 mi
- 8/10Parkland Senior High SchoolGrades: 9-12Distance: 3.8 mi
Schools provided by the listing agent
- Elementary: Parkway Manor Elementary School
- Middle: Springhouse Middle School
- High: Parkland High School
- District: Parkland
Source: GLVR. This data may not be complete. We recommend contacting the local school district to confirm school assignments for this home.
Get a cash offer in 3 minutes
Find out how much your home could sell for in as little as 3 minutes with a no-obligation cash offer.
Estimated market value
$460,200
Get a cash offer in 3 minutes
Find out how much your home could sell for in as little as 3 minutes with a no-obligation cash offer.
Estimated market value
$460,200
- Pennsylvania
- Lehigh County
- Allentown
- 18104
- 5039 Dale Trl
Nearby cities
Nearby neighborhoods
Nearby zip codes
Other Allentown Topics
