Looking for a 3 Bedroom, 2-1/2 Bathroom turnkey townhome in Parkland School district? Look no further! This meticulously kept model home warmly greets you with natural light & neutral paint setting the tone. The entryway leads into the open-concept first floor, with 9' ceilings, kitchen w/Corian countertops & breakfast bar peninsula, and inviting Living Room. The large Living Room window & sliding glass door (to rear patio - 12 X 11 - with fenced-in yard) bring life to the backdrop & further brighten the living space. Returning to the entryway, you'll find an adjacent, lovely Half Bathroom w/aesthetically pleasing & unique circular window. The 2nd Floor welcomes you with a large landing/sitting area currently being used as bonus office space. The 2nd Floor boasts a stunning Primary Suite (including 11.5 X 10 Primary Bathroom and 10 X 6 Walk-in closet), 2 additional amply-sized Bedrooms, Full Bathroom, & super convenient 2nd Floor Laundry. Completing the interior is the full Basement w/egress window and sump pit & pump (runs only during heavy rains). The Basement has great potential to easily be finished. A 19 X 11 (heated) 1-Car garage completes this home.**Showings will begin Friday 10/27 @ 9AM. Public Open House will be on Saturday 10/28 1PM - 3PM.** Schedule yours today!!
Sold for $385,000
$385,000
5051 Dale Trl, Allentown, PA 18104
3beds
1,864sqft
Townhouse
Built in 2012
2,625 Square Feet Lot
$419,900 Zestimate®
$207/sqft
$2,727 Estimated rent
Home value
$419,900
$399,000 - $441,000
$2,727/mo
Zestimate® history
Owner options
List your home for rent
$2,727/mo
Rent Zestimate®
Find your next renter with Zillow Rental Manager. Plus, with online applications, you can quickly screen prospective tenants – for free.
$2,727/mo
Rent Zestimate®
Refinance and save
$2,576/mo
Est. payment
Refinancing to a lower rate could help reduce your monthly payments and save thousands over the life of the loan.
$2,576/mo
Est. payment
Explore your selling options
Work with a Zillow partner agent
Leverage their expertise and Zillow's premium Showcase listings to get your home seen by more buyers.
Get startedList with your own agent
Get your home in front of millions of buyers by listing it on Zillow.
Learn how to do itSell it yourself
Take full control of how buyers see your home on Zillow by listing For Sale by Owner (FSBO).
List your homeWhat's special
Zillow last checked:
Listing updated:
Listed by:
Matt Ricchio 484-437-6600,
Keller Williams Real Estate - Allentown
Bought with:
NON MEMBER, 0225194075
Non Subscribing Office
Source: Bright MLS,MLS#: PALH2007042
Facts & features
Interior
Bedrooms & bathrooms
- Bedrooms: 3
- Bathrooms: 3
- Full bathrooms: 2
- 1/2 bathrooms: 1
- Main level bathrooms: 1
Rooms
- Room types: Living Room, Dining Room, Primary Bedroom, Bedroom 2, Bedroom 3, Kitchen, Basement, Laundry, Primary Bathroom, Full Bath, Half Bath
Basement
- Area: 0
Heating
- Central, Natural Gas
Cooling
- Central Air, Electric
Appliances
- Included: Electric Water Heater
- Laundry: Laundry Room
Features
- Dry Wall
- Flooring: Carpet, Ceramic Tile, Concrete
- Basement: Concrete
- Has fireplace: No
Interior area
- Total structure area: 1,864
- Total interior livable area: 1,864 sqft
- Finished area above ground: 1,864
- Finished area below ground: 0
Property
Parking
- Total spaces: 3
- Parking features: Garage Door Opener, Garage Faces Front, Built In, Asphalt, Attached, Driveway, On Street
- Attached garage spaces: 1
- Uncovered spaces: 2
- Details: Garage Sqft: 209
Accessibility
- Accessibility features: 2+ Access Exits
Features
- Levels: Two
- Stories: 2
- Patio & porch: Patio
- Pool features: None
- Fencing: Back Yard
Lot
- Size: 2,625 Square Feet
- Dimensions: 25.00 x 105.00
Details
- Additional structures: Above Grade, Below Grade
- Parcel number: 54765363376000001
- Zoning: R5
- Zoning description: R5-Medium - High Density Residential
- Special conditions: Standard
Construction
Type & style
- Home type: Townhouse
- Architectural style: Traditional
- Property subtype: Townhouse
Materials
- Vinyl Siding, Aluminum Siding, Brick Front
- Foundation: Concrete Perimeter
- Roof: Asphalt
Condition
- Excellent
- New construction: No
- Year built: 2012
Utilities & green energy
- Electric: 200+ Amp Service
- Sewer: Public Sewer
- Water: Public
Community & HOA
Community
- Subdivision: Laurel Field
HOA
- Has HOA: Yes
- Services included: Common Area Maintenance
- HOA fee: $40 monthly
- HOA name: MRH ENTERPRISE, LLC
Location
- Region: Allentown
- Municipality: UPPER MACUNGIE TWP
Financial & listing details
- Price per square foot: $207/sqft
- Tax assessed value: $208,200
- Annual tax amount: $4,231
- Date on market: 10/23/2023
- Listing agreement: Exclusive Right To Sell
- Listing terms: Cash,Conventional,FHA,VA Loan
- Inclusions: Refrigerator, Clothes Washer, Clothes Dryer
- Ownership: Fee Simple
Price history
| Date | Event | Price |
|---|---|---|
| 12/13/2023 | Sold | $385,000-3.8%$207/sqft |
Source:  Bright MLS #PALH2007042 Report a problem Bright MLS #PALH2007042 Report a problem | ||
| 11/5/2023 | Pending sale | $400,000$215/sqft |
Source: Bright MLS #PALH2007042 Report a problem | ||
| 10/30/2023 | Price change | $400,000+6.7%$215/sqft |
Source: Bright MLS #PALH2007042 Report a problem | ||
| 10/23/2023 | Listed for sale | $375,000+66.7%$201/sqft |
Source: Bright MLS #PALH2007042 Report a problem | ||
| 8/20/2014 | Sold | $225,000-5.4%$121/sqft |
Source: Public Record Report a problem | ||
| 5/29/2014 | Listed for sale | $237,900$128/sqft |
Source: Kay Builders, Inc. #473218 Report a problem | ||
Public tax history
| Year | Property taxes | Tax assessment |
|---|---|---|
| 2025 | $4,647 +7.2% | $208,200 |
| 2024 | $4,335 +2.5% | $208,200 |
| 2023 | $4,231 | $208,200 |
| 2022 | $4,231 +0.4% | $208,200 |
| 2021 | $4,212 | $208,200 |
| 2020 | $4,212 +10322.9% | $208,200 |
| 2019 | $40 | $208,200 |
| 2018 | $40 | $208,200 |
| 2017 | -- | $208,200 |
| 2016 | -- | $208,200 |
| 2015 | -- | $208,200 -37.7% |
| 2014 | -- | $334,000 +403.4% |
| 2012 | -- | $66,350 +1443% |
| 2011 | -- | $4,300 |
Find assessor info on the county website
Neighborhood: 18104
Nearby homes
- $442,5003 bd3 ba1.9k sqft5059 Dale Trl, Allentown, PA 18104Sold

- $418,1003 bd2 ba1.8k sqft5051 Dale Trail Upper, Macungie Township, PA 18104Off Market
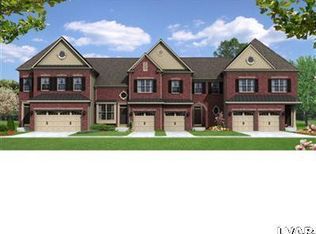
- $385,0003 bd3 ba1.8k sqft5051 Dale Trail Upper, Macungie Township, PA 18104Sold
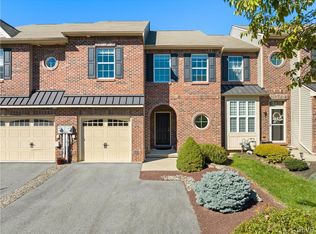
- $409,0003 bd3 ba1.7k sqft5047 Dale Trl, Allentown, PA 18104Off Market
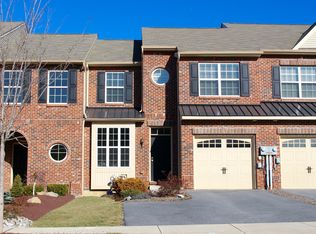
- $472,3003 bd3 ba1.9k sqft5059 Dale Trail Upper, Allentown, PA 18104Off Market
- $442,5003 bd3 ba2.5k sqft5059 Dale Trail Upper, Allentown, PA 18104Sold
- $460,0003 bd3 ba2.7k sqft5039 Dale Trl, Allentown, PA 18104Sold
- $384,1003 bd2 ba1.5k sqft5054 Dale Trl, Allentown, PA 18104Off Market
Nearby schools
GreatSchools rating
- 10/10Parkway Manor SchoolGrades: K-5Distance: 0.9 mi
- 8/10Springhouse Middle SchoolGrades: 6-8Distance: 1.7 mi
- 8/10Parkland Senior High SchoolGrades: 9-12Distance: 3.8 mi
Schools provided by the listing agent
- Elementary: Parkway Manor
- Middle: Springhouse
- High: Parkland
- District: Parkland
Source: Bright MLS. This data may not be complete. We recommend contacting the local school district to confirm school assignments for this home.
Get a cash offer in 3 minutes
Find out how much your home could sell for in as little as 3 minutes with a no-obligation cash offer.
Estimated market value
$419,900
Get a cash offer in 3 minutes
Find out how much your home could sell for in as little as 3 minutes with a no-obligation cash offer.
Estimated market value
$419,900
- Pennsylvania
- Lehigh County
- Allentown
- 18104
- 5051 Dale Trl
Nearby cities
Nearby neighborhoods
Nearby zip codes
Other Allentown Topics
