Welcome to this impeccably-kept 3 Bedroom, 3 Bathroom end-unit townhome, located in the highly desired Laurel Field community in West End of Allentown/Parkland SD. The moment you set foot in this property, pride of ownership is on full display. The entryway leads into an open-concept Dining Rm. Gleaming hardwood floors flow freely throughout 1st floor, transitioning to ceramic tile in the Kitchen and Powder Rm. An abundance of natural light fills the stunning Living Rm from hardwood floor to cathedral ceiling. Contributing to the natural light is the adjacent kitchen w/ breakfast bar, dining area, and sliding glass patio door. The 2nd floor boasts beautifully upgraded Bamboo flooring, gorgeous Primary Suite with full bathroom & 2 (his & hers) Walk-in closets, 2 additional generously sized bedrooms, Full bathroom, and 2nd floor Laundry. Completing the interior, you'll find the 26' X 24' finished basement with egress window, ample storage & easy access to utility equipment. Current 'wine cellar' could be the site for an added bathroom. Protect your vehicles & other belongings in the oversized 2-car garage w/additional side door entry. This is currently the only home for sale in Laurel Field & will likely go quickly. Sellers are willing to sell home fully furnished at no additional cost to buyers! Home is conveniently located near shopping & major highways. Showings begin Friday 10/6 @ 9AM, followed by a public Open House Saturday 10/7, 12PM - 2PM. Schedule your showing today!
Sold for $442,500
$442,500
5059 Dale Trl, Allentown, PA 18104
3beds
1,902sqft
Townhouse
Built in 2012
3,984 Square Feet Lot
$464,100 Zestimate®
$233/sqft
$2,755 Estimated rent
Home value
$464,100
$441,000 - $487,000
$2,755/mo
Zestimate® history
Owner options
List your home for rent
$2,755/mo
Rent Zestimate®
Find your next renter with Zillow Rental Manager. Plus, with online applications, you can quickly screen prospective tenants – for free.
$2,755/mo
Rent Zestimate®
Refinance and save
$2,989/mo
Est. payment
Refinancing to a lower rate could help reduce your monthly payments and save thousands over the life of the loan.
$2,989/mo
Est. payment
Explore your selling options
Work with a Zillow partner agent
Leverage their expertise and Zillow's premium Showcase listings to get your home seen by more buyers.
Get startedList with your own agent
Get your home in front of millions of buyers by listing it on Zillow.
Learn how to do itSell it yourself
Take full control of how buyers see your home on Zillow by listing For Sale by Owner (FSBO).
List your homeWhat's special
Zillow last checked:
Listing updated:
Listed by:
Matt Ricchio 484-437-6600,
Keller Williams Real Estate - Allentown
Bought with:
Matt Ricchio, RS347298
Keller Williams Real Estate - Allentown
Source: Bright MLS,MLS#: PALH2006944
Facts & features
Interior
Bedrooms & bathrooms
- Bedrooms: 3
- Bathrooms: 3
- Full bathrooms: 2
- 1/2 bathrooms: 1
- Main level bathrooms: 1
Rooms
- Room types: Living Room, Dining Room, Primary Bedroom, Bedroom 2, Bedroom 3, Kitchen, Basement, Laundry, Primary Bathroom, Full Bath, Half Bath
Basement
- Area: 0
Heating
- Forced Air, Natural Gas
Cooling
- Central Air, Electric
Appliances
- Included: Electric Water Heater
- Laundry: Upper Level, Laundry Room
Features
- Basement: Finished
- Number of fireplaces: 1
- Fireplace features: Gas/Propane
Interior area
- Total structure area: 1,902
- Total interior livable area: 1,902 sqft
- Finished area above ground: 1,902
- Finished area below ground: 0
Property
Parking
- Total spaces: 4
- Parking features: Built In, Garage Faces Front, Garage Door Opener, Oversized, Attached, On Street, Driveway
- Attached garage spaces: 2
- Uncovered spaces: 2
- Details: Garage Sqft: 400
Accessibility
- Accessibility features: 2+ Access Exits
Features
- Levels: Two
- Stories: 2
- Patio & porch: Patio
- Pool features: None
Lot
- Size: 3,984 Square Feet
- Dimensions: 37.49 x 105.00
Details
- Additional structures: Above Grade, Below Grade
- Parcel number: 54765363163000001
- Zoning: R5
- Zoning description: R5-Medium - High Density Residential
- Special conditions: Standard
Construction
Type & style
- Home type: Townhouse
- Architectural style: Traditional
- Property subtype: Townhouse
Materials
- Vinyl Siding, Aluminum Siding, Brick
- Foundation: Concrete Perimeter
Condition
- New construction: No
- Year built: 2012
Details
- Builder name: Kay Builders
Utilities & green energy
- Electric: 200+ Amp Service
- Sewer: Public Sewer
- Water: Public
Community & HOA
Community
- Subdivision: Laurel Field
HOA
- Has HOA: Yes
- Services included: Common Area Maintenance, Maintenance Grounds, Other
- HOA fee: $40 monthly
Location
- Region: Allentown
- Municipality: UPPER MACUNGIE TWP
Financial & listing details
- Price per square foot: $233/sqft
- Tax assessed value: $220,400
- Annual tax amount: $4,479
- Date on market: 10/6/2023
- Listing agreement: Exclusive Right To Sell
- Listing terms: Cash,Conventional,FHA,VA Loan
- Inclusions: Clothes Washer, Clothes Dryer, Kitchen Refrigerator, Fully Furnished (if Buyer Is Interested, No Additional Cost To Buyer)
- Exclusions: Bench With Carved Names On 2nd Floor Landing
- Ownership: Fee Simple
Price history
| Date | Event | Price |
|---|---|---|
| 10/30/2023 | Sold | $442,500+14.9%$233/sqft |
Source:  Bright MLS #PALH2006944 Report a problem Bright MLS #PALH2006944 Report a problem | ||
| 10/9/2023 | Pending sale | $385,000$202/sqft |
Source: Bright MLS #PALH2006944 Report a problem | ||
| 10/6/2023 | Listed for sale | $385,000+48.1%$202/sqft |
Source: Bright MLS #PALH2006944 Report a problem | ||
| 10/22/2014 | Sold | $260,000-3.7%$137/sqft |
Source: Public Record Report a problem | ||
| 5/30/2014 | Listed for sale | $269,900$142/sqft |
Source: Kay Builders, Inc. #473401 Report a problem | ||
Public tax history
| Year | Property taxes | Tax assessment |
|---|---|---|
| 2025 | $4,919 +7.2% | $220,400 |
| 2024 | $4,589 +2.5% | $220,400 |
| 2023 | $4,479 | $220,400 |
| 2022 | $4,479 +0.4% | $220,400 |
| 2021 | $4,459 | $220,400 |
| 2020 | $4,459 +10322.4% | $220,400 |
| 2019 | $43 | $220,400 |
| 2018 | $43 | $220,400 |
| 2017 | -- | $220,400 |
| 2016 | -- | $220,400 -7.9% |
| 2015 | -- | $239,400 -38.2% |
| 2014 | -- | $387,500 +388% |
| 2012 | -- | $79,400 +1384.1% |
| 2011 | -- | $5,350 |
Find assessor info on the county website
Neighborhood: 18104
Nearby homes
- $385,0003 bd3 ba1.8k sqft5051 Dale Trl, Allentown, PA 18104Sold

- $469,4003 bd3 ba1.9k sqft5059 Dale Trail Upper, Allentown, PA 18104Off Market
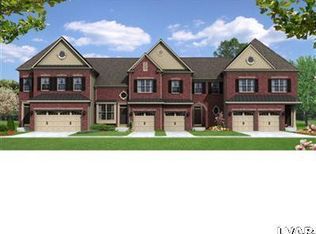
- $442,5003 bd3 ba2.5k sqft5059 Dale Trail Upper, Allentown, PA 18104Sold
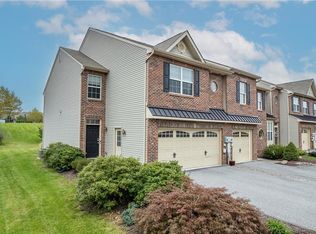
- $410,9003 bd2 ba1.8k sqft5051 Dale Trail Upper, Macungie Township, PA 18104Off Market
- $385,0003 bd3 ba1.8k sqft5051 Dale Trail Upper, Macungie Township, PA 18104Sold
- $407,6003 bd3 ba1.7k sqft5047 Dale Trl, Allentown, PA 18104Off Market
- $2,3503 bd3 ba1.5k sqft5054 Dale Trl, East Greenville, PA 18041For Rent
- $497,8004 bd4 ba2.1k sqft278 Blue Sage Dr, Allentown, PA 18104Off Market
Nearby schools
GreatSchools rating
- 10/10Parkway Manor SchoolGrades: K-5Distance: 0.9 mi
- 8/10Springhouse Middle SchoolGrades: 6-8Distance: 1.7 mi
- 8/10Parkland Senior High SchoolGrades: 9-12Distance: 3.8 mi
Schools provided by the listing agent
- Elementary: Parkway Manor
- Middle: Springhouse
- High: Parkland
- District: Parkland
Source: Bright MLS. This data may not be complete. We recommend contacting the local school district to confirm school assignments for this home.
Get a cash offer in 3 minutes
Find out how much your home could sell for in as little as 3 minutes with a no-obligation cash offer.
Estimated market value
$464,100
Get a cash offer in 3 minutes
Find out how much your home could sell for in as little as 3 minutes with a no-obligation cash offer.
Estimated market value
$464,100
- Pennsylvania
- Lehigh County
- Allentown
- 18104
- 5059 Dale Trl
Nearby cities
Nearby neighborhoods
Nearby zip codes
Other Allentown Topics
