This 3-bedroom, 3.5-bath, 4-story Dunbrook townhome is designed for comfortable living and easy entertaining, featuring two outdoor spaces—a main-level balcony and a rooftop terrace. Finished with our Modern Organic Refined Designer Package, the home includes upgraded features and warm, natural tones throughout.
Each bedroom has its own en-suite bath, providing privacy for family or guests. Located within the community and overlooking the landscaped park, this home offers a pleasant view and convenient access to outdoor space.
Schedule your tour today.
Closed
$535,000
5039 Dutchess Dr #47, Charlotte, NC 28217
3beds
1,610sqft
Townhouse
Built in 2025
0.02 Acres Lot
$535,500 Zestimate®
$332/sqft
$3,112 Estimated rent
Home value
$535,500
$498,000 - $573,000
$3,112/mo
Zestimate® history
Owner options
List your home for rent
$3,112/mo
Rent Zestimate®
Find your next renter with Zillow Rental Manager. Plus, with online applications, you can quickly screen prospective tenants – for free.
$3,112/mo
Rent Zestimate®
Refinance and save
$3,487/mo
Est. payment
Refinancing to a lower rate could help reduce your monthly payments and save thousands over the life of the loan.
$3,487/mo
Est. payment
Explore your selling options
Work with a Zillow partner agent
Leverage their expertise and Zillow's premium Showcase listings to get your home seen by more buyers.
Get startedList with your own agent
Get your home in front of millions of buyers by listing it on Zillow.
Learn how to do itSell it yourself
Take full control of how buyers see your home on Zillow by listing For Sale by Owner (FSBO).
List your homeWhat's special
Rooftop terraceMain-level balconyOverlooking the landscaped parkWarm natural tonesUpgraded features
Zillow last checked:
Listing updated:
Listed by:
Carl Talarico ctalarico@tollbrothers.com,
Toll Brothers Real Estate Inc
Bought with:
Dave DeSilva
Keller Williams Ballantyne Area
Source: Canopy MLS as distributed by MLS GRID,MLS#: 4320992
Facts & features
Interior
Bedrooms & bathrooms
- Bedrooms: 3
- Bathrooms: 4
- Full bathrooms: 3
- 1/2 bathrooms: 1
Primary bedroom
- Level: Third
Bedroom s
- Level: Upper
Kitchen
- Level: Main
Heating
- Heat Pump
Cooling
- Heat Pump
Appliances
- Included: Convection Oven, Dishwasher, Disposal, Electric Range, Electric Water Heater, Exhaust Fan, Microwave
- Laundry: In Hall
Features
- Breakfast Bar, Kitchen Island, Open Floorplan, Walk-In Closet(s)
- Has basement: No
- Attic: Finished
Interior area
- Total structure area: 970
- Total interior livable area: 1,610 sqft
- Finished area above ground: 1,610
- Finished area below ground: 0
Property
Parking
- Total spaces: 2
- Parking features: Attached Garage, Garage on Main Level
- Attached garage spaces: 2
Features
- Levels: Four
- Stories: 4
- Entry location: Lower
- Patio & porch: Terrace
- Exterior features: Rooftop Terrace
- Waterfront features: None
Lot
- Size: 0.02 Acres
Details
- Parcel number: 14513675
- Zoning: TOD-TR
- Special conditions: Standard
Construction
Type & style
- Home type: Townhouse
- Property subtype: Townhouse
Materials
- Brick Partial, Fiber Cement
- Foundation: Slab
Condition
- New construction: Yes
- Year built: 2025
Details
- Builder name: Toll Brothers
Utilities & green energy
- Sewer: Public Sewer
- Water: City
Community & HOA
Community
- Subdivision: Chambray at Loso
HOA
- Has HOA: Yes
- HOA fee: $250 monthly
- HOA name: CAMS
Location
- Region: Charlotte
Financial & listing details
- Price per square foot: $332/sqft
- Tax assessed value: $574,000
- Date on market: 11/11/2025
- Cumulative days on market: 87 days
- Road surface type: Concrete, Paved
Price history
| Date | Event | Price |
|---|---|---|
| 2/6/2026 | Pending sale | $574,000+7.3%$357/sqft |
Source:  Canopy MLS as distributed by MLS GRID #4320992 Report a problem Canopy MLS as distributed by MLS GRID #4320992 Report a problem | ||
| 1/29/2026 | Sold | $535,000-6.8%$332/sqft |
Source: Canopy MLS as distributed by MLS GRID #4320992 Report a problem | ||
| 11/11/2025 | Listed for sale | $574,000$357/sqft |
Source: Canopy MLS as distributed by MLS GRID #4320992 Report a problem | ||
Public tax history
Tax history is unavailable.
Neighborhood: York Road
Nearby homes
- $699,0004 bd5 ba2k sqft5053 Dutchess Dr #48, Charlotte, NC 28217Sold
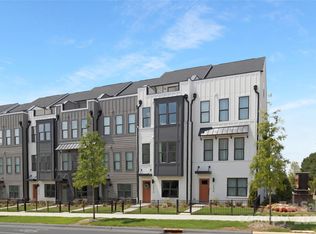
- $699,000-- bd-- ba-- sqft5043 Dutchess Dr, Charlotte, NC 28217Sold
- $530,5004 bd3 ba1.6k sqft6021 Countess Dr, Charlotte, NC 28217Sold
- $669,0004 bd5 ba2k sqft5027 Dutchess Dr #44, Charlotte, NC 28217Sold

- $667,0004 bd5 ba2k sqft6025 Countess Dr #54, Charlotte, NC 28217Sold
- $--3 bd4 ba1.6k sqft3630 S Tryon St, Charlotte, NC 28217Off Market
- $617,5004 bd5 ba2.1k sqft3640 S Tryon St, Charlotte, NC 28217Off Market
- $619,0003 bd3 ba1.6k sqft413 Blairhill Rd, Charlotte, NC 28217Sold
Nearby schools
GreatSchools rating
- 8/10Dilworth ElementaryGrades: 3-5Distance: 1.9 mi
- 4/10Sedgefield MiddleGrades: 6-8Distance: 1.3 mi
- 7/10Myers Park HighGrades: 9-12Distance: 3 mi
Schools provided by the listing agent
- Elementary: Dilworth Latta Campus/Dilworth Sedgefield Campus
- Middle: Sedgefield
- High: Myers Park
Source: Canopy MLS as distributed by MLS GRID. This data may not be complete. We recommend contacting the local school district to confirm school assignments for this home.
Get a cash offer in 3 minutes
Find out how much your home could sell for in as little as 3 minutes with a no-obligation cash offer.
Estimated market value
$535,500
Get a cash offer in 3 minutes
Find out how much your home could sell for in as little as 3 minutes with a no-obligation cash offer.
Estimated market value
$535,500
- North Carolina
- Mecklenburg County
- Charlotte
- 28217
- York Road
- 5039 Dutchess Dr Unit 47
Nearby cities
Nearby neighborhoods
Nearby zip codes
Other Charlotte Topics
