Experience a luxury lifestyle in an exceptional location at Chambray at LoSo, a brand-new townhome community ideally situated in the heart of Charlotte. Showcasing an idyllic blend of elegance, charm, and accessibility, Chambray at LoSo offers spacious, four-story townhomes with modern architectural design, sophisticated finishes, and rooftop terraces that present beautiful city views. Fitted with our "Cool Transitional" design collection, experience the allure of a timeless and sophisticated style that seamlessly merges the enduring charm of traditional aesthetics with the sleek lines of contemporary design. The materials and finishes that embrace a serene color palette, featuring cool grays and soft blues that evoke tranquility. With an array of trendy shops and restaurants within walking distance, Chambray at LoSo provides residents with prime access to all the excitement and entertainment Charlotte has to offer.
Closed
$667,000
6025 Countess Dr #54, Charlotte, NC 28217
4beds
2,086sqft
Townhouse
Built in 2025
0.03 Acres Lot
$669,500 Zestimate®
$320/sqft
$3,842 Estimated rent
Home value
$669,500
$623,000 - $723,000
$3,842/mo
Zestimate® history
Owner options
List your home for rent
$3,842/mo
Rent Zestimate®
Find your next renter with Zillow Rental Manager. Plus, with online applications, you can quickly screen prospective tenants – for free.
$3,842/mo
Rent Zestimate®
Refinance and save
$4,182/mo
Est. payment
Refinancing to a lower rate could help reduce your monthly payments and save thousands over the life of the loan.
$4,182/mo
Est. payment
Explore your selling options
Work with a Zillow partner agent
Leverage their expertise and Zillow's premium Showcase listings to get your home seen by more buyers.
Get startedList with your own agent
Get your home in front of millions of buyers by listing it on Zillow.
Learn how to do itSell it yourself
Take full control of how buyers see your home on Zillow by listing For Sale by Owner (FSBO).
List your homeWhat's special
Timeless and sophisticated styleSophisticated finishesSerene color paletteRooftop terracesModern architectural design
Zillow last checked:
Listing updated:
Listed by:
Josh Seng jseng@tollbrothers.com,
Toll Brothers Real Estate Inc,
Carl Talarico,
Toll Brothers Real Estate Inc
Bought with:
Shivam Patel
Patel Standard realty
Source: Canopy MLS as distributed by MLS GRID,MLS#: 4202525
Facts & features
Interior
Bedrooms & bathrooms
- Bedrooms: 4
- Bathrooms: 5
- Full bathrooms: 4
- 1/2 bathrooms: 1
Primary bedroom
- Level: Third
- Area: 171.35 Square Feet
- Dimensions: 12' 2" X 14' 1"
Bedroom s
- Level: Lower
- Area: 112.68 Square Feet
- Dimensions: 10' 2" X 11' 1"
Bedroom s
- Level: Third
- Area: 125.37 Square Feet
- Dimensions: 10' 8" X 11' 9"
Bedroom s
- Level: Upper
- Area: 138.6 Square Feet
- Dimensions: 10' 1" X 13' 9"
Bathroom full
- Level: Lower
- Area: 42.5 Square Feet
- Dimensions: 8' 6" X 5' 0"
Bathroom half
- Level: Main
- Area: 24.75 Square Feet
- Dimensions: 5' 6" X 4' 6"
Bathroom full
- Level: Third
- Area: 116.04 Square Feet
- Dimensions: 9' 8" X 12' 0"
Bathroom full
- Level: Third
- Area: 49.99 Square Feet
- Dimensions: 9' 8" X 5' 2"
Bathroom full
- Level: Upper
- Area: 43.79 Square Feet
- Dimensions: 8' 1" X 5' 5"
Dining area
- Level: Main
- Area: 212.03 Square Feet
- Dimensions: 15' 5" X 13' 9"
Family room
- Level: Main
- Area: 201.31 Square Feet
- Dimensions: 17' 3" X 11' 8"
Kitchen
- Level: Main
- Area: 244.43 Square Feet
- Dimensions: 14' 2" X 17' 3"
Laundry
- Level: Third
- Area: 18.48 Square Feet
- Dimensions: 3' 2" X 5' 10"
Heating
- Central, Electric, Forced Air, Heat Pump
Cooling
- Central Air, Dual, Electric, Heat Pump, Zoned
Appliances
- Included: Dishwasher, Disposal, Electric Range, Electric Water Heater, Exhaust Fan, Microwave, Plumbed For Ice Maker
- Laundry: Electric Dryer Hookup, In Unit, Inside, Laundry Room, Third Level, Washer Hookup
Features
- Flooring: Carpet, Tile, Vinyl
- Has basement: No
- Attic: Finished
Interior area
- Total structure area: 1,350
- Total interior livable area: 2,086 sqft
- Finished area above ground: 2,086
- Finished area below ground: 0
Property
Parking
- Total spaces: 2
- Parking features: Attached Garage, Garage on Main Level
- Attached garage spaces: 2
Features
- Levels: Four
- Stories: 4
- Entry location: Lower
- Patio & porch: Balcony, Deck, Terrace
- Exterior features: Lawn Maintenance, Rooftop Terrace
- Has view: Yes
- View description: Long Range
Lot
- Size: 0.03 Acres
- Dimensions: 60' x 23'
- Features: Corner Lot, End Unit
Living quarters
- Secondary features: None
Details
- Parcel number: 14513682
- Zoning: TOD-TR
- Special conditions: Standard
- Other equipment: Network Ready
Construction
Type & style
- Home type: Townhouse
- Architectural style: Contemporary,Modern
- Property subtype: Townhouse
Materials
- Brick Partial, Fiber Cement
- Foundation: Slab
- Roof: Shingle
Condition
- New construction: Yes
- Year built: 2025
Details
- Builder model: Roseview/Federal
- Builder name: Toll Brothers
Utilities & green energy
- Sewer: Public Sewer
- Water: City
- Utilities for property: Cable Available, Electricity Connected, Fiber Optics, Wired Internet Available
Green energy
- Energy efficient items: Insulation
- Construction elements: Engineered Wood Products, Low VOC Coatings, No VOC Coatings
Community & HOA
Community
- Features: Rooftop Terrace, Sidewalks
- Security: Carbon Monoxide Detector(s), Radon Mitigation System, Smoke Detector(s)
- Subdivision: Chambray at LoSo
HOA
- Has HOA: Yes
- HOA fee: $250 monthly
- HOA name: CAMS
Location
- Region: Charlotte
Financial & listing details
- Price per square foot: $320/sqft
- Tax assessed value: $667,000
- Date on market: 11/22/2024
- Cumulative days on market: 245 days
- Listing terms: Cash,Conventional,FHA,VA Loan
- Electric utility on property: Yes
- Road surface type: Concrete, Paved
Price history
| Date | Event | Price |
|---|---|---|
| 9/10/2025 | Sold | $667,000$320/sqft |
Source:  Canopy MLS as distributed by MLS GRID #4202525 Report a problem Canopy MLS as distributed by MLS GRID #4202525 Report a problem | ||
| 7/25/2025 | Pending sale | $667,000$320/sqft |
Source: Canopy MLS as distributed by MLS GRID #4202525 Report a problem | ||
| 6/20/2025 | Price change | $667,000-7.9%$320/sqft |
Source: Canopy MLS as distributed by MLS GRID #4202525 Report a problem | ||
| 6/11/2025 | Price change | $724,000-0.1%$347/sqft |
Source: Canopy MLS as distributed by MLS GRID #4202525 Report a problem | ||
| 3/29/2025 | Price change | $724,990-2.6%$348/sqft |
Source: Canopy MLS as distributed by MLS GRID #4202525 Report a problem | ||
| 2/17/2025 | Price change | $743,990+0.5%$357/sqft |
Source: Canopy MLS as distributed by MLS GRID #4202525 Report a problem | ||
| 11/22/2024 | Listed for sale | $739,990$355/sqft |
Source: Canopy MLS as distributed by MLS GRID #4202525 Report a problem | ||
Public tax history
Tax history is unavailable.
Neighborhood: York Road
Nearby homes
- $530,5004 bd3 ba1.6k sqft6021 Countess Dr, Charlotte, NC 28217Sold
- $539,0003 bd4 ba1.6k sqft4062 Sophia Dr, Charlotte, NC 28217New Construction
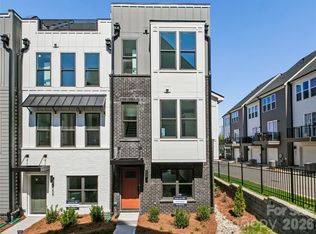
- $539,0003 bd4 ba1.6k sqft4038 Sophia Dr, Charlotte, NC 28217New Construction

- $110,000-- bd-- ba-- sqft4054 Sophia Dr, Charlotte, NC 28217Off Market
- $110,000-- bd-- ba-- sqft4050 Sophia Dr, Charlotte, NC 28217Off Market
- $595,0003 bd4 ba1.5k sqft425 Blairhill Rd, Charlotte, NC 28217Sold
- $699,0004 bd5 ba2k sqft5053 Dutchess Dr #48, Charlotte, NC 28217Sold
- $535,0003 bd4 ba1.6k sqft5039 Dutchess Dr #47, Charlotte, NC 28217Sold
Nearby schools
GreatSchools rating
- 8/10Dilworth ElementaryGrades: 3-5Distance: 1.9 mi
- 4/10Sedgefield MiddleGrades: 6-8Distance: 1.3 mi
- 7/10Myers Park HighGrades: 9-12Distance: 3 mi
Get a cash offer in 3 minutes
Find out how much your home could sell for in as little as 3 minutes with a no-obligation cash offer.
Estimated market value
$669,500
Get a cash offer in 3 minutes
Find out how much your home could sell for in as little as 3 minutes with a no-obligation cash offer.
Estimated market value
$669,500
- North Carolina
- Mecklenburg County
- Charlotte
- 28217
- York Road
- 6025 Countess Dr Unit 54
Nearby cities
Nearby neighborhoods
Nearby zip codes
Other Charlotte Topics
