Loads of upgrades and a premium home site. This End Unit townhome is a must see. All closing costs paid by thebuilder. Call today.! Step into refined living at Chambray at LoSo, a dazzling new townhome enclave perfectly placed in Charlotte’s lively heart. This Lower South End treasure offers a seamless mix of grace, character, and prime location, delivering expansive four-story townhomes with cutting-edge design, upscale finishes, and rooftop terraces that frame stunning views. This residence features our thoughtfully selected design suite—a bold yet balanced style that fuses the sharp, minimalist edge of modern decor with the warm, natural tones. With trendy shops and dining hotspots just a stroll away, Chambray at LoSo puts you at the center of Charlotte’s buzzing entertainment and social scene. Move-in ready with all appliances and seller incentives towards in-house financing.
Active
$539,000
4038 Sophia Dr, Charlotte, NC 28217
3beds
1,645sqft
Townhouse
Built in 2026
0.02 Acres Lot
$537,900 Zestimate®
$328/sqft
$210/mo HOA
What's special
Upscale finishesBold yet balanced styleExpansive four-story townhomesWarm natural tonesCutting-edge designThoughtfully selected design suite
- 31 days |
- 199 |
- 17 |
Zillow last checked:
Listing updated:
Listed by:
Carl Talarico ctalarico@tollbrothers.com,
Toll Brothers Real Estate Inc,
Kelley Cosbodillo,
Toll Brothers Real Estate Inc
Source: Canopy MLS as distributed by MLS GRID,MLS#: 4404442
Facts & features
Interior
Bedrooms & bathrooms
- Bedrooms: 3
- Bathrooms: 4
- Full bathrooms: 3
- 1/2 bathrooms: 1
Primary bedroom
- Level: Third
- Area: 164.09 Square Feet
- Dimensions: 11' 7" X 14' 2"
Bedroom s
- Level: Third
- Area: 116.04 Square Feet
- Dimensions: 9' 8" X 12' 0"
Bedroom s
- Level: Upper
- Area: 110.01 Square Feet
- Dimensions: 11' 7" X 9' 6"
Bathroom full
- Level: Third
- Area: 82 Square Feet
- Dimensions: 8' 0" X 10' 3"
Bathroom full
- Level: Third
- Area: 45.65 Square Feet
- Dimensions: 5' 2" X 8' 10"
Bathroom full
- Level: Upper
- Area: 40.4 Square Feet
- Dimensions: 8' 1" X 5' 0"
Breakfast
- Level: Main
- Area: 103.18 Square Feet
- Dimensions: 10' 8" X 9' 8"
Family room
- Level: Main
- Area: 211.12 Square Feet
- Dimensions: 14' 0" X 15' 1"
Kitchen
- Features: Breakfast Bar, Open Floorplan
- Level: Main
- Area: 169.88 Square Feet
- Dimensions: 11' 7" X 14' 8"
Heating
- Electric, Heat Pump
Cooling
- Central Air, Heat Pump
Appliances
- Included: Convection Oven, Dishwasher, Disposal, Electric Range, Electric Water Heater, Exhaust Fan, Microwave
- Laundry: In Hall
Features
- Breakfast Bar, Kitchen Island, Open Floorplan, Walk-In Closet(s)
- Has basement: No
- Attic: Finished
- Fireplace features: Family Room, Insert
Interior area
- Total structure area: 988
- Total interior livable area: 1,645 sqft
- Finished area above ground: 1,645
- Finished area below ground: 0
Property
Parking
- Total spaces: 2
- Parking features: Attached Garage, Garage on Main Level
- Attached garage spaces: 2
- Details: Spacious 2-Car Tandem Garage.
Features
- Levels: Four
- Stories: 4
- Entry location: Lower
- Patio & porch: Balcony, Terrace
- Exterior features: Lawn Maintenance, Rooftop Terrace
Lot
- Size: 0.02 Acres
- Dimensions: 57 x 16
- Features: Views
Details
- Parcel number: 14513658
- Zoning: TOD-TR
- Special conditions: Standard
Construction
Type & style
- Home type: Townhouse
- Architectural style: Modern
- Property subtype: Townhouse
Materials
- Brick Partial, Fiber Cement
- Foundation: Slab
Condition
- New construction: Yes
- Year built: 2026
Details
- Builder model: Dunbrook/Federal
- Builder name: Toll Brothers
Utilities & green energy
- Sewer: Public Sewer
- Water: City
- Utilities for property: Cable Available, Electricity Connected, Fiber Optics, Wired Internet Available
Green energy
- Energy efficient items: Insulation
- Construction elements: Engineered Wood Products, Low VOC Coatings, Recycled Materials
Community & HOA
Community
- Subdivision: Chambray at LoSo
HOA
- Has HOA: Yes
- HOA fee: $210 monthly
- HOA name: CAMS
Location
- Region: Charlotte
Financial & listing details
- Price per square foot: $328/sqft
- Tax assessed value: $539,000
- Date on market: 7/15/2026
- Cumulative days on market: 31 days
- Listing terms: Cash,Conventional,FHA,VA Loan
- Electric utility on property: Yes
- Road surface type: Concrete, Paved
Estimated market value
$537,900
$511,000 - $565,000
$3,111/mo
Price history
| Date | Event | Price |
|---|---|---|
| 7/15/2026 | Listed for sale | $539,000$328/sqft |
Source:  Canopy MLS as distributed by MLS GRID #4404442 Report a problem Canopy MLS as distributed by MLS GRID #4404442 Report a problem | ||
Public tax history
| Year | Property taxes | Tax assessment |
|---|---|---|
| 2025 | -- | $110,000 |
| 2024 | -- | -- |
Find assessor info on the county website
Monthly payment
Est. payment
Payment breakdown
Explore the cost of this home by adjusting the details. Changes won't be saved.Climate risks
Neighborhood: York Road
Nearby schools
GreatSchools rating
- 8/10Dilworth ElementaryGrades: 3-5Distance: 1.9 mi
- 4/10Sedgefield MiddleGrades: 6-8Distance: 1.3 mi
- 7/10Myers Park HighGrades: 9-12Distance: 3 mi
Schools provided by the listing agent
- Elementary: Dilworth Latta Campus/Dilworth Sedgefield Campus
- Middle: Sedgefield
- High: Myers Park
Source: Canopy MLS as distributed by MLS GRID. This data may not be complete. We recommend contacting the local school district to confirm school assignments for this home.
- $539,0003 bd4 ba1.6k sqft4062 Sophia Dr, Charlotte, NC 28217New Construction
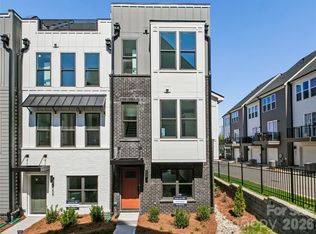
- $110,000-- bd-- ba-- sqft4054 Sophia Dr, Charlotte, NC 28217Off Market
- $667,0004 bd5 ba2k sqft6025 Countess Dr #54, Charlotte, NC 28217Sold
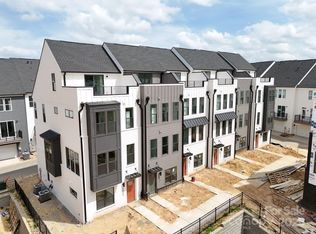
- $110,000-- bd-- ba-- sqft4050 Sophia Dr, Charlotte, NC 28217Off Market
- $110,000-- bd-- ba-- sqft4046 Sophia Dr, Charlotte, NC 28217Off Market
- $622,5003 bd3 ba1.6k sqft451 Blairhill Rd, Charlotte, NC 28217Sold
- $110,000-- bd-- ba-- sqft2156 Empire St, Charlotte, NC 28217Off Market
- $530,5004 bd3 ba1.6k sqft6021 Countess Dr, Charlotte, NC 28217Sold
A local agent can set up tours, give advice and negotiate with sellers.
Similar homes
- $509,0003 bd4 ba1.6k sqft3708 S Tryon St, Charlotte, NC 28217New Construction
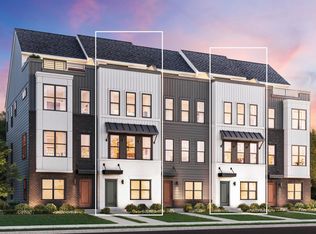 Toll Brothers Inc.
 - $499,0003 bd4 ba1.6k sqft3716 S Tryon St, Charlotte, NC 28217New ConstructionToll Brothers Inc.
- $539,0003 bd4 ba1.6k sqft4062 Sophia Dr, Charlotte, NC 28217New Construction
 Canopy MLS as distributed by MLS GRID
 - $490,0003 bd3 ba1.9k sqft105 Renny Aly, Charlotte, NC 28217For Sale
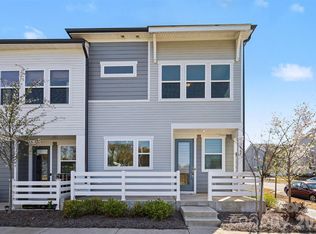 MLS ID #4414720, David Jordan, Keller Williams South Park. Canopy MLS as distributed by MLS GRID
 - $524,0003 bd4 ba1.6k sqft5013 Dutchess Dr, Charlotte, NC 28217New ConstructionMLS ID #4407841, Carl Talarico, Toll Brothers Real Estate Inc. Canopy MLS as distributed by MLS GRID
- $475,0003 bd4 ba1.5k sqft1206 Gleason Way, Charlotte, NC 28217For SaleMLS ID #4410648, Anthony Agro, Mark Spain Real Estate. Canopy MLS as distributed by MLS GRID
- $524,0003 bd4 ba1.6k sqft5009 Dutchess Dr, Charlotte, NC 28217New ConstructionToll Brothers Inc.
- $535,0003 bd4 ba1.7k sqft5040 York Park Ln, Charlotte, NC 28217For SaleMLS ID #4375245, Pat Rineman, Keller Williams South Park. Canopy MLS as distributed by MLS GRID
- $485,0004 bd5 ba1.8k sqft1226 Gleason Way, Charlotte, NC 28217For SaleMLS ID #4405911, misheel Bold, Berkshire Hathaway HomeServices Carolinas Realty. Canopy MLS as distributed by MLS GRID
- $534,0003 bd4 ba1.6k sqft4058 Sophia Dr, Charlotte, NC 28217New ConstructionToll Brothers Inc.
- $559,5003 bd4 ba1.7k sqftLOSO Terraces, Charlotte, NC 28217For SaleMLS ID #4363330, Ellen Kelly, Helen Adams Realty. Canopy MLS as distributed by MLS GRID
- $485,0003 bd4 ba1.6k sqftSouth Tryon Townhomes, Charlotte, NC 28217For SaleMLS ID #4368283, Dasandria Davis, BG Luxe Realty. Canopy MLS as distributed by MLS GRID
- $549,9003 bd4 ba1.8k sqftFreeland Townes at LoSo, Charlotte, NC 28217For SaleMLS ID #4372408, John Siddons, Berkshire Hathaway HomeServices Carolinas Realty. Canopy MLS as distributed by MLS GRID
- $549,9002 bd3 ba1.4k sqftLOSO Terraces, Charlotte, NC 28217For SaleMLS ID #4377188, Angela Cook, Southern Homes of the Carolinas, Inc. Canopy MLS as distributed by MLS GRID
- $609,0003 bd4 ba1.9k sqft3822 Sky Haven Dr, Charlotte, NC 28209For SaleMLS ID #4411443, Bobby Sisk, Nestlewood Realty, LLC. Canopy MLS as distributed by MLS GRID
- $499,0002 bd3 ba1.3k sqft4039 S Tryon St, Charlotte, NC 28217New ConstructionMLS ID #4406137, Laura Graper, RE/MAX Executive. Canopy MLS as distributed by MLS GRID
- $545,0002 bd1 ba916 sqft600 W Cama St #8, Charlotte, NC 28217For SaleMLS ID #4403956, Radiah Cools-Lartigue, EXP Realty LLC Ballantyne. Canopy MLS as distributed by MLS GRID
- $614,0004 bd5 ba2k sqft3700 S Tryon St, Charlotte, NC 28217New ConstructionCanopy MLS as distributed by MLS GRID
- $555,0002 bd3 ba1.3k sqftSouthpoint, Charlotte, NC 28203For SaleMLS ID #4410170, Anthony DiGioia, Century 21 DiGioia Realty. Canopy MLS as distributed by MLS GRID
- $455,0003 bd2 ba1.1k sqft542 Stegall St, Charlotte, NC 28217For SaleMLS ID #4398380, Stephen Lucas, Optima Property Advisors, LLC. Canopy MLS as distributed by MLS GRID
