Skip main navigation
Closed
  • $1,695,000

    5039 Eliza Long Wilkie Dr, Huntersville, NC 28078

    4beds
    4,419sqft
    Single Family Residence
    Built in 2023
    2.39 Acres Lot
    $1,684,600 Zestimate®
    $384/sqft
    $5,841 Estimated rent

    Home value

    $1,684,600

    $1.57M - $1.82M

    $5,841/mo

    Zestimate® history
    Loading
    Loading...

    Owner options

    List your home for rent

    $5,841/mo

    Rent Zestimate®

    Find your next renter with Zillow Rental Manager. Plus, with online applications, you can quickly screen prospective tenants – for free.

    Learn more

    $5,841/mo

    Rent Zestimate®

    Refinance and save

    $10,974/mo

    Est. payment

    Refinancing to a lower rate could help reduce your monthly payments and save thousands over the life of the loan.

    See today's rates

    $10,974/mo

    Est. payment

    Explore your selling options

    Work with a Zillow partner agent

    Leverage their expertise and Zillow's premium Showcase listings to get your home seen by more buyers.

    Get started

    List with your own agent

    Get your home in front of millions of buyers by listing it on Zillow.

    Learn how to do it

    Sell it yourself

    Take full control of how buyers see your home on Zillow by listing For Sale by Owner (FSBO).

    List your home

    What's special

    Gated entranceHeated floorsPool houseProperty can accommodate poolTray ceilingsExtensive moldingsPerfect picnic spot
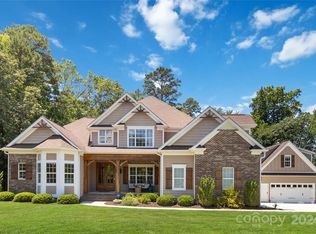
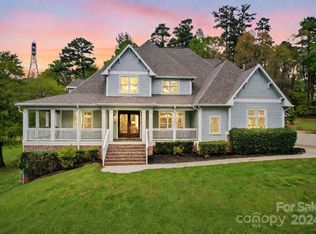
    Custom home build ready for buyer's choice of finishes. Once in contract home can be ready in 4 months. Cabinetry design, flooring, lighting, hardware just for example. This spec property will impress the most discriminating Buyer. Gated Entrance, drive to the home is like riding through a park. Located on a peaceful culdesac backing up to a wooded preserve. Trails allow access to the Catawba River directly from the property. It's the perfect picnic spot. The home plan has been strategically arranged to optimize daily living. Main level has 4 Bedrooms all with Ensuite Baths (heated floors and Zero entry showers), Scullery, flexible Family/Game room, 1500 bottle wine cellar and extensive moldings, coffering, and tray ceilings will enhance the large rooms. Upper Bonus and Full Bath. Outdoor living on a new level- heated back Porch, phantom screening, Kitchen, and entertaining spaces. Garage will accommodate Lifts. Property can accommodate Pool, Pool house and/or additional Garage space.

    Zillow last checked:

    Listing updated:

    Listed by:

    Doug Bishop Doug.Bishop@compass.com,

    COMPASS

    Bought with:

    Joanna Warren

    Henderson Ventures INC

    Source: Canopy MLS as distributed by MLS GRID,MLS#: 4240694MLS Logo

    Facts & features

    Interior

    Bedrooms & bathrooms
    • Bedrooms: 4
    • Bathrooms: 6
    • Full bathrooms: 5
    • 1/2 bathrooms: 1
    • Main level bedrooms: 4
    Primary bedroom
    • Level: Main
    Bedroom s
    • Level: Main
    Bedroom s
    • Level: Main
    Bedroom s
    • Level: Main
    Bedroom s
    • Level: Main
    Bathroom full
    • Level: Main
    Bathroom full
    • Level: Main
    Bathroom full
    • Level: Main
    Bathroom full
    • Level: Upper
    Bathroom half
    • Level: Main
    Bonus room
    • Level: Upper
    Dining room
    • Level: Main
    Family room
    • Level: Main
    Great room
    • Level: Main
    Kitchen
    • Level: Main
    Laundry
    • Level: Main
    Office
    • Level: Main
    Other
    • Level: Main
    Other
    • Level: Main
    Heating
    • Forced Air, Natural Gas, Zoned
    Cooling
    • Central Air, Zoned
    Appliances
    • Included: Dishwasher, Disposal, Gas Range, Microwave, Refrigerator, Self Cleaning Oven, Tankless Water Heater
    • Laundry: Inside, Laundry Room, Main Level, Sink
    Features
    • Attic Other, Built-in Features, Drop Zone, Soaking Tub, Kitchen Island, Open Floorplan, Pantry, Storage, Walk-In Closet(s), Walk-In Pantry
    • Flooring: Tile, Wood
    • Doors: French Doors, Insulated Door(s), Pocket Doors, Screen Door(s), Sliding Doors
    • Windows: Insulated Windows
    • Has basement: No
    • Attic: Other
    • Fireplace features: Gas Log, Great Room
    Interior area
    • Total structure area: 4,419
    • Total interior livable area: 4,419 sqft
    • Finished area above ground: 4,419
    • Finished area below ground: 0

    Property

    Parking
    • Total spaces: 3
    • Parking features: Driveway, Attached Garage, Garage Door Opener, Keypad Entry, Garage on Main Level
    • Attached garage spaces: 3
    • Has uncovered spaces: Yes
    Features
    • Levels: 1 Story/F.R.O.G.
    • Patio & porch: Covered, Front Porch, Rear Porch, Screened
    • Exterior features: Gas Grill, In-Ground Irrigation, Outdoor Kitchen
    Lot
    • Size: 2.39 Acres
    • Dimensions: 339 x 369 x 333 x 290
    • Features: Cul-De-Sac, Level, Wooded
    Details
    • Parcel number: 01322110
    • Zoning: R
    • Special conditions: Standard

    Construction

    Type & style
    • Home type: SingleFamily
    • Architectural style: Arts and Crafts
    • Property subtype: Single Family Residence
    Materials
    • Brick Full
    • Foundation: Crawl Space
    • Roof: Metal
    Condition
    • New construction: Yes
    • Year built: 2023
    Details
    • Builder name: Steven Cuff Construction

    Utilities & green energy

    • Sewer: Septic Installed
    • Water: Well
    • Utilities for property: Cable Available, Underground Power Lines, Underground Utilities

    Community & HOA

    Community
    • Features: Gated, Street Lights
    • Security: Carbon Monoxide Detector(s), Smoke Detector(s)
    • Subdivision: Stillwell
    HOA
    • Has HOA: Yes
    • HOA fee: $900 semi-annually
    • HOA name: Hawthorne Mgmt
    • HOA phone: 704-377-0114
    Location
    • Region: Huntersville
    • Elevation: 1000 Feet

    Financial & listing details

    • Price per square foot: $384/sqft
    • Tax assessed value: $589,150
    • Date on market: 3/29/2025
    • Cumulative days on market: 122 days
    • Listing terms: Cash,Construction Perm Loan,Conventional
    • Road surface type: Concrete, Paved

    Price history

    DateEventPrice
    1/30/2026Sold$1,695,000-5.6%$384/sqft
    Source: Canopy MLS as distributed by MLS GRID #4240694 Report a problem
    10/18/2025Pending sale$1,795,000$406/sqft
    Source: Canopy MLS as distributed by MLS GRID #4240694 Report a problem
    5/6/2025Price change$1,795,000-9.8%$406/sqft
    Source: Canopy MLS as distributed by MLS GRID #4240694 Report a problem
    3/29/2025Listed for sale$1,989,000$450/sqft
    Source: Canopy MLS as distributed by MLS GRID #4240694 Report a problem
    12/6/2024Listing removed$1,989,000$450/sqft
    Source: Canopy MLS as distributed by MLS GRID #3841402 Report a problem
    2/9/2024Price change$1,989,000-11.6%$450/sqft
    Source: Canopy MLS as distributed by MLS GRID #3841402 Report a problem
    2/1/2024Listed for sale$2,250,000$509/sqft
    Source: Canopy MLS as distributed by MLS GRID #3841402 Report a problem
    1/10/2024Listing removed--
    Source: Canopy MLS as distributed by MLS GRID #3841402 Report a problem
    6/7/2022Listed for sale$2,250,000$509/sqft
    Source: Canopy MLS as distributed by MLS GRID #3841402 Report a problem
    5/25/2022Pending sale$2,250,000$509/sqft
    Source: Canopy MLS as distributed by MLS GRID #3841402 Report a problem
    4/1/2022Listed for sale$2,250,000+785.8%$509/sqft
    Source: Canopy MLS as distributed by MLS GRID #3841402 Report a problem
    5/14/2021Sold$254,000-3.8%$57/sqft
    Source: Canopy MLS as distributed by MLS GRID #3582219 Report a problem
    3/8/2021Contingent$264,000$60/sqft
    Source: Canopy MLS as distributed by MLS GRID #3582219 Report a problem
    2/24/2021Price change$264,000-1.9%$60/sqft
    Source: Canopy MLS as distributed by MLS GRID #3582219 Report a problem
    12/9/2020Price change$269,000-3.9%$61/sqft
    Source: Ivester Jackson Properties #3582219 Report a problem
    10/27/2020Price change$279,900-5.1%$63/sqft
    Source: Ivester Jackson Properties #3582219 Report a problem
    1/14/2020Listed for sale$295,000+168.2%$67/sqft
    Source: Ivester Jackson Properties #3582219 Report a problem
    12/29/2011Sold$110,000$25/sqft
    Source: Public Record Report a problem

    Public tax history

    YearProperty taxesTax assessment
    2025-- $800,150 +35.8%
    2024-- $589,150 +131%
    2023-- $255,000 +10.9%
    2022-- $230,000
    2021-- $230,000
    2020-- $230,000
    2019$1,971 $230,000 +65%
    2018-- $139,400
    2017$1,562 $139,400
    2016$1,562 $139,400
    2015$1,562 $139,400
    2014$1,562 --
    2013-- $139,400
    2012-- $139,400 -10%
    2011-- $154,900 -7%
    2010-- $166,500
    2009-- $166,500
    2008-- $166,500
    2007-- $166,500
    2006-- $166,500
    2005-- --
    2004-- --
    Find assessor info on the county website

    Neighborhood: 28078

    Nearby schools

    GreatSchools rating
    Get a cash offer in 3 minutes
    Find out how much your home could sell for in as little as 3 minutes with a no-obligation cash offer.
    Estimated market value
    $1,684,600
    Get a cash offer in 3 minutes
    Find out how much your home could sell for in as little as 3 minutes with a no-obligation cash offer.
    Estimated market value
    $1,684,600