NEW, IMPROVED PRICE. Discover unparalleled luxury and privacy in this stunning custom-built French Chateau-style estate, situated on a private, wooded 2.28-acre cul-de-sac lot within the exclusive gated community of Stillwell. This 2013-built home offers 5,521 square feet of refined living space with 5 bedrooms, 4 full bathrooms, and 2 half baths. The dramatic circular turret, extensive stonework, and elegant European-inspired architecture create an immediate sense of grandeur from the moment you arrive. Inside, a grand foyer with soaring ceilings and a sweeping circular staircase welcomes you into an open-concept floor plan designed for both sophisticated entertaining and comfortable family living. Highlights include a chef’s kitchen with breakfast area, expansive great room, luxurious main-level primary retreat, private office, formal dining room, and multiple ensuite bedrooms. High-end finishes such as tray and coffered ceilings, built-ins, and abundant natural light elevate every space. Outside, the resort-style in-ground saltwater pool with creates the ultimate private oasis for year-round entertaining, all surrounded by expansive wooded grounds that offer exceptional privacy and tranquility. The oversized 4-car garage provides ample space with the potential to add additional structures such as a workshop, guest house, or carriage house. Nestled in the prestigious Stillwell community this home offers a peaceful countryside lifestyle while remaining conveniently close to Birkdale Village for upscale shopping and dining. Just minutes from Lake Norman, Latta Plantation, and Charlotte’s major employment centers, this property perfectly balances exclusivity, privacy, and accessibility. This is a rare opportunity to own a true custom luxury estate that celebrates timeless elegance, privacy, and an extraordinary lifestyle on one of the most desirable lots in the community. Schedule your private showing today.
Under contract-show
Price cut: $45K (8/3)
$1,750,000
14925 Henry Harrison Stillwell Dr, Huntersville, NC 28078
5beds
5,380sqft
Single Family Residence
Built in 2013
2.28 Acres Lot
$1,688,200 Zestimate®
$325/sqft
$150/mo HOA
What's special
Abundant natural lightHigh-end finishesMultiple ensuite bedroomsPrivate officeExtensive stoneworkElegant european-inspired architectureCustom-built french chateau-style estate
- 89 days |
- 1,852 |
- 98 |
Likely to sell faster than
Zillow last checked:
Listing updated:
Listed by:
Wojtek Lachowski wojteklkn@gmail.com,
EXP Realty LLC
Source: Canopy MLS as distributed by MLS GRID,MLS#: 4385776
Facts & features
Interior
Bedrooms & bathrooms
- Bedrooms: 5
- Bathrooms: 6
- Full bathrooms: 4
- 1/2 bathrooms: 2
- Main level bedrooms: 1
Primary bedroom
- Level: Main
Bedroom s
- Level: Upper
Bedroom s
- Level: Upper
Bedroom s
- Level: Upper
Bedroom s
- Level: Upper
Bedroom s
- Level: Upper
Bathroom full
- Level: Main
Bathroom half
- Level: Main
Bathroom half
- Level: Main
Bathroom full
- Level: Upper
Bathroom full
- Level: Upper
Breakfast
- Level: Main
Dining room
- Level: Main
Exercise room
- Level: Upper
Kitchen
- Level: Main
Laundry
- Level: Main
Living room
- Level: Main
Office
- Level: Main
Heating
- Central, Forced Air, Natural Gas
Cooling
- Central Air, Electric
Appliances
- Included: Microwave, Convection Oven, Dishwasher, Disposal, Double Oven, Dryer, Exhaust Hood, Gas Range
- Laundry: Electric Dryer Hookup, Laundry Chute, Laundry Room, Washer Hookup
Features
- Attic Other, Kitchen Island, Open Floorplan, Pantry, Walk-In Closet(s), Walk-In Pantry, Other - See Remarks
- Flooring: Carpet, Tile, Wood
- Doors: French Doors
- Has basement: No
- Attic: Other,Walk-In
- Fireplace features: Gas, Gas Log, Living Room
Interior area
- Total structure area: 5,380
- Total interior livable area: 5,380 sqft
- Finished area above ground: 5,380
- Finished area below ground: 0
Video & virtual tour
Property
Parking
- Total spaces: 10
- Parking features: Attached Garage, Garage on Main Level
- Attached garage spaces: 4
- Uncovered spaces: 6
Features
- Levels: Two
- Stories: 2
- Entry location: Main
- Patio & porch: Covered, Rear Porch, Terrace
- Exterior features: In-Ground Irrigation, Storage
- Has private pool: Yes
- Pool features: In Ground, Outdoor Pool, Salt Water
- On waterfront: Yes
- Waterfront features: None, River Front
- Body of water: Catawba River
Lot
- Size: 2.28 Acres
- Features: Cul-De-Sac, Level, Private, Wooded
Details
- Additional structures: Shed(s)
- Parcel number: 01322135
- Zoning: R
- Special conditions: Standard
Construction
Type & style
- Home type: SingleFamily
- Architectural style: European,Traditional
- Property subtype: Single Family Residence
Materials
- Stucco, Stone Veneer
- Foundation: Crawl Space
Condition
- New construction: No
- Year built: 2013
Utilities & green energy
- Sewer: Septic Installed
- Water: Well
- Utilities for property: Cable Connected, Electricity Connected
Community & HOA
Community
- Features: Gated, Walking Trails
- Security: Carbon Monoxide Detector(s), Smoke Detector(s)
- Subdivision: Stillwell
HOA
- Has HOA: Yes
- HOA fee: $900 semi-annually
- HOA name: Main Street Management
- HOA phone: 704-255-1266
Location
- Region: Huntersville
Financial & listing details
- Price per square foot: $325/sqft
- Tax assessed value: $1,614,200
- Annual tax amount: $11,834
- Date on market: 5/29/2026
- Cumulative days on market: 90 days
- Listing terms: Cash,Conventional,VA Loan
- Electric utility on property: Yes
- Road surface type: Concrete, Paved
Estimated market value
$1,688,200
$1.60M - $1.77M
$5,890/mo
Price history
| Date | Event | Price |
|---|---|---|
| 8/22/2026 | Contingent | $1,750,000$325/sqft |
Source: eXp Realty #4385776 Report a problem | ||
| 8/3/2026 | Price change | $1,750,000-2.5%$325/sqft |
Source:  Canopy MLS as distributed by MLS GRID #4385776 Report a problem Canopy MLS as distributed by MLS GRID #4385776 Report a problem | ||
| 7/23/2026 | Price change | $1,795,000-3%$334/sqft |
Source: Canopy MLS as distributed by MLS GRID #4385776 Report a problem | ||
| 5/29/2026 | Listed for sale | $1,850,000+6.3%$344/sqft |
Source: Canopy MLS as distributed by MLS GRID #4385776 Report a problem | ||
| 7/27/2023 | Sold | $1,740,000-7.2%$323/sqft |
Source: Canopy MLS as distributed by MLS GRID #3862323 Report a problem | ||
| 7/18/2023 | Pending sale | $1,875,000$349/sqft |
Source: Canopy MLS as distributed by MLS GRID #CAR3862323 Report a problem | ||
| 12/6/2022 | Price change | $1,875,000-3.8%$349/sqft |
Source: Canopy MLS as distributed by MLS GRID #3862323 Report a problem | ||
| 9/2/2022 | Price change | $1,950,000-11.2%$362/sqft |
Source: Canopy MLS as distributed by MLS GRID #3862323 Report a problem | ||
| 6/10/2022 | Price change | $2,195,000-8.5%$408/sqft |
Source: Canopy MLS as distributed by MLS GRID #3862323 Report a problem | ||
| 5/20/2022 | Listed for sale | $2,400,000+2723.5%$446/sqft |
Source: Canopy MLS as distributed by MLS GRID #3862323 Report a problem | ||
| 8/10/2012 | Sold | $85,000-14.1%$16/sqft |
Source: Canopy MLS as distributed by MLS GRID #2057007 Report a problem | ||
| 6/13/2012 | Price change | $99,000-5.7%$18/sqft |
Source: Southern Homes of the Carolina's #2057007 Report a problem | ||
| 12/22/2011 | Price change | $105,000-86.5%$20/sqft |
Source: Southern Homes of the Carolina's #2057007 Report a problem | ||
| 7/26/2011 | Price change | $775,000-1.3%$144/sqft |
Source: Keller Williams Lake Norman #2030221 Report a problem | ||
| 7/13/2011 | Price change | $785,000+508.5%$146/sqft |
Source: Keller Williams Lake Norman #2030221 Report a problem | ||
| 3/11/2011 | Listed for sale | $129,000+31.6%$24/sqft |
Source: Keller Williams Lake Norman #2005077 Report a problem | ||
| 3/2/2011 | Sold | $98,000+2072%$18/sqft |
Source: Public Record Report a problem | ||
| 10/25/2010 | Sold | $4,512-98.2%$1/sqft |
Source: Public Record Report a problem | ||
| 7/3/2010 | Listing removed | $249,000$46/sqft |
Source: Ivester Jackson Distinctive Properties #635154 Report a problem | ||
| 10/28/2008 | Listed for sale | $249,000$46/sqft |
Source: Listhub #635154 Report a problem | ||
Public tax history
| Year | Property taxes | Tax assessment |
|---|---|---|
| 2025 | $11,834 +1.4% | $1,614,200 |
| 2024 | $11,674 +9.3% | $1,614,200 |
| 2023 | $10,676 +31.1% | $1,614,200 +73.3% |
| 2022 | $8,146 +0.2% | $931,300 |
| 2021 | $8,129 +0.3% | $931,300 |
| 2020 | $8,104 +0.1% | $931,300 |
| 2019 | $8,098 +6% | $931,300 +39.5% |
| 2018 | $7,641 +0.9% | $667,400 0% |
| 2017 | $7,572 | $667,500 +0% |
| 2016 | $7,572 | $667,400 |
| 2015 | $7,572 +0.1% | $667,400 |
| 2014 | $7,567 | -- |
| 2013 | -- | $150,200 |
| 2012 | -- | $150,200 |
| 2011 | -- | $150,200 -7% |
| 2010 | -- | $161,500 |
| 2009 | -- | $161,500 |
| 2008 | -- | $161,500 |
| 2007 | -- | $161,500 |
| 2006 | -- | $161,500 |
| 2005 | -- | -- |
| 2004 | -- | -- |
Find assessor info on the county website
Monthly payment
Est. payment
Payment breakdown
Explore the cost of this home by adjusting the details. Changes won't be saved.Climate risks
Neighborhood: 28078
Nearby schools
GreatSchools rating
- 6/10Barnette ElementaryGrades: PK-5Distance: 1.8 mi
- 7/10Francis Bradley MiddleGrades: 6-8Distance: 1.9 mi
- 5/10Hopewell HighGrades: 9-12Distance: 3.2 mi
Schools provided by the listing agent
- Elementary: Barnette
- Middle: Bradley
- High: Hopewell
Source: Canopy MLS as distributed by MLS GRID. This data may not be complete. We recommend contacting the local school district to confirm school assignments for this home.
- $342,2002 bd1 ba1.2k sqft14900 Henry Harrison Stillwell Dr #B, Huntersville, NC 28078Off Market
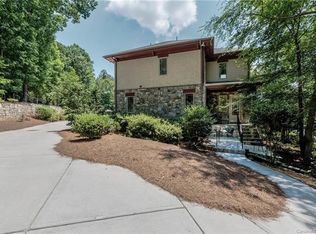
- $1,260,3002.38 acres14901 Henry Harrison Stillwell Dr, Huntersville, NC 28078Off Market

- $2,150,0006 bd8 ba10k sqft14900 Henry Harrison Stillwell Dr, Huntersville, NC 28078Sold

- $1,475,0004 bd4 ba4.6k sqft5035 Eliza Long Wilkie Dr, Huntersville, NC 28078Sold
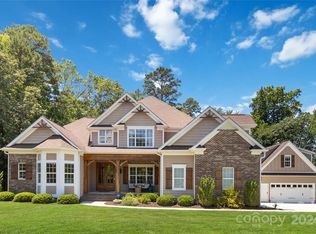
- $1,550,0006 bd7 ba8.2k sqft14929 Henry Harrison Stillwell Dr, Huntersville, NC 28078Sold
- $1,974,3003 bd2 ba6.3k sqft14829 Henry Harrison Stillwell Dr, Huntersville, NC 28078Off Market
- $1,314,5004 bd4 ba4.2k sqft5025 Eliza Long Wilkie Dr, Huntersville, NC 28078Off Market
- $1,695,0004 bd6 ba4.4k sqft5039 Eliza Long Wilkie Dr, Huntersville, NC 28078Sold
A local agent can set up tours, give advice and negotiate with sellers.
Similar homes
- $1,398,0005 bd4 ba6k sqft14504 Henry Harrison Stillwell Dr, Huntersville, NC 28078For Sale
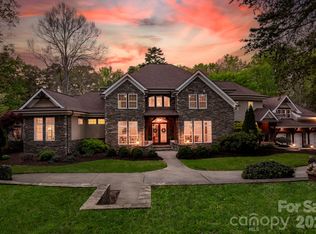
 MLS ID #4364698, Steven Custer, EXP Realty LLC Mooresville. Canopy MLS as distributed by MLS GRID
 - $1,790,0004 bd4 ba3.7k sqft6306 Hope Bridge Way, Huntersville, NC 28078New Construction
 MLS ID #4410079, Tiffany Johannes, RE/MAX Executive. Canopy MLS as distributed by MLS GRID
 - $1,450,0004 bd3 ba3.6k sqft10915 Beatties Ford Rd, Huntersville, NC 28078For Sale
 MLS ID #4377173, Julie Breedlove, Premier Sotheby's International Realty. Canopy MLS as distributed by MLS GRID
 - $1,789,7504 bd5 ba4.3k sqft7427 Kates Grove Way, Huntersville, NC 28078New Construction
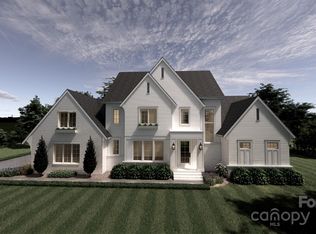 MLS ID #4315040, Kathy Day, Southern Homes of the Carolinas, Inc. Canopy MLS as distributed by MLS GRID
 - $1,775,0004 bd5 ba5.5k sqft104 Sherwood Dr, Huntersville, NC 28078New ConstructionMLS ID #4400327, Colleen McKibbin, Ivester Jackson Christie's. Canopy MLS as distributed by MLS GRID
- $1,379,9005 bd6 ba4.5k sqft14104 Hollins Grove Ave, Huntersville, NC 28078For SaleMLS ID #4376210, Tracy Gentry, Berkshire Hathaway HomeServices Carolinas Realty. Canopy MLS as distributed by MLS GRID
- $1,600,0005 bd4 ba3.8k sqft6312 Hope Bridge Way, Huntersville, NC 28078New ConstructionMLS ID #4409261, Tiffany Johannes, RE/MAX Executive. Canopy MLS as distributed by MLS GRID
- $1,699,0003 bd4 ba4.4k sqft296 Culloden Rd, Iron Station, NC 28080For SaleMLS ID #4416842, Amanda Stokes, RE/MAX Legendary. Canopy MLS as distributed by MLS GRID
- $1,735,0004 bd5 ba4.1k sqft168 Dedham Loop, Mooresville, NC 28117For SaleMLS ID #4393112, Kaylan Schild, The Agency - Charlotte. Canopy MLS as distributed by MLS GRID
- $1,200,0003 bd3 ba3.5k sqft15027 Beatties Ford Rd, Huntersville, NC 28078For SaleMLS ID #4403826, JJ Johnson, Keller Williams Lake Norman. Canopy MLS as distributed by MLS GRID
- $1,795,0004 bd5 ba4k sqft124 Washam Rd, Mooresville, NC 28117For SaleMLS ID #4413471, Joe Carteret, EXP Realty LLC Ballantyne. Canopy MLS as distributed by MLS GRID
- $2,050,0004 bd5 ba3.2k sqft340 Whippoorwill Ln, Mount Holly, NC 28120For SaleMLS ID #4417978, Brooke Lyerly, Marc 1 Realty. Canopy MLS as distributed by MLS GRID
- $1,870,0005 bd5 ba5.3k sqft161 Cape Cod Way, Mooresville, NC 28117For SaleMLS ID #4391802, Billy Arango, Better Homes and Gardens Real Estate Paracle. Canopy MLS as distributed by MLS GRID
- $1,594,0005 bd4 ba3.9k sqft221 Whiterock Dr, Mount Holly, NC 28120For SaleMLS ID #4374843, Laura Maultsby, Maultsby Realty Group. Canopy MLS as distributed by MLS GRID
- $1,695,0005 bd3 ba3.2k sqft2494 Cherry Ln, Denver, NC 28037For SaleMLS ID #4404242, Josh Tucker, Corcoran HM Properties. Canopy MLS as distributed by MLS GRID
- $1,149,0005 bd5 ba4.4k sqft13020 Brooklyn Skylar Way, Huntersville, NC 28078For SaleMLS ID #4400598, Bobby Sisk, Nestlewood Realty, LLC. Canopy MLS as distributed by MLS GRID
- $900,0007 bd6 ba6.5k sqftCashion Woods, Huntersville, NC 28078For SaleMLS ID #4406461, Brian English, Realty One Group Revolution. Canopy MLS as distributed by MLS GRID
- $1,850,0004 bd5 ba4.1k sqft157 Dedham Loop, Mooresville, NC 28117For SaleMLS ID #4407854, Lisa Haislip, Ivester Jackson Christie's. Canopy MLS as distributed by MLS GRID
- $1,495,0005 bd6 ba6.6k sqft8056 Windsong Rd, Denver, NC 28037For SaleMLS ID #4338540, Chelsea Hill, Southern Charm Realty & Retreats INC. Canopy MLS as distributed by MLS GRID
- $1,599,0005 bd5 ba4.9k sqft14109 Pinoli Pine Cir, Huntersville, NC 28078For SaleMLS ID #4375355, Phil Puma, Puma & Associates Realty, Inc.. Canopy MLS as distributed by MLS GRID
