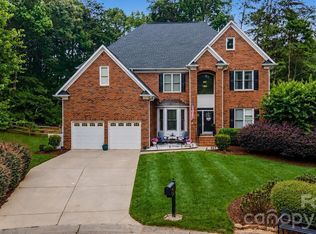
Tucked away on a beautifully wooded homesite in Huntersville's sought-after Cashion Woods — just minutes from shopping, dining, and the shores of Lake Norman — 6119 Savannah Grace Lane offers a scale of living rarely found: 6,664 square feet of stately all-brick construction framed by mature hardwoods and flowering crepe myrtles. Seven bedrooms and six baths create extraordinary flexibility for family, guests, and everything in between. The main level welcomes you with gracious living spaces and a light-filled sunroom, while upstairs an oversized primary suite is joined by three additional bedrooms and a generous bonus room. The full walk-out basement is a world of its own — expansive living area, flex and bonus rooms, abundant storage, and a mini-kitchen opportunity that, paired with its private outside entrance, invites the creation of a true in-law suite. Outside, the elevated deck overlooks a private, fenced backyard retreat centered on a sparkling in-ground pool, all set against a backdrop of towering trees. An exceptional canvas in an exceptional location — bring your vision and make it your own.
Active
$900,000
6119 Savannah Grace Ln, Huntersville, NC 28078
7beds
6,554sqft
:
Get pre-qualified$5,342/mo
Single Family Residence
Built in 2003
0.42 Acres Lot
$908,100 Zestimate®
$137/sqft
$46/mo HOA
What's special
Full walk-out basementSparkling in-ground poolPrivate outside entranceGracious living spacesGenerous bonus roomLight-filled sunroomElevated deck
- 8 days |
- 530 |
- 22 |
Zillow last checked:
Listing updated:
Listed by:
Brian English brian@brianenglishrealtor.com,
Realty One Group Revolution
Source: Canopy MLS as distributed by MLS GRID,MLS#: 4406461
Facts & features
Interior
Bedrooms & bathrooms
- Bedrooms: 7
- Bathrooms: 6
- Full bathrooms: 6
- Main level bedrooms: 1
Primary bedroom
- Level: Upper
Bedroom s
- Level: Main
Bedroom s
- Level: Upper
Bedroom s
- Level: Basement
Bathroom full
- Level: Main
Bathroom full
- Level: Upper
Bathroom full
- Level: Basement
Dining room
- Level: Main
Kitchen
- Level: Main
Laundry
- Level: Main
Living room
- Level: Main
Sunroom
- Level: Main
Heating
- Central, Forced Air
Cooling
- Attic Fan, Central Air
Appliances
- Included: Dishwasher, Disposal, Electric Cooktop, Electric Oven, Electric Range
- Laundry: Laundry Room, Main Level
Features
- Open Floorplan, Pantry, Walk-In Closet(s)
- Flooring: Tile, Vinyl, Wood
- Basement: Exterior Entry,Finished,Walk-Out Access
- Fireplace features: Family Room
Interior area
- Total structure area: 4,406
- Total interior livable area: 6,554 sqft
- Finished area above ground: 4,406
- Finished area below ground: 2,148
Property
Parking
- Total spaces: 3
- Parking features: Driveway, Attached Garage, Garage on Main Level
- Attached garage spaces: 3
- Has uncovered spaces: Yes
Features
- Levels: Two
- Stories: 2
- Patio & porch: Deck, Patio
- Has private pool: Yes
- Pool features: Fenced, In Ground, Outdoor Pool
- Fencing: Back Yard,Fenced
Lot
- Size: 0.42 Acres
Details
- Parcel number: 01312260
- Zoning: R
- Special conditions: Standard
Construction
Type & style
- Home type: SingleFamily
- Architectural style: Traditional
- Property subtype: Single Family Residence
Materials
- Brick Full
Condition
- New construction: No
- Year built: 2003
Utilities & green energy
- Sewer: Public Sewer
- Water: City
- Utilities for property: Cable Connected
Community & HOA
Community
- Subdivision: Cashion Woods
HOA
- Has HOA: Yes
- HOA fee: $554 annually
- HOA name: Hawthorne Management
- HOA phone: 704-377-0114
Location
- Region: Huntersville
Financial & listing details
- Price per square foot: $137/sqft
- Tax assessed value: $779,400
- Annual tax amount: $5,822
- Date on market: 7/30/2026
- Listing terms: Cash,Conventional,FHA,VA Loan
- Road surface type: Asphalt, Concrete
Estimated market value
$908,100
$863,000 - $954,000
$5,117/mo
Price history
| Date | Event | Price |
|---|---|---|
| 7/30/2026 | Listed for sale | $900,000-10%$137/sqft |
Source:  Canopy MLS as distributed by MLS GRID #4406461 Report a problem Canopy MLS as distributed by MLS GRID #4406461 Report a problem | ||
| 5/25/2024 | Listing removed | -- |
Source: Canopy MLS as distributed by MLS GRID #4137189 Report a problem | ||
| 5/8/2024 | Listed for sale | $999,999+38009.7%$153/sqft |
Source: Canopy MLS as distributed by MLS GRID #4137189 Report a problem | ||
| 6/3/2008 | Sold | $2,624-99.5% |
Source: Public Record Report a problem | ||
| 12/31/2003 | Sold | $489,500$75/sqft |
Source: Public Record Report a problem | ||
Public tax history
| Year | Property taxes | Tax assessment |
|---|---|---|
| 2025 | $5,822 +1.4% | $779,400 |
| 2024 | $5,742 +9.2% | $779,400 |
| 2023 | $5,258 +1.2% | $779,400 +32.8% |
| 2022 | $5,193 +0.3% | $586,700 |
| 2021 | $5,176 +0.5% | $586,700 |
| 2020 | $5,151 +0.1% | $586,700 |
| 2019 | $5,145 -11.8% | $586,700 +15.6% |
| 2018 | $5,836 +1% | $507,400 |
| 2017 | $5,779 | $507,400 |
| 2016 | $5,779 | $507,400 |
| 2015 | $5,779 +0.1% | $507,400 |
| 2014 | $5,773 | -- |
| 2013 | -- | $507,400 |
| 2012 | -- | $507,400 |
| 2011 | -- | $507,400 +13.2% |
| 2010 | -- | $448,400 |
| 2009 | -- | $448,400 |
| 2008 | -- | $448,400 |
| 2007 | -- | $448,400 |
| 2006 | -- | $448,400 +3.2% |
| 2005 | -- | $434,300 |
| 2004 | -- | -- |
Find assessor info on the county website
Monthly payment
Est. payment
Payment breakdown
Explore the cost of this home by adjusting the details. Changes won't be saved.Climate risks
Neighborhood: 28078
Nearby schools
GreatSchools rating
- 6/10Barnette ElementaryGrades: PK-5Distance: 1.2 mi
- 7/10Francis Bradley MiddleGrades: 6-8Distance: 1.4 mi
- 5/10Hopewell HighGrades: 9-12Distance: 2.8 mi
Schools provided by the listing agent
- Elementary: Barnette
- Middle: Francis Bradley
- High: Hopewell
Source: Canopy MLS as distributed by MLS GRID. This data may not be complete. We recommend contacting the local school district to confirm school assignments for this home.
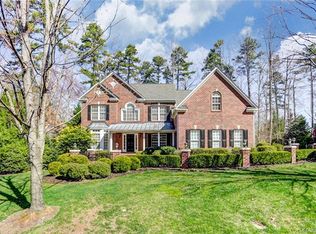
- $793,2005 bd4 ba4.2k sqft6121 Savannah Grace Ln, Huntersville, NC 28078Off Market
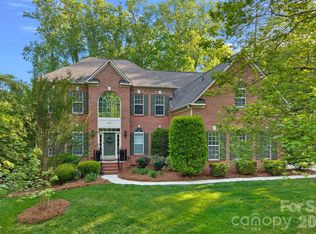
- $840,0005 bd5 ba5.4k sqft6111 Savannah Grace Ln, Huntersville, NC 28078Sold
- $485,2004 bd3 ba2.4k sqft5620 McDowell Run Dr, Huntersville, NC 28078Off Market
- $738,4004 bd4 ba4k sqft6207 Savannah Grace Ln, Huntersville, NC 28078Off Market
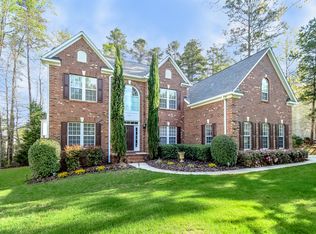
- $792,5005 bd4 ba3.9k sqft6118 Savannah Grace Ln, Huntersville, NC 28078Off Market
- $470,0004 bd3 ba2.5k sqft5626 McDowell Run Dr, Huntersville, NC 28078Sold
- $701,7004 bd4 ba3.5k sqft6122 Savannah Grace Ln, Huntersville, NC 28078Off Market
- $914,0007 bd6 ba6.4k sqft14624 Lora Lynne Ct, Huntersville, NC 28078Off Market
A local agent can set up tours, give advice and negotiate with sellers.
Similar homes
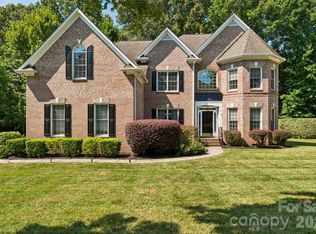
- $899,0004 bd3 ba3.9k sqft11338 Canoe Cove Ln, Huntersville, NC 28078For Sale
 MLS ID #4406351, Alex Kim, MATHERS REALTY.COM. Canopy MLS as distributed by MLS GRID
 - $900,0005 bd3 ba4.8k sqft5916 Cashion Rd, Huntersville, NC 28078For Sale
 MLS ID #4311931, Toni Emehel, Edmond Emehel Groupe. Canopy MLS as distributed by MLS GRID
 - $874,9995 bd4 ba3.5k sqft15100 Macbeth Ct, Huntersville, NC 28078For Sale
 MLS ID #4406635, Craig Tribus, Beycome Brokerage Realty LLC. Canopy MLS as distributed by MLS GRID
 - $850,0005 bd6 ba4.3k sqft14336 Baytown Ct, Huntersville, NC 28078For Sale
 MLS ID #4399744, Rich Sossa, Advantage Realty Group. Canopy MLS as distributed by MLS GRID
 - $715,0004 bd3 ba3.3k sqft15808 Breton Brook St, Huntersville, NC 28078For SaleMLS ID #4409592, Kelly Watson, Realty One Group Revolution. Canopy MLS as distributed by MLS GRID
- $999,9504 bd4 ba4k sqft16000 Sunset Dr, Huntersville, NC 28078For SaleMLS ID #4389802, Julee Herberth, Helen Adams Realty. Canopy MLS as distributed by MLS GRID
- $559,9996 bd5 ba3.3k sqft14523 Rhiannon Ln, Huntersville, NC 28078For SaleMLS ID #4395766, Mil Elliott, RE/MAX Executive. Canopy MLS as distributed by MLS GRID
- $825,0006 bd5 ba4.5k sqft12106 Kane Alexander Dr, Huntersville, NC 28078For SaleMLS ID #4405055, Mike Hege, COMPASS. Canopy MLS as distributed by MLS GRID
- $949,0004 bd4 ba4.6k sqft7967 Glen Abbey Cir, Stanley, NC 28164For SaleMLS ID #4409089, Melody Fuhr, Howard Hanna Allen Tate Lake Norman. Canopy MLS as distributed by MLS GRID
- $799,0004 bd4 ba3.3k sqft12902 Blakemore Ave, Huntersville, NC 28078For SaleMLS ID #4403462, Jules King, NextHome Choice Realty. Canopy MLS as distributed by MLS GRID
- $712,0005 bd4 ba3.6k sqft11013 Charmont Pl, Huntersville, NC 28078For SaleMLS ID #4396560, Ryan Harlan, Fathom Realty NC LLC. Canopy MLS as distributed by MLS GRID
- $1,195,0005 bd5 ba4.4k sqft13020 Brooklyn Skylar Way, Huntersville, NC 28078For SaleMLS ID #4400598, Bobby Sisk, Nestlewood Realty, LLC. Canopy MLS as distributed by MLS GRID
- $735,0004 bd3 ba3.9k sqft6410 Latta Springs Cir, Huntersville, NC 28078For SaleMLS ID #4381760, Holly Webster, Helen Adams Realty. Canopy MLS as distributed by MLS GRID
- $645,0005 bd5 ba3.3k sqft9815 Caledenia Dr, Huntersville, NC 28078For SaleMLS ID #4403205, Holly Viscount, Keller Williams South Park. Canopy MLS as distributed by MLS GRID
- $685,0005 bd4 ba3.4k sqft11119 Grenfell Ave, Huntersville, NC 28078For SaleMLS ID #4397802, Jeff Sny, Blue Oak Realty Group. Canopy MLS as distributed by MLS GRID
- $799,0004 bd3 ba3.2k sqft401 Greenway St, Huntersville, NC 28078For SaleMLS ID #4381809, Dennis Bartholomew, Bartholomew Real Estate LLC. Canopy MLS as distributed by MLS GRID
- $734,9906 bd4 ba3.5k sqft15118 Hugh McAuley Rd, Huntersville, NC 28078For SaleMLS ID #4374128, John Quinn, Quinn Real Estate Group. Canopy MLS as distributed by MLS GRID
- $890,0005 bd4 ba3.8k sqft2626 Hamilton Crossings Dr, Charlotte, NC 28214For SaleMLS ID #4402615, Tanya Brown, Berkshire Hathaway HomeServices Carolinas Realty. Canopy MLS as distributed by MLS GRID
- $1,199,0006 bd6 ba6.5k sqft10209 Tallent Ln, Huntersville, NC 28078For SaleMLS ID #4368648, Alyssa Roccanti, Savvy + Co Real Estate. Canopy MLS as distributed by MLS GRID
- $639,9005 bd3 ba3.3k sqft8712 Cool Meadow Dr, Huntersville, NC 28078For SaleMLS ID #4394882, Andy Wiesner, Douglas Carson, REALTORS. Canopy MLS as distributed by MLS GRID
