PRIME LOCATION! Experience the best of both worlds in one of Huntersville's most desirable locations—offering quick, convenient access to I-77 via Gilead Rd while being just a short stroll from the vibrant heart of Downtown Huntersville, with its growing collection of restaurants, breweries, boutiques, parks, greenways, and year-round community events.
This timeless luxury home showcases exceptional craftsmanship, thoughtfully selected high-end finishes, and an elegant open floor plan designed for both everyday living and effortless entertaining. At the heart of the home is a dream chef's kitchen featuring a 36-inch cooktop, double ovens, an oversized walk-in pantry with a prep sink and second dishwasher, and a spacious center island that naturally becomes the gathering place. A sleek modern fireplace anchors the living area, while expansive doors open to both a covered porch and a screened porch, creating seamless indoor-outdoor living.
The main level also features a private guest or in-law suite complete with its own washer and dryer, offering comfort and independence for visitors or multi-generational living. Upstairs, the luxurious primary suite provides a peaceful retreat with a spa-inspired bath and an expansive walk-in closet. Two additional ensuite bedrooms and a beautifully appointed laundry room complete the second floor.
The unfinished third level is already equipped with plumbing, electrical, and HVAC, offering the perfect opportunity to create additional living space tailored to your needs.
Just a short walk to Huntersville Elementary School, nearby parks, the greenway, and all that Downtown Huntersville has to offer, this exceptional home combines luxury, convenience, and an unmatched lifestyle in one remarkable package.
Active
$1,775,000
104 Sherwood Dr, Huntersville, NC 28078
4beds
5,585sqft
Single Family Residence
Built in 2026
0.56 Acres Lot
$1,740,400 Zestimate®
$318/sqft
$-- HOA
What's special
Sleek modern fireplaceExceptional craftsmanshipSpacious center islandScreened porchBeautifully appointed laundry roomDouble ovensThoughtfully selected high-end finishes
- 34 days |
- 711 |
- 35 |
Zillow last checked:
Listing updated:
Listed by:
Colleen McKibbin colleen@ivesterjackson.com,
Ivester Jackson Christie's
Source: Canopy MLS as distributed by MLS GRID,MLS#: 4400327
Facts & features
Interior
Bedrooms & bathrooms
- Bedrooms: 4
- Bathrooms: 5
- Full bathrooms: 4
- 1/2 bathrooms: 1
- Main level bedrooms: 1
Primary bedroom
- Features: En Suite Bathroom, Walk-In Closet(s)
- Level: Upper
Bedroom s
- Features: En Suite Bathroom
- Level: Main
Bedroom s
- Features: En Suite Bathroom, Walk-In Closet(s)
- Level: Upper
Bedroom s
- Features: En Suite Bathroom, Walk-In Closet(s)
- Level: Upper
Bathroom half
- Level: Main
Den
- Level: Main
Dining room
- Level: Main
Exercise room
- Level: Upper
Great room
- Level: Main
Kitchen
- Features: Drop Zone, Kitchen Island, Open Floorplan, Walk-In Pantry
- Level: Main
Laundry
- Level: Main
Laundry
- Level: Upper
Loft
- Level: Upper
Play room
- Level: Upper
Heating
- Central, Natural Gas
Cooling
- Central Air
Appliances
- Included: Dishwasher, Double Oven, Gas Cooktop, Microwave, Refrigerator, Wine Refrigerator
- Laundry: Main Level, Upper Level
Features
- Drop Zone, Kitchen Island, Open Floorplan, Walk-In Closet(s), Walk-In Pantry
- Flooring: Hardwood
- Has basement: No
- Fireplace features: Gas Log, Great Room
Interior area
- Total structure area: 5,028
- Total interior livable area: 5,585 sqft
- Finished area above ground: 5,585
- Finished area below ground: 0
Property
Parking
- Total spaces: 2
- Parking features: Driveway, Attached Garage, Garage on Main Level
- Attached garage spaces: 2
- Has uncovered spaces: Yes
Features
- Levels: Three Or More
- Stories: 3
- Patio & porch: Covered, Front Porch, Rear Porch, Screened
Lot
- Size: 0.56 Acres
Details
- Parcel number: 01712233
- Zoning: TC
- Special conditions: Standard
Construction
Type & style
- Home type: SingleFamily
- Property subtype: Single Family Residence
Materials
- Brick Partial, Other
- Foundation: Slab
Condition
- New construction: Yes
- Year built: 2026
Details
- Builder name: Domaine Properties
Utilities & green energy
- Sewer: Public Sewer
- Water: City
Community & HOA
Community
- Subdivision: Sherwood Forest
Location
- Region: Huntersville
Financial & listing details
- Price per square foot: $318/sqft
- Tax assessed value: $70,000
- Date on market: 7/17/2026
- Cumulative days on market: 34 days
- Road surface type: Concrete, Paved
Estimated market value
$1,740,400
$1.65M - $1.83M
$4,898/mo
Price history
| Date | Event | Price |
|---|---|---|
| 7/17/2026 | Listed for sale | $1,775,000$318/sqft |
Source:  Canopy MLS as distributed by MLS GRID #4400327 Report a problem Canopy MLS as distributed by MLS GRID #4400327 Report a problem | ||
| 2/21/2025 | Listing removed | $1,775,000$318/sqft |
Source: Canopy MLS as distributed by MLS GRID #4170006 Report a problem | ||
| 9/6/2024 | Listed for sale | $1,775,000+1379.2%$318/sqft |
Source: Canopy MLS as distributed by MLS GRID #4170006 Report a problem | ||
| 4/6/2021 | Sold | $120,000$21/sqft |
Source: Public Record Report a problem | ||
Public tax history
| Year | Property taxes | Tax assessment |
|---|---|---|
| 2025 | -- | $335,100 +378.7% |
| 2024 | -- | $70,000 |
| 2023 | -- | $70,000 |
| 2022 | -- | $70,000 |
| 2021 | -- | $70,000 |
| 2020 | -- | $70,000 |
| 2019 | $600 -24% | $70,000 |
| 2018 | $790 +0.7% | $70,000 |
| 2017 | $784 | $70,000 |
| 2016 | $784 | $70,000 |
| 2015 | $784 | $70,000 |
| 2014 | $784 | -- |
| 2013 | -- | $70,000 |
| 2012 | -- | $70,000 |
| 2011 | -- | $70,000 +255.3% |
| 2010 | -- | $19,700 |
| 2009 | -- | $19,700 |
| 2008 | -- | $19,700 |
| 2007 | -- | $19,700 |
| 2006 | -- | $19,700 |
| 2005 | -- | $19,700 |
| 2004 | -- | $19,700 |
| 2003 | -- | $19,700 -21.2% |
| 2002 | -- | $25,000 |
| 2001 | -- | $25,000 |
| 2000 | -- | $25,000 |
Find assessor info on the county website
Monthly payment
Est. payment
Payment breakdown
Explore the cost of this home by adjusting the details. Changes won't be saved.Climate risks
Neighborhood: 28078
Nearby schools
GreatSchools rating
- 7/10Huntersville ElementaryGrades: K-5Distance: 0.2 mi
- 10/10Bailey Middle SchoolGrades: 6-8Distance: 3.6 mi
- 7/10William Amos Hough HighGrades: 9-12Distance: 3.8 mi
Schools provided by the listing agent
- Elementary: Huntersville
- Middle: Bailey
- High: William Amos Hough
Source: Canopy MLS as distributed by MLS GRID. This data may not be complete. We recommend contacting the local school district to confirm school assignments for this home.
- $468,7004 bd3 ba1.8k sqft200 Sherwood Dr, Huntersville, NC 28078Off Market

- $661,1003 bd3 ba3k sqft102 Sherwood Dr, Huntersville, NC 28078Off Market
- $586,0003 bd2 ba2.1k sqft202 Sherwood Dr, Huntersville, NC 28078Off Market
- $562,1004 bd2 ba2.2k sqft103 Nottingham Dr, Huntersville, NC 28078Off Market
- $501,7003 bd2 ba2.1k sqft201 Sherwood Dr, Huntersville, NC 28078Off Market
- $561,9004 bd3 ba2.6k sqft204 Sherwood Dr, Huntersville, NC 28078Off Market
- $440,0004 bd2 ba1.9k sqft102 Forest Ct, Huntersville, NC 28078Sold
- $551,7004 bd2 ba2.5k sqft105 Nottingham Dr, Huntersville, NC 28078Off Market
A local agent can set up tours, give advice and negotiate with sellers.
Similar homes
- $1,599,0005 bd5 ba4.9k sqft14109 Pinoli Pine Cir, Huntersville, NC 28078For Sale
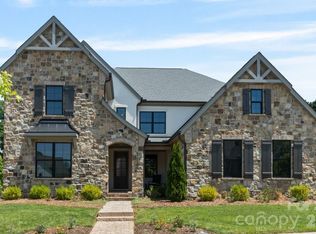
 MLS ID #4375355, Phil Puma, Puma & Associates Realty, Inc.. Canopy MLS as distributed by MLS GRID
 - $1,450,0004 bd3 ba3.6k sqft10915 Beatties Ford Rd, Huntersville, NC 28078For Sale
 MLS ID #4377173, Julie Breedlove, Premier Sotheby's International Realty. Canopy MLS as distributed by MLS GRID
 - $1,795,0004 bd5 ba4k sqft124 Washam Rd, Mooresville, NC 28117For Sale
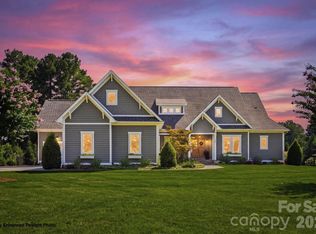 MLS ID #4413471, Joe Carteret, EXP Realty LLC Ballantyne. Canopy MLS as distributed by MLS GRID
 - $2,099,0004 bd4 ba4k sqft19608 Olde Spring Ct, Cornelius, NC 28031For Sale
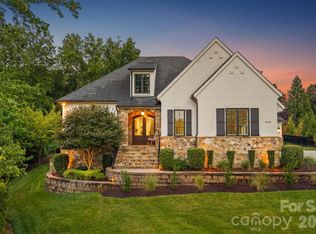 MLS ID #4414216, Mary Kay Portaro, Ivester Jackson Christie's. Canopy MLS as distributed by MLS GRID
 - $1,750,0004 bd6 ba6.1k sqft124 Direct Dr, Mooresville, NC 28117For SaleMLS ID #4359656, Tracy Gregg, 5 Points Realty. Canopy MLS as distributed by MLS GRID
- $1,299,9006 bd5 ba3.6k sqft14109 White Gardens Ln, Huntersville, NC 28078For SaleMLS ID #4396542, Stephanie Smith, Select Premium Properties Inc. Canopy MLS as distributed by MLS GRID
- $919,0005 bd6 ba3.6k sqft5434 Vernon Ridge Rd #113, Huntersville, NC 28078New ConstructionMLS ID #4413615, Amanda Chaney, Toll Brothers Real Estate Inc. Canopy MLS as distributed by MLS GRID
- $1,945,0004 bd4 ba4.7k sqft104 Gammon Point Ct, Mooresville, NC 28117For SaleMLS ID #4411402, Juliet Thomas, Ivester Jackson Christie's. Canopy MLS as distributed by MLS GRID
- $1,795,0005 bd3 ba3.2k sqft2494 Cherry Ln, Denver, NC 28037For SaleMLS ID #4404242, Josh Tucker, Corcoran HM Properties. Canopy MLS as distributed by MLS GRID
- $1,659,0004 bd4 ba4k sqft126 Manorly Ln, Mooresville, NC 28115New ConstructionMLS ID #4391858, Wendy Mozeley, Hope Moody Realty. Canopy MLS as distributed by MLS GRID
- $998,0004 bd4 ba3.5k sqft16019 Watts Creek Rd, Huntersville, NC 28078For SaleMLS ID #4391538, Jason Noblitt, Dickens Mitchener & Associates Inc. Canopy MLS as distributed by MLS GRID
- $1,690,0004 bd3 ba3.2k sqft2200 Parson St, Charlotte, NC 28205For SaleMLS ID #4407491, Kelly McDevitt, The McDevitt Agency. Canopy MLS as distributed by MLS GRID
- $1,900,0004 bd6 ba3.9k sqft132 Binns Rd, Mooresville, NC 28117For SaleMLS ID #4379483, Steven Gunter, COMPASS. Canopy MLS as distributed by MLS GRID
- $1,845,0005 bd5 ba4.1k sqft19149 Newburg Hill Rd, Davidson, NC 28036New ConstructionMLS ID #4329364, Michael Orlando, TSG Residential. Canopy MLS as distributed by MLS GRID
- $1,890,0004 bd4 ba3.5k sqft6745 B Farmstead Ln, Concord, NC 28027New ConstructionMLS ID #4405989, Brian Bain, Keller Williams Unlimited. Canopy MLS as distributed by MLS GRID
- $2,065,5005 bd4 ba4.6k sqft18620 Town Harbour Rd, Cornelius, NC 28031For SaleMLS ID #4384291, Anita Sabates, Howard Hanna Allen Tate Lake Norman. Canopy MLS as distributed by MLS GRID
- $1,949,0005 bd5 ba5.2k sqft4028 Spindrift Cove Dr, Denver, NC 28037New ConstructionMLS ID #4404828, Tom Bramhall, Ivester Jackson Christie's. Canopy MLS as distributed by MLS GRID
- $1,026,3205 bd4 ba3.7k sqft10938 Old Ravine Trl, Huntersville, NC 28078New ConstructionCanopy MLS as distributed by MLS GRID
- $1,850,0004 bd5 ba5.1k sqft110 Hunts Landing Dr, Mooresville, NC 28117New ConstructionMLS ID #4337376, Colleen Hunt, Southern Homes of the Carolinas, Inc. Canopy MLS as distributed by MLS GRID
- $2,295,0006 bd5 ba4.8k sqft624 James Alexander Way, Davidson, NC 28036For SaleMLS ID #4378174, Melissa Graham, Graham Properties. Canopy MLS as distributed by MLS GRID
