Proposed to be built Custom Home on 14.97 acres.
Experience exceptional privacy at 6745 Farmstead Lane, where a winding, paved asphalt driveway leads through the trees to a secluded homesite on approximately 15 acres. The listing price includes the land and proposed “Arbor” plan from Summit Building Group’s Signature Collection (inclusive of high-end finishes). The Arbor features 3,768 heated square feet; 5 bedrooms, 4.5 baths, and an 871sq ft, three-car garage, plus impressive front and rear covered porches.
Designed in a timeless modern farmhouse style, the Arbor offers an impressive open-concept living area, main-level primary suite, private office, walk-in pantry, dedicated laundry room, drop zone, and flexible upstairs living space. Signature Collection finishes provide elevated details throughout, including premium cabinetry, quartz countertops, designer lighting, wide-plank flooring, and thoughtfully curated architectural features. If this home is not large enough, Summit may be able to build the home you’re dreaming of.
Soil work has been completed, and the property is suitable for a 5-bedroom septic system.
With abundant acreage, a true estate-style setting, No HOA, and remarkable seclusion, this property offers the rare opportunity to create a private retreat without sacrificing access to nearby conveniences. Plus, there is plenty of space to build an ADU or outbuilding; Summit can build this for you, too. Seller and builder desire a one-time closing, with cash or construction-to-perm financing available. Builder has great construction to perm loan partners. Call today to learn more about this incredible opportunity.
Active
$1,890,000
6745 B Farmstead Ln, Concord, NC 28027
4beds
3,572sqft
:
Get pre-qualified$10,831/mo
Single Family Residence
Built in 2026
14.97 Acres Lot
$-- Zestimate®
$529/sqft
$-- HOA
What's special
Designer lightingWide-plank flooringPrivate officeFlexible upstairs living spaceTimeless modern farmhouse styleAbundant acreageThoughtfully curated architectural features
- 3 days |
- 346 |
- 37 |
Zillow last checked:
Listing updated:
Listed by:
Brian Bain brian@bainfrey.com,
Keller Williams Unlimited
Source: Canopy MLS as distributed by MLS GRID,MLS#: 4405989
Facts & features
Interior
Bedrooms & bathrooms
- Bedrooms: 4
- Bathrooms: 4
- Full bathrooms: 3
- 1/2 bathrooms: 1
- Main level bedrooms: 3
Primary bedroom
- Level: Main
Bedroom s
- Level: Main
Bedroom s
- Level: Main
Bathroom full
- Level: Main
Bathroom half
- Level: Main
Bathroom full
- Level: Main
Bathroom full
- Level: Main
Bathroom full
- Level: Upper
Other
- Level: Upper
Dining room
- Level: Main
Great room
- Level: Main
Kitchen
- Level: Main
Laundry
- Level: Main
Other
- Level: Main
Office
- Level: Main
Heating
- Electric, Forced Air, Heat Pump
Cooling
- Ceiling Fan(s), Central Air, Electric, Heat Pump
Appliances
- Included: Dishwasher, Disposal, Double Oven, Exhaust Fan, Exhaust Hood, Gas Cooktop, Ice Maker, Microwave, Refrigerator with Ice Maker
- Laundry: Electric Dryer Hookup, Laundry Room
Features
- Flooring: Vinyl, Wood
- Doors: French Doors, Pocket Doors
- Has basement: No
- Fireplace features: Gas Unvented, Great Room
Interior area
- Total structure area: 3,572
- Total interior livable area: 3,572 sqft
- Finished area above ground: 3,572
- Finished area below ground: 0
Property
Parking
- Total spaces: 2
- Parking features: Attached Garage, Garage on Main Level
- Attached garage spaces: 2
Features
- Levels: One and One Half
- Stories: 1.5
- Patio & porch: Covered, Front Porch, Porch, Rear Porch
Lot
- Size: 14.97 Acres
- Features: Private
Details
- Parcel number: 4692591640000
- Zoning: AO
- Special conditions: Standard
Construction
Type & style
- Home type: SingleFamily
- Property subtype: Single Family Residence
Materials
- Fiber Cement
- Foundation: Crawl Space
Condition
- New construction: Yes
- Year built: 2026
Details
- Builder model: The Arbor
- Builder name: Summit Building Group
Utilities & green energy
- Sewer: Septic Needed, Tap Fee Required
- Water: Tap Fee Required, Well Needed
Community & HOA
Community
- Security: Carbon Monoxide Detector(s), Smoke Detector(s)
- Subdivision: None
Location
- Region: Concord
Financial & listing details
- Price per square foot: $529/sqft
- Tax assessed value: $601,320
- Date on market: 7/22/2026
- Cumulative days on market: 3 days
- Listing terms: Cash,Construction Perm Loan,Conventional
- Road surface type: Asphalt, Concrete, Dirt, Other
Estimated market value
Not available
Estimated sales range
Not available
Not available
Price history
| Date | Event | Price |
|---|---|---|
| 7/22/2026 | Listed for sale | $1,890,000$529/sqft |
Source:  Canopy MLS as distributed by MLS GRID #4405989 Report a problem Canopy MLS as distributed by MLS GRID #4405989 Report a problem | ||
Public tax history
Tax history is unavailable.
Monthly payment
Est. payment
Payment breakdown
Explore the cost of this home by adjusting the details. Changes won't be saved.Climate risks
Neighborhood: 28027
Nearby schools
GreatSchools rating
- 9/10Charles E. Boger ElementaryGrades: PK-5Distance: 1.9 mi
- 7/10Northwest Cabarrus MiddleGrades: 6-8Distance: 1.8 mi
- 6/10Northwest Cabarrus HighGrades: 9-12Distance: 2.1 mi
Schools provided by the listing agent
- Elementary: Charles E. Boger
- Middle: Northwest Cabarrus
- High: Northwest Cabarrus
Source: Canopy MLS as distributed by MLS GRID. This data may not be complete. We recommend contacting the local school district to confirm school assignments for this home.
- $599,00014.97 Acres6745 Farmstead Ln, Concord, NC 28027Lot/Land

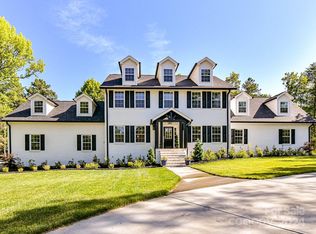
- $1,700,0004 bd7 ba5.8k sqft6650 Farmstead Ln, Concord, NC 28027Sold
- $200,0003 bd3 ba2.8k sqft6641 Farmstead Ln, Concord, NC 28027Sold
- $1,850,0005 bd7 ba5k sqft6615 Farmstead Ln, Concord, NC 28027Sold
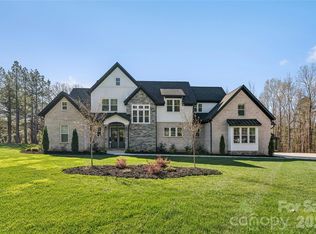
- $1,581,2004 bd5 ba4.7k sqft4011 Trinity Church Rd, Concord, NC 28027Off Market
- $2,300,0004 bd5 ba5.7k sqft6673 Farmstead Ln, Concord, NC 28027Sold
- $377,8003 bd1 ba1.4k sqft4121 Trinity Church Rd, Concord, NC 28027Off Market
- $979,4003 bd2 ba2.1k sqft3943 Trinity Church Rd, Concord, NC 28027Off Market
A local agent can set up tours, give advice and negotiate with sellers.
Similar homes
- $1,695,0005 bd5 ba3.7k sqft12820 Westmoreland Farm Rd, Davidson, NC 28036For Sale
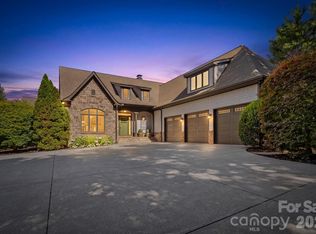
 MLS ID #4396552, Gina Harris, RE/MAX Executive. Canopy MLS as distributed by MLS GRID
 - $1,194,0004 bd6 ba4k sqft9110 Dylan Ridge Ct, Concord, NC 28027For Sale
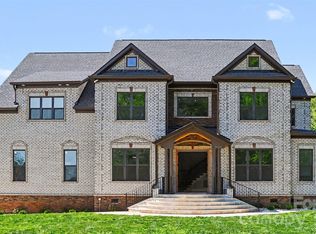 MLS ID #4367504, KayLee Dowd, Keller Williams South Park. Canopy MLS as distributed by MLS GRID
 - $1,499,0004 bd3 ba2.5k sqft175 Woodstream Cir, Mooresville, NC 28117For Sale
 MLS ID #4400263, Mary Lou Webb, Nest Realty Lake Norman. Canopy MLS as distributed by MLS GRID
 - $975,0004 bd4 ba4k sqft121 Juniper Rd, Mooresville, NC 28115New Construction
 MLS ID #4403335, Tom Bost, B & R Realty. Canopy MLS as distributed by MLS GRID
 - $1,795,0005 bd3 ba3.2k sqft2494 Cherry Ln, Denver, NC 28037For SaleMLS ID #4404242, Josh Tucker, Corcoran HM Properties. Canopy MLS as distributed by MLS GRID
- $2,200,0004 bd4 ba3.8k sqft1126 Concord Rd, Davidson, NC 28036For SaleMLS ID #4395369, Marzia Mazzotti, Premier Sotheby's International Realty. Canopy MLS as distributed by MLS GRID
- $2,000,0004 bd4 ba3k sqft1140 Shinnville Rd, Cleveland, NC 27013For SaleMLS ID #4388504, Maureen Roberge, LKNHomes.com Inc. Canopy MLS as distributed by MLS GRID
- $1,199,9753 bd3 ba3.1k sqft9560 Regent Dr, Davidson, NC 28036For SaleMLS ID #4397866, Brenda Cline, RE/MAX Executive. Canopy MLS as distributed by MLS GRID
- $1,700,0004 bd4 ba4k sqft126 Manorly Ln, Mooresville, NC 28115New ConstructionMLS ID #4391858, Wendy Mozeley, Hope Moody Realty. Canopy MLS as distributed by MLS GRID
- $1,650,0004 bd3 ba3.6k sqft10915 Beatties Ford Rd, Huntersville, NC 28078For SaleMLS ID #4377173, Julie Breedlove, Premier Sotheby's International Realty. Canopy MLS as distributed by MLS GRID
- from $1,347,9004 bd4 ba3.4k sqftHuntley Plan, Davidson Retreat, Davidson, NC 28036New ConstructionClassica Homes
- $1,999,9994 bd4 ba3.7k sqft141 Stonewall Beach Ln, Mooresville, NC 28117For SaleMLS ID #4356784, Glynis Giles, Keller Williams Unified. Canopy MLS as distributed by MLS GRID
- $2,075,0005 bd5 ba3.2k sqft7322 Swansea Ln, Cornelius, NC 28031For SaleMLS ID #4400642, Alex Jaffe, NorthGroup Real Estate LLC. Canopy MLS as distributed by MLS GRID
- $1,895,0005 bd5 ba4.1k sqft19149 Newburg Hill Rd, Davidson, NC 28036New ConstructionMLS ID #4329364, Michael Orlando, TSG Residential. Canopy MLS as distributed by MLS GRID
- $1,299,9004 bd4 ba3.2k sqft7183 John Furr Rd #5, Concord, NC 28025For SaleMLS ID #4395367, Brock Zevan, Real Broker, LLC. Canopy MLS as distributed by MLS GRID
- $999,0004 bd3 ba2.7k sqft16620 Redding Park Ln, Cornelius, NC 28031For SaleMLS ID #4404866, Matt Sarver, Keller Williams Lake Norman. Canopy MLS as distributed by MLS GRID
- $1,749,0004 bd4 ba4.3k sqft13209 Oak Farm Ln, Huntersville, NC 28078For SaleMLS ID #4369186, Christina Stone, Howard Hanna Allen Tate Lake Norman. Canopy MLS as distributed by MLS GRID
- $1,750,0006 bd4 ba3.6k sqft17626 Spinnakers Reach Dr, Cornelius, NC 28031For SaleMLS ID #4384271, Marzia Mazzotti, Premier Sotheby's International Realty. Canopy MLS as distributed by MLS GRID
- $1,900,0004 bd6 ba3.8k sqft354 Catalina Dr #24, Mooresville, NC 28117For SaleMLS ID #4349796, Kim Raymond, Ivester Jackson Christie's. Canopy MLS as distributed by MLS GRID
- $2,250,0006 bd5 ba5.2k sqft16830 Reinsch Dr, Davidson, NC 28036For SaleMLS ID #4390948, Deanna Wolfe, Howard Hanna Allen Tate Lake Norman. Canopy MLS as distributed by MLS GRID
