Skip main navigation
Closed
  • $1,700,000

    6650 Farmstead Ln, Concord, NC 28027

    4beds
    5,818sqft
    Single Family Residence
    Built in 1988
    2.5 Acres Lot
    $1,675,600 Zestimate®
    $292/sqft
    $4,734 Estimated rent

    Home value

    $1,675,600

    $1.54M - $1.83M

    $4,734/mo

    Zestimate® history
    Loading
    Loading...

    Owner options

    List your home for rent

    $4,734/mo

    Rent Zestimate®

    Find your next renter with Zillow Rental Manager. Plus, with online applications, you can quickly screen prospective tenants – for free.

    Learn more

    $4,734/mo

    Rent Zestimate®

    Refinance and save

    $10,030/mo

    Est. payment

    Refinancing to a lower rate could help reduce your monthly payments and save thousands over the life of the loan.

    See today's rates

    $10,030/mo

    Est. payment

    Explore your selling options

    Work with a Zillow partner agent

    Leverage their expertise and Zillow's premium Showcase listings to get your home seen by more buyers.

    Get started

    List with your own agent

    Get your home in front of millions of buyers by listing it on Zillow.

    Learn how to do it

    Sell it yourself

    Take full control of how buyers see your home on Zillow by listing For Sale by Owner (FSBO).

    List your home

    What's special

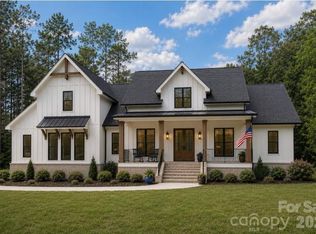
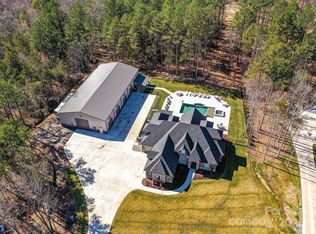
    Welcome to The Homestead! Step into this exquisitely renovated farmhouse blending over 3,100 sq ft of pristine new space with 2,400 sq ft of fully renovated charming country living. Highlights include a gourmet kitchen with high-end appliances, a hidden butler's pantry, oversized island, a 16-seat state-of-the-art theatre room positioned above a brand new 3-car garage, providing a private seclusion for the newly installed pool, hot tub, and second living quarters. The newly constructed primary bedroom wing offers an oasis of tranquility, complete with a luxurious wrap-around shower, expansive walk-in closet, and a built-in safe.Upstairs, discover four additional spacious bedrooms, two private full baths, a shared hall bath, and an extra ½ bath in the versatile bonus room.Set on 2.5 acres of secluded beauty, this estate also features an additional 3-car garage/workshop culminating in a total of eight garage bays. See agent remarks for more! Septic permit for 4 BR;

    Zillow last checked:

    Listing updated:

    Listing Provided by:

    Brian Bain brian@bainfrey.com,

    Keller Williams Unlimited

    Bought with:

    Geoff Stafford

    CEDAR REALTY LLC

    Source: Canopy MLS as distributed by MLS GRID,MLS#: 4200409MLS Logo

    Facts & features

    Interior

    Bedrooms & bathrooms
    • Bedrooms: 4
    • Bathrooms: 7
    • Full bathrooms: 5
    • 1/2 bathrooms: 2
    • Main level bedrooms: 1
    Primary bedroom
    • Level: Main
    Bedroom s
    • Level: Upper
    Bedroom s
    • Level: Upper
    Bedroom s
    • Level: Upper
    Bedroom s
    • Level: Upper
    Bedroom s
    • Level: Upper
    Bathroom full
    • Level: Main
    Bathroom half
    • Level: Main
    Bathroom full
    • Level: Upper
    Bathroom full
    • Level: Upper
    Bathroom full
    • Level: Upper
    Bathroom half
    • Level: Upper
    Bonus room
    • Level: Upper
    Kitchen
    • Level: Main
    Laundry
    • Level: Main
    Living room
    • Level: Main
    Media room
    • Level: Upper
    Office
    • Level: Main
    Heating
    • Central, Heat Pump
    Cooling
    • Central Air, Heat Pump
    Appliances
    • Included: Double Oven, Gas Cooktop, Microwave, Refrigerator, Tankless Water Heater
    • Laundry: Inside, Laundry Room, Main Level, Multiple Locations
    Features
    • Hot Tub, Kitchen Island, Pantry, Walk-In Closet(s), Walk-In Pantry, Total Primary Heated Living Area: 5434
    • Flooring: Carpet, Tile, Wood
    • Doors: French Doors
    • Windows: Insulated Windows, Storm Window(s)
    • Has basement: No
    • Fireplace features: Family Room, Gas Log, Porch, Wood Burning
    Interior area
    • Total structure area: 5,434
    • Total interior livable area: 5,818 sqft
    • Finished area above ground: 5,434
    • Finished area below ground: 0

    Property

    Parking
    • Total spaces: 5
    • Parking features: Driveway, Attached Garage, Detached Garage, Garage Door Opener, Garage Faces Side, Garage Shop, Keypad Entry, Other - See Remarks, Garage on Main Level
    • Attached garage spaces: 5
    • Has uncovered spaces: Yes
    Features
    • Levels: Two
    • Stories: 2
    • Patio & porch: Rear Porch, Screened
    • Exterior features: Fire Pit, In-Ground Irrigation, Outdoor Kitchen
    • Has spa: Yes
    • Spa features: Heated, Interior Hot Tub
    • Fencing: Back Yard,Fenced
    Lot
    • Size: 2.50 Acres
    Details
    • Parcel number: 46936042320000
    • Zoning: AO
    • Special conditions: Standard
    • Other equipment: Fuel Tank(s), Network Ready, Surround Sound

    Construction

    Type & style
    • Home type: SingleFamily
    • Property subtype: Single Family Residence
    Materials
    • Brick Full
    • Foundation: Crawl Space
    • Roof: Shingle
    Condition
    • New construction: No
    • Year built: 1988

    Utilities & green energy

    • Sewer: Septic Installed
    • Water: Well

    Community & neighborhood

    Security
    • Security features: Carbon Monoxide Detector(s)
    Location
    • Region: Concord
    • Subdivision: The Homestead

    Other

    Other facts
    • Listing terms: Cash,Conventional
    • Road surface type: Concrete

    Price history

    DateEventPrice
    2/11/2025Sold$1,700,000+17.2%$292/sqft
    Source: Canopy MLS as distributed by MLS GRID #4200409 Report a problem
    11/14/2024Listed for sale$1,450,000-9.3%$249/sqft
    Source: Canopy MLS as distributed by MLS GRID #4200409 Report a problem
    10/29/2024Listing removed$1,599,000-5.9%$275/sqft
    Source: Canopy MLS as distributed by MLS GRID #4153226 Report a problem
    10/22/2024Price change$1,699,000-2.9%$292/sqft
    Source: Canopy MLS as distributed by MLS GRID #4153226 Report a problem
    10/1/2024Price change$1,750,000-5.4%$301/sqft
    Source: Canopy MLS as distributed by MLS GRID #4153226 Report a problem
    9/24/2024Price change$1,849,000-2.6%$318/sqft
    Source: Canopy MLS as distributed by MLS GRID #4153226 Report a problem
    9/6/2024Price change$1,899,000-5.1%$326/sqft
    Source: Canopy MLS as distributed by MLS GRID #4153226 Report a problem
    8/27/2024Price change$2,000,000-4.8%$344/sqft
    Source: Canopy MLS as distributed by MLS GRID #4153226 Report a problem
    8/6/2024Price change$2,100,000-2.3%$361/sqft
    Source: Canopy MLS as distributed by MLS GRID #4153226 Report a problem
    7/26/2024Price change$2,149,000-4.9%$369/sqft
    Source: Canopy MLS as distributed by MLS GRID #4153226 Report a problem
    7/22/2024Price change$2,259,000-1.7%$388/sqft
    Source: Canopy MLS as distributed by MLS GRID #4153226 Report a problem
    6/22/2024Listed for sale$2,299,000$395/sqft
    Source: Canopy MLS as distributed by MLS GRID #4153226 Report a problem

    Public tax history

    Tax history is unavailable.

    Neighborhood: 28027

    Nearby schools

    GreatSchools rating
    Schools provided by the listing agent
    • Elementary: Charles E. Boger
    • Middle: Northwest Cabarrus
    • High: Northwest Cabarrus

    Source: Canopy MLS as distributed by MLS GRID. This data may not be complete. We recommend contacting the local school district to confirm school assignments for this home.

    Get a cash offer in 3 minutes
    Find out how much your home could sell for in as little as 3 minutes with a no-obligation cash offer.
    Estimated market value
    $1,675,600
    Get a cash offer in 3 minutes
    Find out how much your home could sell for in as little as 3 minutes with a no-obligation cash offer.
    Estimated market value
    $1,675,600