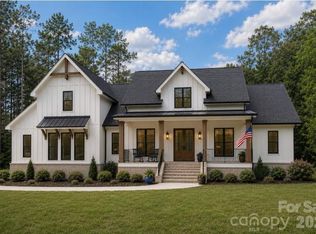
Discover a rare blend of craftsmanship, privacy, and resort-style living in this custom-built estate set on 1.62 acres with no HOA. Designed with elevated finishes and thoughtful detail throughout, this property offers a seamless balance of luxury and functionality.
The main residence spans over 4,200 square feet, featuring all ensuite bedrooms with spacious closets, an expansive primary suite with a spa-inspired bath, and two versatile bonus rooms ideal for entertainment, work, or recreation. Custom millwork adds character and sophistication, elevating every space.
A detached ADU with over 800 square feet provides a fully independent living option—perfect for guests, extended family, a full use pool house or additional flexibility.
Outdoor living is designed for both relaxation and entertaining, with a huge screened porch overlooking a private backyard retreat complete with a custom pool, hot tub, and fire pit area. The fenced yard offers both privacy and functionality, while a robotic lawn mower system adds everyday convenience.
This is a unique opportunity to own a private, high-end property that combines luxury finishes, flexible living spaces, and exceptional outdoor amenities—all without HOA restrictions.
Closed
$1,850,000
6615 Farmstead Ln, Concord, NC 28027
5beds
5,043sqft
Single Family Residence
Built in 2024
1.62 Acres Lot
$1,848,300 Zestimate®
$367/sqft
$5,884 Estimated rent
Home value
$1,848,300
$1.76M - $1.94M
$5,884/mo
Zestimate® history
Owner options
List your home for rent
$5,884/mo
Rent Zestimate®
Find your next renter with Zillow Rental Manager. Plus, with online applications, you can quickly screen prospective tenants – for free.
$5,884/mo
Rent Zestimate®
Refinance and save
$10,997/mo
Est. payment
Refinancing to a lower rate could help reduce your monthly payments and save thousands over the life of the loan.
$10,997/mo
Est. payment
Explore your selling options
Work with a Zillow partner agent
Leverage their expertise and Zillow's premium Showcase listings to get your home seen by more buyers.
Get startedList with your own agent
Get your home in front of millions of buyers by listing it on Zillow.
Learn how to do itSell it yourself
Take full control of how buyers see your home on Zillow by listing For Sale by Owner (FSBO).
List your homeWhat's special
Luxury finishesHot tubElevated finishesThoughtful detail throughoutAll ensuite bedroomsFlexible living spacesSpa-inspired bath
Zillow last checked:
Listing updated:
Listed by:
Jason Adams jgadams72@gmail.com,
Southland, Realtors LLC
Bought with:
Susan Patterson
EXP Realty LLC Mooresville
Source: Canopy MLS as distributed by MLS GRID,MLS#: 4357830
Facts & features
Interior
Bedrooms & bathrooms
- Bedrooms: 5
- Bathrooms: 7
- Full bathrooms: 6
- 1/2 bathrooms: 1
- Main level bedrooms: 2
Primary bedroom
- Level: Main
Bedroom s
- Level: Main
Bedroom s
- Level: Upper
Bedroom s
- Level: Upper
Bedroom s
- Level: Upper
Bathroom full
- Level: Upper
Bathroom half
- Level: Main
Bonus room
- Level: Upper
Dining area
- Level: Main
Flex space
- Level: Upper
Flex space
- Level: Upper
Kitchen
- Level: Main
Laundry
- Level: Main
Living room
- Level: Main
Heating
- Heat Pump
Cooling
- Central Air
Appliances
- Included: Dishwasher, Disposal, Gas Cooktop, Ice Maker
- Laundry: Main Level
Features
- Total Primary Heated Living Area: 4240
- Flooring: Carpet, Tile
- Windows: Insulated Windows
- Has basement: No
- Fireplace features: Living Room
Interior area
- Total structure area: 4,240
- Total interior livable area: 5,043 sqft
- Finished area above ground: 4,240
- Finished area below ground: 0
Property
Parking
- Total spaces: 3
- Parking features: Driveway, Attached Garage, Garage on Main Level
- Attached garage spaces: 3
- Has uncovered spaces: Yes
- Details: Oversized driveway pad
Features
- Levels: Two
- Stories: 2
- Patio & porch: Covered, Screened
- Exterior features: Fire Pit
- Pool features: In Ground
- Has spa: Yes
- Spa features: Heated
- Fencing: Back Yard
Lot
- Size: 1.62 Acres
- Features: Cleared
Living quarters
- Secondary living space: 803 sqft
Details
- Additional structures: Other
- Parcel number: 46936080520000
- Zoning: AO
- Special conditions: Standard
Construction
Type & style
- Home type: SingleFamily
- Property subtype: Single Family Residence
Materials
- Brick Partial, Stone, Vinyl
- Foundation: Crawl Space
Condition
- New construction: No
- Year built: 2024
Utilities & green energy
- Sewer: Septic Installed
- Water: Well
- Utilities for property: Electricity Connected
Community & HOA
Community
- Subdivision: Homestead
Location
- Region: Concord
Financial & listing details
- Price per square foot: $367/sqft
- Tax assessed value: $999,230
- Annual tax amount: $6,755
- Date on market: 3/25/2026
- Cumulative days on market: 40 days
- Listing terms: Cash,Conventional,Exchange
- Electric utility on property: Yes
- Road surface type: Concrete, Paved
Price history
| Date | Event | Price |
|---|---|---|
| 6/11/2026 | Sold | $1,850,000-11.9%$367/sqft |
Source:  Canopy MLS as distributed by MLS GRID #4357830 Report a problem Canopy MLS as distributed by MLS GRID #4357830 Report a problem | ||
| 5/5/2026 | Pending sale | $2,100,000$416/sqft |
Source: Canopy MLS as distributed by MLS GRID #4357830 Report a problem | ||
| 3/25/2026 | Listed for sale | $2,100,000+950%$416/sqft |
Source: Canopy MLS as distributed by MLS GRID #4357830 Report a problem | ||
| 10/23/2023 | Sold | $200,000$40/sqft |
Source: Public Record Report a problem | ||
Public tax history
| Year | Property taxes | Tax assessment |
|---|---|---|
| 2025 | $6,755 +709.7% | $999,230 +709.7% |
| 2024 | $834 | $123,410 |
Find assessor info on the county website
Neighborhood: 28027
Nearby homes
- $1,890,0004 bd4 ba3.5k sqft6745 B Farmstead Ln, Concord, NC 28027New Construction
- $1,550,1004 bd5 ba4.7k sqft4011 Trinity Church Rd, Concord, NC 28027Off Market
- $549,00014.97 acres6745 Farmstead Ln, Concord, NC 28027Lot/Land

- $200,0003 bd3 ba2.8k sqft6641 Farmstead Ln, Concord, NC 28027Sold
- $1,700,0004 bd7 ba5.8k sqft6650 Farmstead Ln, Concord, NC 28027Sold
- $375,0004 bd4 ba4.3k sqft3960 Trinity Church Rd, Concord, NC 28027Sold
- $154,1608.68 acres4040 Martha Dr, Kannapolis, NC 28081Off Market
- $135,5203.6 acres3948 Trinity Church Rd, Concord, NC 28027Off Market
Nearby schools
GreatSchools rating
- 9/10Charles E. Boger ElementaryGrades: PK-5Distance: 1.9 mi
- 7/10Northwest Cabarrus MiddleGrades: 6-8Distance: 1.8 mi
- 6/10Northwest Cabarrus HighGrades: 9-12Distance: 2 mi
Schools provided by the listing agent
- Elementary: Charles E. Boger
- Middle: Northwest Cabarrus
- High: Northwest Cabarrus
Source: Canopy MLS as distributed by MLS GRID. This data may not be complete. We recommend contacting the local school district to confirm school assignments for this home.
Get a cash offer in 3 minutes
Find out how much your home could sell for in as little as 3 minutes with a no-obligation cash offer.
Estimated market value
$1,848,300
Get a cash offer in 3 minutes
Find out how much your home could sell for in as little as 3 minutes with a no-obligation cash offer.
Estimated market value
$1,848,300
- North Carolina
- Cabarrus County
- Concord
- 28027
- 6615 Farmstead Ln
Nearby cities
Nearby neighborhoods
Nearby zip codes
Other Concord Topics
