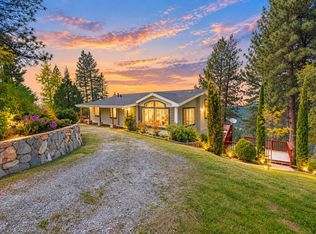
Welcome to this inviting 3-bedroom, 2-bath home tucked away on 6 acres in Mountain Ranch, CA. An area offering a unique blend of Gold Rush history and natural beauty. Home sits atop a semi-level parcel, providing easy access and plenty of space for outdoor activities, gardening, as well as ample space for a shop, recreational equipment, toys or livestock/animals. Upon entering, you will find a spacious living room and wood burning stove with a classic brick hearth creating a cozy atmosphere, a bonus area that could be used as an office space, den or family room, a dedicated formal dining area, gally style kitchen and inside laundry room. Primary bedroom is very roomy and includes a large walk-in closet. Home has been equipped with handicap accessibility features, including grab bars at both entrances and primary bathroom, a specially designed shower and an elevator lift conveniently positioned at the end of the front porch. This residence ensures comfort and ease for everyone. An enclosed breezeway just beyond the dining room leads to the very spacious 2-car garage, keeping you covered from the elements. The property is equipped with a Generac generator, supported by its own dedicated propane tank, in addition to a second owned propane tank for the home. Water needs are met by a well, complemented by an additional storage tank. This lot offers an abundance of versatility and tranquil scenery. Schedule a viewing today to experience all that this Mountain Ranch home has to offer.
Active
Price cut: $15K (8/28)
$399,999
5039 Old Emigranttrail Est, Mountain Ranch, CA 95246
3beds
1,677sqft
Single Family Residence
Built in 1991
6.1 Acres Lot
$399,300 Zestimate®
$239/sqft
$47/mo HOA
What's special
Large walk-in closetDedicated formal dining areaSpecially designed showerSemi-level parcelInside laundry room
- 178 days
- 240
- 19
Zillow last checked:
Listing updated:
Listed by:
Brandi Jenkins DRE #01980717 209-304-2381,
Busy Bee Realty
Source: MetroList Services of CA,MLS#: 226048945Originating MLS: MetroList Services, Inc.
Facts & features
Interior
Bedrooms & bathrooms
- Bedrooms: 3
- Bathrooms: 2
- Full bathrooms: 2
Primary bedroom
- Features: Closet, Sitting Area
Primary bathroom
- Features: Shower Stall(s), Fiberglass
Dining room
- Features: Formal Area
Kitchen
- Features: Pantry Cabinet, Laminate Counters
Heating
- Propane, Central, Wood Stove
Cooling
- Ceiling Fan(s), Central Air
Appliances
- Included: Free-Standing Gas Range, Gas Water Heater, Range Hood
- Laundry: Hookups Only, Inside Room
Features
- Flooring: Carpet, Luxury Vinyl Plank
- Number of fireplaces: 1
- Fireplace features: Living Room, Raised Hearth, Wood Burning Stove
Interior area
- Total interior livable area: 1,677 sqft
Property
Parking
- Total spaces: 2
- Parking features: Attached, RV Access/Parking, Uncovered Parking Spaces 2+, Garage Faces Side, Gated, Level Driveway/Sidewalks, Varied Driveway/Sidewalks
- Attached garage spaces: 2
- Has uncovered spaces: Yes
Accessibility
- Accessibility features: Accessible Doors, Accessible Elevator Installed, Roll-In Shower, Shower(s), Grab Bars
Features
- Levels: One
- Stories: 1
- Fencing: Partial,Entry Gate,Front Yard,Gated Driveway/Sidewalks
Lot
- Size: 6.1 Acres
- Features: Private, Shape Regular
- Topography: Level,Lot Grade Varies,Trees Many,Level,Lot Grade Varies,Trees Many
Details
- Additional structures: Shed(s), Other
- Zoning: RR5
- Special conditions: Trust
- Horses can be raised: Yes
- Horse amenities: None
Construction
Type & style
- Home type: SingleFamily
- Architectural style: Traditional,Farmhouse
- Property subtype: Single Family Residence
- Attached to another structure: Yes
Materials
- Concrete, Frame, Wood, Wood Siding
- Foundation: Combination, Raised, Concrete
- Roof: Composition
Condition
- Year built: 1991
Utilities & green energy
- Electric: 220 Volts in Laundry
- Sewer: Septic System
- Water: Storage Tank, Well
- Utilities for property: Propane Tank Owned, Public, Electric, Propane Tank Leased
Community & HOA
HOA
- Has HOA: Yes
- Amenities included: Recreation Facilities
- Services included: Recreation Facility, Road
- HOA fee: $567 annually
Location
- Region: Mountain Ranch
Financial & listing details
- Price per square foot: $239/sqft
- Price range: $400K - $400K
- Date on market: 4/25/2026
- Road surface type: Asphalt
Estimated market value
$399,300
$379,000 - $419,000
$2,507/mo
Price history
| Date | Event | Price |
|---|---|---|
| 8/28/2026 | Price change | $399,999-3.6%$239/sqft |
Source: MetroList Services of CA #226048945 Report a problem | ||
| 6/27/2026 | Price change | $415,000-2.4%$247/sqft |
Source: MetroList Services of CA #226048945 Report a problem | ||
| 4/25/2026 | Listed for sale | $425,000$253/sqft |
Source: MetroList Services of CA #226048945 Report a problem | ||
Public tax history
Tax history is unavailable.
Monthly payment
Est. payment
Payment breakdown
Explore the cost of this home by adjusting the details. Changes won't be saved.Climate risks
Neighborhood: 95246

Similar homes
- $370,0003 bd2 ba1.3k sqft8706 Hidden Valley Rd, Mountain Ranch, CA 95246For Sale
 MLS ID #226086954, Melissa Cameron. MetroList Services of CA
 - $380,0002 bd2 ba1.8k sqft5921 Triple Oaks Dr, Mountain Ranch, CA 95246For Sale
 MLS ID #226089052, Jodine Mills. MetroList Services of CA
 - $469,0003 bd2 ba2k sqft14541 Fricot City Rd, Sheep Ranch, CA 95246For Sale
 MLS ID #226091661, Joan Irish. MetroList Services of CA
 - $497,5003 bd3 ba2.2k sqft6425 Quartz Mine Rd, Mountain Ranch, CA 95246For Sale
 MLS ID #226077436, Harry Tomlinson. MetroList Services of CA
