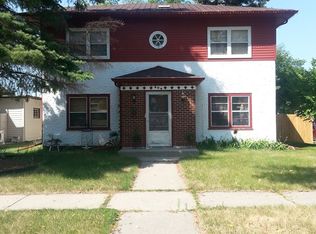
Charming and spacious home located on a corner lot in downtown Jamestown! New Shingles on house and garage. The main floor features a beautifully remodeled kitchen, a convenient half bath, and large living and dining rooms that offer plenty of space for entertaining and everyday living. Upstairs, the second level includes three bedrooms and a newly remodeled full bathroom.
The home has been updated with a natural gas forced-air heating system and central air, replacing the original hot water boiler system. Heat is currently supplied to the second-floor hallway, but the bedrooms and bathroom do not have individual heat registers. Buyers may wish to install supplemental heat sources in those rooms for added comfort.
The third level offers three additional finished rooms that provide excellent space for hobbies, a home office, storage, or other flexible uses. Please note that the third level does not have a heat source and is not included in the home's official bedroom count.
Additional features include a detached two-car garage, a beautiful open front porch, and a desirable corner lot location close to downtown amenities.
For sale
Price cut: $6K (7/25)
$249,000
504 2nd Ave SE, Jamestown, ND 58401
3beds
2,112sqft
:
Get pre-qualified$1,631/mo
Single Family Residence
Built in 1903
0.32 Acres Lot
$256,900 Zestimate®
$118/sqft
$-- HOA
What's special
Detached two-car garageBeautiful open front porchConvenient half bathThree additional finished roomsCorner lotBeautifully remodeled kitchenCentral air
- 17 days |
- 1,598 |
- 70 |
Zillow last checked:
Listing updated:
Listed by:
Beth L Keller 701-269-0377,
RE/MAX Now - JM 701-952-7355
Source: Great North MLS,MLS#: 4026504
Facts & features
Interior
Bedrooms & bathrooms
- Bedrooms: 3
- Bathrooms: 2
- Full bathrooms: 1
- 1/2 bathrooms: 1
Bedroom 1
- Level: Upper
Bedroom 2
- Level: Upper
Bedroom 3
- Level: Upper
Bathroom 1
- Description: half bath
- Level: Main
Bathroom 2
- Level: Upper
Dining room
- Level: Main
Kitchen
- Level: Main
Laundry
- Level: Upper
Living room
- Level: Main
Storage
- Level: Basement
Heating
- Forced Air, Natural Gas
Cooling
- Central Air
Appliances
- Included: Dishwasher, Electric Range, Microwave Hood, Refrigerator
Features
- None
- Basement: Concrete,Exterior Entry,Unfinished
- Number of fireplaces: 1
- Fireplace features: Living Room
Interior area
- Total structure area: 2,112
- Total interior livable area: 2,112 sqft
- Finished area above ground: 2,112
- Finished area below ground: 0
Property
Parking
- Total spaces: 2
- Parking features: Detached, Garage Faces Front
- Garage spaces: 2
Features
- Levels: Two
- Stories: 2
- Patio & porch: Porch
- Exterior features: None
Lot
- Size: 0.32 Acres
- Dimensions: 100 x 138
- Features: Corner Lot, Lot - Owned, Rectangular Lot
Details
- Parcel number: 743421980
Construction
Type & style
- Home type: SingleFamily
- Property subtype: Single Family Residence
Materials
- Wood Siding, Frame
- Foundation: Concrete Perimeter
- Roof: Shingle,Asphalt
Condition
- New construction: No
- Year built: 1903
Utilities & green energy
- Sewer: Public Sewer
- Water: Public
- Utilities for property: Sewer Connected, Natural Gas Connected, Water Connected, Trash Pickup - Public, Electricity Connected
Community & HOA
Location
- Region: Jamestown
Financial & listing details
- Price per square foot: $118/sqft
- Tax assessed value: $210,600
- Annual tax amount: $4,041
- Date on market: 7/9/2026
- Electric utility on property: Yes
Estimated market value
$256,900
$224,000 - $290,000
$1,930/mo
Price history
| Date | Event | Price |
|---|---|---|
| 7/25/2026 | Price change | $249,000-2.4%$118/sqft |
Source: Great North MLS #4026504 Report a problem | ||
| 7/9/2026 | Listed for sale | $255,000$121/sqft |
Source: Great North MLS #4026504 Report a problem | ||
| 9/29/2003 | Sold | -- |
Source: Great North MLS #2010205 Report a problem | ||
Public tax history
| Year | Property taxes | Tax assessment |
|---|---|---|
| 2025 | $4,041 -9.2% | $105,300 -15.1% |
| 2024 | $4,449 +14.3% | $124,066 +4% |
| 2023 | $3,892 +10.9% | $119,267 +8% |
| 2022 | $3,511 +2.4% | $110,433 +6% |
| 2021 | $3,428 +5.7% | $104,188 +2% |
| 2020 | $3,243 | $102,145 +1% |
| 2019 | -- | $101,134 +4% |
| 2018 | -- | $97,225 |
| 2017 | -- | $97,225 +4% |
| 2016 | -- | $93,489 +1390.3% |
| 2013 | -- | $6,273 |
| 2012 | -- | -- |
Find assessor info on the county website
Monthly payment
Est. payment
Payment breakdown
Explore the cost of this home by adjusting the details. Changes won't be saved.Climate risks
Neighborhood: 58401
Nearby schools
GreatSchools rating
- 2/10Roosevelt Elementary SchoolGrades: K-5Distance: 0.4 mi
- 6/10Jamestown Middle SchoolGrades: 6-8Distance: 0.2 mi
- 2/10Jamestown High SchoolGrades: 9-12Distance: 1.4 mi
Schools provided by the listing agent
- High: Jamestown High
Source: Great North MLS. This data may not be complete. We recommend contacting the local school district to confirm school assignments for this home.
- $265,0004 bd2 ba2.5k sqft514 2nd Ave SE, Jamestown, ND 58401For Sale

- $319,9004 bd3 ba4.1k sqft520 2nd Ave SE, Jamestown, ND 58401For Sale

- $8,638-- sqft113 5th St SE, Jamestown, ND 58401Off Market
- $207,5003 bd2 ba1.7k sqft604 2nd Ave SE, Jamestown, ND 58401Off Market
- $144,400-- bd-- ba-- sqft518 1st Ave S, Jamestown, ND 58401Off Market
- $172,000-- bd-- ba-- sqft514 1st Ave S, Jamestown, ND 58401Off Market
- $222,500-- bd-- ba-- sqft608 2nd Ave SE, Jamestown, ND 58401Off Market
- $---- bd-- ba-- sqft502 1st Ave S, Jamestown, ND 58401Off Market
A local agent can set up tours, give advice and negotiate with sellers.
Similar homes
- $265,0004 bd2 ba2.5k sqft514 2nd Ave SE, Jamestown, ND 58401For Sale
 MLS ID #7019381, Grant Gagner, Dakota Plains Realty. NorthstarMLS as distributed by MLS GRID
 - $249,9003 bd2 ba1.5k sqft2020 4th Ave SW, Jamestown, ND 58401For Sale
 MLS ID #4025983, Beth L Keller, RE/MAX Now - JM. Great North MLS
 - $229,9003 bd2 ba2.2k sqft1306 5th Ave NE, Jamestown, ND 58401For Sale
 MLS ID #4025156, Nichole Rahn Klundt, RE/MAX Now - JM. Great North MLS
 - $184,0004 bd2 ba2.3k sqft621 5th St SE, Jamestown, ND 58401For Sale
 MLS ID #4026726, Shelley Mansavage, eXp Realty. Great North MLS
 - $227,5002 bd3 ba1.3k sqft719 3rd St SE, Jamestown, ND 58401For SaleMLS ID #4026218, Lindsay Hoff, RE/MAX Now - JM. Great North MLS
- $--3 bd1 ba1.5k sqft510 2nd St SW, Jamestown, ND 58401AuctionAuction.com 1
- $187,0003 bd2 ba1.7k sqft316 4th Ave NE, Jamestown, ND 58401For SaleMLS ID #4026143, Tim Perkins, RE/MAX Now - JM. Great North MLS
- $190,0003 bd2 ba1.4k sqft312 4th Ave NE, Jamestown, ND 58401For SaleMLS ID #4026352, Sally Domke, RE/MAX Now - JM. Great North MLS
- $129,9002 bd2 ba2.1k sqft513 11th Ave SE, Jamestown, ND 58401For SaleMLS ID #4026100, Michael R Gergen, Keller Williams Inspire Realty. Great North MLS
- $149,5003 bd2 ba1.3k sqft402 4th Ave NW, Jamestown, ND 58401For SaleMLS ID #4026370, Sally Domke, RE/MAX Now - JM. Great North MLS
- $320,0005 bd2 ba2.6k sqft3253 Highway 20, Jamestown, ND 58401For SaleMLS ID #4023169, Lindsay Hoff, RE/MAX Now - JM. Great North MLS
- $265,0002 bd1 ba1k sqft307 Sandy Beach Rd, Jamestown, ND 58401For SaleMLS ID #4025901, Candice Dempsey, Keller Williams Inspire Realty. Great North MLS
- $129,9003 bd1 ba1k sqft224 7th St NW #224, Jamestown, ND 58401For SaleMLS ID #4024578, Beth L Keller, RE/MAX Now - JM. Great North MLS
