
Move-In Ready!! Located in the heart of Richmond’s near West End, The Enclave at Westview is a brand-new boutique community featuring 7 unique homes designed and built by one of RVA’s premier homebuilders, Richmond Hill Design + Build. The hallmark of the Enclave is comfort and convenience! Each home is carefully crafted with high-quality materials, specifically chosen to deliver limited maintenance living. Who wants to work on the house, when you can be out enjoying this centrally located pedestrian friendly community, packed with some of RVA’s best shopping, dining, and recreation. This home features both 1st and 2nd level primary suites, each with a stunning bathroom and spacious closets - complete with built-in drawers and extensive shelving. The kitchen blends seamlessly with the family room offering a more casual gathering space, with a 5x8 Quartz topped island as the centerpiece. Cooks will surely appreciate the ample prep surface, plus all SS appliance package, featuring a 48” dual fuel six burner range, griddle, and double oven. The butler’s pantry with undercounter beverage refrigerator opens to the dining room and offers yet another staging area for entertainment. A walk-in pantry and floor to ceiling cabinetry provide plenty of accessible storage. The second-floor hub is a versatile loft connecting two additional bedrooms, a spacious hall bath, walk-in laundry, and large flex space over the garage. Other notable features include a privacy fenced outdoor patio with fully landscaped green space, 2 car attached garage, mud room with built-in drop zone, Gas FP, private 1st floor laundry in primary bathroom, a spacious office / study, plus built-ins and extensive trim details throughout. The Enclave is truly a hidden gem nestled at the end of a cul-de-sac, with a connection to Granite and Libbie Avenues via a walking path. Don’t wait to join this newly formed community and take advantage of all the nearby amenities!
Sold for $1,599,950
$1,599,950
504.5 Westview Ave, Richmond, VA 23226
4beds
3,523sqft
Single Family Residence
Built in 2024
4,726 Square Feet Lot
$1,686,700 Zestimate®
$454/sqft
$5,120 Estimated rent
Home value
$1,686,700
$1.48M - $1.91M
$5,120/mo
Zestimate® history
Owner options
List your home for rent
$5,120/mo
Rent Zestimate®
Find your next renter with Zillow Rental Manager. Plus, with online applications, you can quickly screen prospective tenants – for free.
$5,120/mo
Rent Zestimate®
Refinance and save
$8,751/mo
Est. payment
Refinancing to a lower rate could help reduce your monthly payments and save thousands over the life of the loan.
$8,751/mo
Est. payment
Explore your selling options
Work with a Zillow partner agent
Leverage their expertise and Zillow's premium Showcase listings to get your home seen by more buyers.
Get startedList with your own agent
Get your home in front of millions of buyers by listing it on Zillow.
Learn how to do itSell it yourself
Take full control of how buyers see your home on Zillow by listing For Sale by Owner (FSBO).
List your homeWhat's special
Gas fpPrivacy fenced outdoor patioExtensive trim detailsQuartz topped islandWalk-in pantrySs appliance packageFloor to ceiling cabinetry
Zillow last checked:
Listing updated:
Listed by:
Michael Hanky info@srmfre.com,
Shaheen Ruth Martin & Fonville
Bought with:
Eddie Kendall, 0225225285
Shaheen Ruth Martin & Fonville
Source: CVRMLS,MLS#: 2410284 Originating MLS: Central Virginia Regional MLS
Originating MLS: Central Virginia Regional MLSFacts & features
Interior
Bedrooms & bathrooms
- Bedrooms: 4
- Bathrooms: 4
- Full bathrooms: 3
- 1/2 bathrooms: 1
Primary bedroom
- Description: W/D connection, Walk-In Clst w built-ins
- Level: First
- Dimensions: 17.4 x 16.0
Primary bedroom
- Description: Spacious Walk-In Closet w Built-Ins
- Level: Second
- Dimensions: 16.0 x 13.4
Bedroom 3
- Description: Walk-In Closet
- Level: Second
- Dimensions: 12.0 x 12.0
Bedroom 4
- Description: Walk-In Closet
- Level: Second
- Dimensions: 13.4 x 12.6
Additional room
- Description: Primary Bath - Triple head shower w bench
- Level: First
- Dimensions: 13.4 x 12.0
Additional room
- Description: Mud Room with Built-In Drop Zone
- Level: First
- Dimensions: 5.8 x 5.8
Additional room
- Description: Primary 2 Bath - Soaking Tub + Shower
- Level: Second
- Dimensions: 15.8 x 13.4
Additional room
- Description: Loft, secondary family room, media room
- Level: Second
- Dimensions: 17.8 x 14.0
Dining room
- Description: Wood floors, accent wall, butlers pantry
- Level: First
- Dimensions: 13.4 x 14.0
Family room
- Description: Gas FP, open to kitchen, Tray ceiling detail
- Level: First
- Dimensions: 17.8 x 17.8
Foyer
- Description: Wood floors, 9ft ceiling
- Level: First
- Dimensions: 8.0 x 6.8
Other
- Description: Shower
- Level: First
Other
- Description: Tub & Shower
- Level: Second
Half bath
- Level: First
Kitchen
- Description: Quartz counters, SS appliances, walk-in pantry
- Level: First
- Dimensions: 17.8 x 11.0
Office
- Description: Wood floors, Private workspace / Reading Room
- Level: First
- Dimensions: 13.4 x 13.0
Recreation
- Description: Flex Space over Garage, media rm, gym, craft space
- Level: Second
- Dimensions: 19.8 x 18.10
Heating
- Electric, Forced Air, Heat Pump, Multi-Fuel, Natural Gas, Zoned
Cooling
- Heat Pump, Zoned
Appliances
- Included: Gas Water Heater, Tankless Water Heater
Features
- Bookcases, Built-in Features, Butler's Pantry, Separate/Formal Dining Room, Fireplace, Granite Counters, High Ceilings, Kitchen Island, Loft, Main Level Primary, Pantry, Walk-In Closet(s)
- Flooring: Partially Carpeted, Tile, Wood
- Basement: Crawl Space
- Attic: Pull Down Stairs
- Number of fireplaces: 1
- Fireplace features: Gas, Vented
Interior area
- Total interior livable area: 3,523 sqft
- Finished area above ground: 3,523
Property
Parking
- Total spaces: 2
- Parking features: Attached, Direct Access, Driveway, Garage, Off Street, Paved
- Attached garage spaces: 2
- Has uncovered spaces: Yes
Features
- Levels: Two
- Stories: 2
- Patio & porch: Rear Porch, Stoop
- Exterior features: Paved Driveway
- Pool features: None
- Fencing: Back Yard,Fenced,Privacy
Lot
- Size: 4,726 Square Feet
- Features: Level
Details
- Parcel number: W0200115049
- Special conditions: Corporate Listing
Construction
Type & style
- Home type: SingleFamily
- Architectural style: Custom,Two Story
- Property subtype: Single Family Residence
Materials
- Brick, Drywall, Frame, HardiPlank Type
- Roof: Composition,Shingle
Condition
- New Construction
- New construction: Yes
- Year built: 2024
Utilities & green energy
- Sewer: Public Sewer
- Water: Public
Community & HOA
Community
- Subdivision: None
HOA
- Has HOA: Yes
- HOA fee: $600 annually
Location
- Region: Richmond
Financial & listing details
- Price per square foot: $454/sqft
- Tax assessed value: $253,000
- Annual tax amount: $1,032
- Date on market: 4/10/2025
- Ownership: Corporate
- Ownership type: Corporation
Price history
| Date | Event | Price |
|---|---|---|
| 3/6/2025 | Sold | $1,599,950$454/sqft |
Source:  CVRMLS #2410284 Report a problem CVRMLS #2410284 Report a problem | ||
| 2/23/2025 | Pending sale | $1,599,950$454/sqft |
Source: CVRMLS #2410284 Report a problem | ||
| 10/14/2024 | Price change | $1,599,950-0.9%$454/sqft |
Source: CVRMLS #2410284 Report a problem | ||
| 5/13/2024 | Listed for sale | $1,615,000$458/sqft |
Source: CVRMLS #2410284 Report a problem | ||
Public tax history
Tax history is unavailable.
Neighborhood: Westhampton
Nearby homes
- $1,545,0004 bd4 ba3.2k sqft512.5 Westview Ave, Richmond, VA 23226New Construction
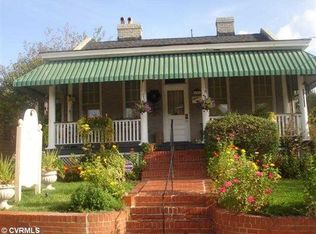
- $550,9002 bd1 ba742 sqft5430 Patterson Ave, Richmond, VA 23226Off Market
- $3,380,000-- bd-- ba7.9k sqft5611 Patterson Ave, Richmond, VA 23226Off Market
- $673,8003 bd2 ba2k sqft522 Westview Ave, Richmond, VA 23226Off Market
- $953,4003 bd3 ba2.2k sqft804 Seneca Rd, Richmond, VA 23226Off Market
- $364,0003 bd1 ba1k sqft520 Westview Ave, Richmond, VA 23226Off Market
- $1,506,5004 bd2 ba2.7k sqft802 Seneca Rd, Richmond, VA 23226Off Market
- $393,6002 bd1 ba1.1k sqft535 Granite Ave, Richmond, VA 23226Off Market
- $327,9002 bd1 ba896 sqft518 Westview Ave, Richmond, VA 23226Off Market
Nearby schools
GreatSchools rating
- 10/10Mary Munford Elementary SchoolGrades: PK-5Distance: 1.2 mi
- 4/10Albert Hill Middle SchoolGrades: 6-8Distance: 2 mi
- 4/10Thomas Jefferson High SchoolGrades: 9-12Distance: 1.5 mi
Schools provided by the listing agent
- Elementary: Munford
- Middle: Albert Hill
- High: Thomas Jefferson
Source: CVRMLS. This data may not be complete. We recommend contacting the local school district to confirm school assignments for this home.
Get a cash offer in 3 minutes
Find out how much your home could sell for in as little as 3 minutes with a no-obligation cash offer.
Estimated market value
$1,686,700
Get a cash offer in 3 minutes
Find out how much your home could sell for in as little as 3 minutes with a no-obligation cash offer.
Estimated market value
$1,686,700
- Virginia
- Richmond City
- Richmond
- 23226
- Westhampton
- 504.5 Westview Ave
Nearby cities
Nearby neighborhoods
Nearby zip codes
Other Richmond Topics
