Skip main navigation
Off market
  • $426,000

    504 Anita Springs Ct, La Grange, KY 40031

    3beds
    2,494sqft
    SingleFamily
    Built in 2004
    0.4 Acres Lot
    $426,000 Zestimate®
    $171/sqft
    $2,565 Estimated rent

    Home value

    $426,000

    $405,000 - $447,000

    $2,565/mo

    Zestimate® history
    Loading
    Loading...

    Owner options

    List your home for rent

    $2,565/mo

    Rent Zestimate®

    Find your next renter with Zillow Rental Manager. Plus, with online applications, you can quickly screen prospective tenants – for free.

    Learn more

    $2,565/mo

    Rent Zestimate®

    Refinance and save

    $2,639/mo

    Est. payment

    Refinancing to a lower rate could help reduce your monthly payments and save thousands over the life of the loan.

    See today's rates

    $2,639/mo

    Est. payment

    Explore your selling options

    Work with a Zillow partner agent

    Leverage their expertise and Zillow's premium Showcase listings to get your home seen by more buyers.

    Get started

    List with your own agent

    Get your home in front of millions of buyers by listing it on Zillow.

    Learn how to do it

    Sell it yourself

    Take full control of how buyers see your home on Zillow by listing For Sale by Owner (FSBO).

    List your home

    What's special

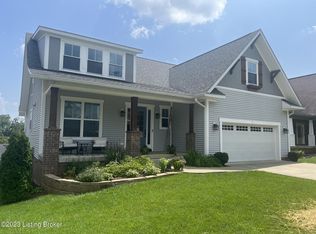
    Spacious ranch with open floor and split bedroom plan situated on a private cul-de-sac. Brand new Shaw carpet with moisture resistant pad and custom tile floors in the kitchen and bathrooms. Vaulted kitchen and breakfast room with 42 inch maple cabinets and a separate pantry closet, stainless appliances with new Wi-Fi enabled range w/steam cleaning, new high-end microwave oven, refrigerator, and dishwasher, all which remain. The top-end front-loading high efficiency LG washer and dryer pair remain with the property. Comfortable great room with 2 sided fireplace with stone surround, slate hearth, warm wood mantel, custom lighting, and surround sound. Vaulted sunroom with solid plank wood floors, built-in shelves, and wainscotting. Vaulted office/living room with French doors and dining room with a bright Palladian window and graceful arched doorways. The private master bedroom includes an en-suite vaulted master bath with deep, 2 person jetted tub and double rain-style showerhead, tall cherry cabinetry, and solid surface countertops. Hall bath with maple cabinets, double sink, solid surface counter, upgraded showerhead, and large linen storage closet. Upgraded lighting fixtures throughout and ceiling fans in all bedrooms, office, sunroom, and great room and blinds throughout. Pella windows and custom Pella sunroom doors with built-in blinds. Fresh landscaping, patio, and expansive, terraced greenspace and fully fenced back yard plus exterior motion-sensor security lighting. Smart Home system and new Wi-fi enabled programmable thermostat. Keyless entry to garage and huge walk-up attic over the garage with full flooring, electric, and duct work that could easily be finished into a home office, guest space, or artist's loft. The driveway, patio, and sidewalks have been pressure washed and the Seller is offering a 1 year 2-10 warranty with $100 deductible.

    This property is not currently displayed as for sale or rent on Zillow. This may be different from what's on other websites or public sources.

    Facts & features

    Interior

    Bedrooms & bathrooms
    • Bedrooms: 3
    • Bathrooms: 3
    • Full bathrooms: 2
    • 1/2 bathrooms: 1
    Heating
    • Forced air, Heat pump, Electric
    Cooling
    • Central
    Features
    • Has fireplace: Yes
    Interior area
    • Total interior livable area: 2,494 sqft
    • Finished area below ground: 0.00

    Property

    Parking
    • Total spaces: 2
    • Parking features: Garage - Attached
    Features
    • Patio & porch: Patio
    • Exterior features: Brick
    • Fencing: Other
    Lot
    • Size: 0.4 Acres
    • Features: Cul-de-Sac, Sidewalk
    • Land development status: Completed
    Details
    • Additional structures: Garage(s)
    • Parcel number: 4701F0070
    • Wooded area: 0

    Construction

    Type & style
    • Home type: SingleFamily
    • Architectural style: 1 STORY
    Materials
    • Frame
    • Foundation: Slab
    • Roof: Composition
    Condition
    • Construction Complete
    • Year built: 2004

    Utilities & green energy

    • Sewer: Public Sewer
    • Water: Public
    • Utilities for property: Water Connected, Sewer Connected

    Community & HOA

    Location
    • Region: La Grange

    Financial & listing details

    • Price per square foot: $171/sqft
    • Tax assessed value: $309,000
    • Annual tax amount: $3,852

    Price history

    DateEventPrice
    2/19/2021Sold$309,000-1.7%$124/sqft
    Source: Metro Search Inc. LLC DBA Apex MLS #1572261 Report a problem
    2/2/2021Pending sale$314,500+16.5%$126/sqft
    Source: Metro Search Inc. LLC DBA Apex MLS #1572261 Report a problem
    10/27/2017Sold$270,000-3.5%$108/sqft
    Source: Metro Search Inc. LLC DBA Apex MLS #1480012 Report a problem
    7/5/2017Listed for sale$279,900+17.9%$112/sqft
    Source: GOLDMARK REALTORS #10039687 Report a problem
    8/30/2013Sold$237,500-0.8%$95/sqft
    Source: Public Record Report a problem
    7/26/2013Pending sale$239,500$96/sqft
    Source: Julie Pogue Properties #1364570 Report a problem
    7/3/2013Listed for sale$239,500+4.1%$96/sqft
    Source: Julie Pogue Properties #1364570 Report a problem
    6/15/2012Sold$230,000-4.1%$92/sqft
    Source: Public Record Report a problem
    5/4/2012Listed for sale$239,900$96/sqft
    Source: Keller Williams Realty, Louisville East #1331201 Report a problem

    Public tax history

    YearProperty taxesTax assessment
    2025$3,852 +1%$309,000
    2024$3,814 -1.8%$309,000
    2023$3,883 +0.4%$309,000
    2022$3,869 +3.6%$309,000 +3%
    2021$3,733 -0.2%$300,000
    2020$3,742 +0.9%$300,000
    2019$3,707 +11%$300,000 +11.1%
    2018$3,341 +19.3%$270,000 +1.9%
    2017$2,801 $265,000 +15.2%
    2013$2,801 $230,000 -9.8%
    2011-- $255,000
    2010-- $255,000
    2009-- $255,000
    Find assessor info on the county website

    Neighborhood: 40031

    Nearby schools

    GreatSchools rating
    Schools provided by the listing agent
    • District: Oldham

    Source: The MLS. This data may not be complete. We recommend contacting the local school district to confirm school assignments for this home.

    Get pre-qualified for a loan
    At Zillow Home Loans, we can pre-qualify you in as little as 5 minutes with no impact to your credit score.

    An equal housing lender. NMLS #10287.

    Sell for more on Zillow
    Get a Zillow Showcase℠ listing at no additional cost and you could sell for .
    $426,000
    2% more
    +$8,520
    With Zillow Showcase(estimated)
    $434,520