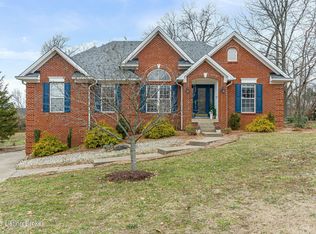
Check this one out with time to close before school starts! 503 Anita Springs Court is a brick walk-out ranch with three bedrooms on the main level (plus a fourth room downstairs, egress slightly higher than requirements to be considered a fourth bedroom) and three full baths. You are welcomed into an open floor plan with oak hardwood flooring that carries throughout all of the living spaces. The great room has a vaulted ceiling with crown molding detail and a gas fireplace. Formal dining room is generously-sized with more crown molding and high tray ceiling. The kitchen offers warm wood cabinetry, pantry, GE stainless steel slide-in range, a corner coffee bar area and plenty of counter space to include a peninsula. A split floor plan, the primary bedroom is extra-large featuring high tray ceiling and lots of natural light. Primary bath has ceramic tile floors, double vanities, walk in closet, whirlpool tub, separate shower and water closet. Two additional bedrooms plus the shared full bath are on the opposite side of the home. First floor laundry room space includes a pantry and additional cabinetry. The basement functions well for guests - a full bath and room with closet may be accessed through the walkout. The family room is super-sized with a second fireplace so multiple uses and furniture arrangements are possible. With both a deck and covered patio, you will find several outdoor seating options and will definitely appreciate the privacy of the lot thanks to being surrounded by a lovely variety of mature trees and landscape. All carpets were replaced in June, deck was refinished - schedule a showing before this one is gone.
Sold for $450,000
Tax assessed value
$450,000
503 Anita Springs Ct, La Grange, KY 40031
3beds
3,102sqft
Single Family Residence
Built in 1999
0.31 Acres Lot
$474,900 Zestimate®
$145/sqft
$2,852 Estimated rent
Home value
$474,900
$451,000 - $499,000
$2,852/mo
Zestimate® history
Owner options
List your home for rent
$2,852/mo
Rent Zestimate®
Find your next renter with Zillow Rental Manager. Plus, with online applications, you can quickly screen prospective tenants – for free.
$2,852/mo
Rent Zestimate®
Refinance and save
$3,121/mo
Est. payment
Refinancing to a lower rate could help reduce your monthly payments and save thousands over the life of the loan.
$3,121/mo
Est. payment
Explore your selling options
Work with a Zillow partner agent
Leverage their expertise and Zillow's premium Showcase listings to get your home seen by more buyers.
Get startedList with your own agent
Get your home in front of millions of buyers by listing it on Zillow.
Learn how to do itSell it yourself
Take full control of how buyers see your home on Zillow by listing For Sale by Owner (FSBO).
List your homeWhat's special
Zillow last checked:
Listing updated:
Listed by:
Kristy D Dugan 502-930-3833,
Semonin Realtors
Bought with:
Scott Radcliff, 221618
RE/MAX Premier Properties
Source: Metro Search Inc. LLC DBA Apex MLS,MLS#: 1663556
Facts & features
Interior
Bedrooms & bathrooms
- Bedrooms: 3
- Bathrooms: 3
- Full bathrooms: 3
Primary bedroom
- Description: Tray ceiling, split floor
- Level: First
- Area: 208.68
- Dimensions: 11.10 x 18.80
Bedroom
- Description: Replaced carpet
- Level: First
- Area: 158.76
- Dimensions: 12.60 x 12.60
Bedroom
- Description: Replaced carpet
- Level: First
- Area: 133.56
- Dimensions: 12.60 x 10.60
Primary bathroom
- Description: Tub, shower, walk-in.
- Level: First
- Area: 126
- Dimensions: 10.00 x 12.60
Full bathroom
- Description: Linen closet, tile floor
- Level: First
- Area: 94
- Dimensions: 9.40 x 10.00
Full bathroom
- Description: Bathtub, tile floor
- Level: Basement
- Area: 99
- Dimensions: 9.00 x 11.00
Dining area
- Description: Bay window
- Level: First
- Area: 115.2
- Dimensions: 12.00 x 9.60
Dining room
- Description: Tray ceiling, front window
- Level: First
- Area: 149.6
- Dimensions: 13.60 x 11.00
Family room
- Description: Fireplace, access patio
- Level: Basement
- Area: 566.2
- Dimensions: 19.00 x 29.80
Great room
- Description: Vault ceiling, fireplace
- Level: First
- Area: 184.96
- Dimensions: 13.60 x 13.60
Kitchen
- Description: Peninsula, warm wood
- Level: First
- Area: 105.6
- Dimensions: 11.00 x 9.60
Laundry
- Description: Cabinets, pantry
- Level: First
- Area: 61.88
- Dimensions: 6.80 x 9.10
Other
- Description: Bedroom option
- Level: Basement
- Area: 144.43
- Dimensions: 14.30 x 10.10
Heating
- Forced Air
Cooling
- Central Air
Features
- Basement: Walkout Finished
- Number of fireplaces: 2
Interior area
- Total structure area: 1,801
- Total interior livable area: 3,102 sqft
- Finished area above ground: 1,801
- Finished area below ground: 1,301
Property
Parking
- Total spaces: 2
- Parking features: Attached, Entry Side, Lower Level
- Attached garage spaces: 2
Features
- Stories: 1
- Patio & porch: Deck, Patio, Porch
- Fencing: None
Lot
- Size: 0.31 Acres
- Features: Sidewalk
Details
- Parcel number: 4701F0052
Construction
Type & style
- Home type: SingleFamily
- Architectural style: Ranch
- Property subtype: Single Family Residence
Materials
- Vinyl Siding, Wood Frame, Brick Veneer
- Foundation: Concrete Perimeter
- Roof: Shingle
Condition
- Year built: 1999
Utilities & green energy
- Sewer: Public Sewer
- Water: Public
- Utilities for property: Electricity Connected
Community & HOA
Community
- Subdivision: Old Anita Springs
HOA
- Has HOA: Yes
- Amenities included: Playground
- HOA fee: $300 annually
Location
- Region: La Grange
Financial & listing details
- Price per square foot: $145/sqft
- Tax assessed value: $450,000
- Annual tax amount: $5,587
- Date on market: 6/18/2024
- Electric utility on property: Yes
Price history
| Date | Event | Price |
|---|---|---|
| 8/5/2024 | Sold | $450,000$145/sqft |
Source:  Metro Search Inc. LLC DBA Apex MLS #1663556 Report a problem Metro Search Inc. LLC DBA Apex MLS #1663556 Report a problem | ||
| 8/5/2024 | Pending sale | $450,000$145/sqft |
Source: Metro Search Inc. LLC DBA Apex MLS #1663556 Report a problem | ||
| 6/22/2024 | Contingent | $450,000$145/sqft |
Source: Metro Search Inc. LLC DBA Apex MLS #1663556 Report a problem | ||
| 6/18/2024 | Listed for sale | $450,000+59.6%$145/sqft |
Source: Metro Search Inc. LLC DBA Apex MLS #1663556 Report a problem | ||
| 10/26/2015 | Sold | $282,000-1.9%$91/sqft |
Source: Metro Search Inc. LLC DBA Apex MLS #1429958 Report a problem | ||
| 9/28/2015 | Pending sale | $287,500$93/sqft |
Source: RE/MAX Properties East #1429958 Report a problem | ||
| 9/15/2015 | Listed for sale | $287,500+4.9%$93/sqft |
Source: RE/MAX Properties East #1429958 Report a problem | ||
| 12/27/2012 | Sold | $274,000-5.1%$88/sqft |
Source: Public Record Report a problem | ||
| 9/29/2012 | Price change | $288,838-3.3%$93/sqft |
Source: Semonin Realtors #1343303 Report a problem | ||
| 9/12/2012 | Listed for sale | $298,838+6.8%$96/sqft |
Source: Semonin Realtors #1343303 Report a problem | ||
| 8/23/2005 | Sold | $279,900$90/sqft |
Source: Public Record Report a problem | ||
Public tax history
| Year | Property taxes | Tax assessment |
|---|---|---|
| 2025 | $5,587 +64.6% | $450,000 +63.6% |
| 2024 | $3,395 -1.9% | $275,000 |
| 2023 | $3,461 +0.4% | $275,000 |
| 2022 | $3,447 +0.6% | $275,000 |
| 2021 | $3,425 -0.2% | $275,000 |
| 2020 | $3,433 +0.9% | $275,000 |
| 2019 | $3,401 -2.5% | $275,000 -2.5% |
| 2018 | $3,488 +9.5% | $282,000 |
| 2017 | $3,185 | $282,000 +2.9% |
| 2013 | $3,185 | $274,000 -5.5% |
| 2011 | -- | $290,000 |
| 2010 | -- | $290,000 |
| 2009 | -- | $290,000 |
Find assessor info on the county website
Neighborhood: 40031
Nearby homes
- $496,2004 bd4 ba3.7k sqft522 Wood Lake Dr, La Grange, KY 40031Off Market

- $462,1003 bd3 ba3k sqft515 Anita Springs Ct, La Grange, KY 40031Off Market
- $465,0003 bd3 ba2.6k sqft524 Wood Lake Dr, La Grange, KY 40031Sold
- $493,4003 bd2 ba2.4k sqft502 Anita Springs Ct, La Grange, KY 40031Off Market
- $423,7003 bd3 ba2.4k sqft504 Anita Springs Ct, La Grange, KY 40031Off Market
- $480,2004 bd3 ba2.7k sqft500 Anita Springs Ct, La Grange, KY 40031Off Market
- $437,8004 bd2 ba1.9k sqft517 Anita Springs Ct, La Grange, KY 40031Off Market
- $43,0000.371 Acres526 Wood Lake Dr, La Grange, KY 40031Off Market
Nearby schools
GreatSchools rating
- 7/10Centerfield Elementary SchoolGrades: K-5Distance: 3.6 mi
- 8/10Oldham County Middle SchoolGrades: 6-8Distance: 2.8 mi
- 9/10Oldham County High SchoolGrades: 9-12Distance: 2.6 mi


Get pre-qualified for a loan
At Zillow Home Loans, we can pre-qualify you in as little as 5 minutes with no impact to your credit score.An equal housing lender. NMLS #10287.
Sell for more on Zillow
Get a Zillow Showcase℠ listing at no additional cost and you could sell for .
$474,900
2% more
+$9,498
With Zillow Showcase(estimated)
$484,398
- Kentucky
- Oldham County
- La Grange
- 40031
- 503 Anita Springs Ct
Nearby cities
Nearby zip codes
Other La Grange Topics
