An exceptional brick ranch awaits you in the prestigious Old Anita Springs neighborhood of Oldham County, just a stone's throw from historic Downtown LaGrange. On a gorgeous walkout lot, this home offers 3 bedrooms, 3 bathrooms, and two additional flex rooms in the basement. With an inviting open floor plan and beautiful hardwood flooring, you are greeted by a formal dining room elevated by vaulted tray ceilings. A spacious great room with fireplace will be your favorite place to unwind. The kitchen offers maple cabinetry, granite countertops, and stainless steel appliances, as well as a breakfast nook that leads to the rear deck overlooking a picturesque backyard. The thoughtful split-bedroom design offers seclusion for the primary suite, complemented by the convenience of main-level laundry. The 2nd and 3rd bedroom share a well-appointed hall bath on the main level. The lower level has a large family room, a custom-built bar area, and two non-conforming guest bedrooms that could also be used as a home office, playroom, fitness room, or whatever your lifestyle desires. An additional full bathroom can be accessed from the hall or one of the guest rooms. The expansive, 2-car walkout garage features a generous workspace with cabinetry. Outdoors, your backyard is your very own private paradise! Professionally landscaped with stone accent and steps, a Koi Pond, you have a fenced-in area with mature trees and raised garden with flower beds. Additional features of the home include new hardwood flooring recently installed in two bedrooms on the main floor, and the original hardwood was all recently refinished. This neighborhood is a short distance to downtown LaGrange and all of the boutique shops, restaurants, and businesses. You are also within the district of award-winning Oldham County schools, and close to beautiful parks and lakes throughout LaGrange. Schedule a private tour today!
Sold for $465,000
$465,000
524 Wood Lake Dr, La Grange, KY 40031
3beds
2,670sqft
Single Family Residence
Built in 1998
0.4 Acres Lot
$482,300 Zestimate®
$174/sqft
$2,714 Estimated rent
Home value
$482,300
$429,000 - $540,000
$2,714/mo
Zestimate® history
Owner options
List your home for rent
$2,714/mo
Rent Zestimate®
Find your next renter with Zillow Rental Manager. Plus, with online applications, you can quickly screen prospective tenants – for free.
$2,714/mo
Rent Zestimate®
Refinance and save
$3,215/mo
Est. payment
Refinancing to a lower rate could help reduce your monthly payments and save thousands over the life of the loan.
$3,215/mo
Est. payment
Explore your selling options
Work with a Zillow partner agent
Leverage their expertise and Zillow's premium Showcase listings to get your home seen by more buyers.
Get startedList with your own agent
Get your home in front of millions of buyers by listing it on Zillow.
Learn how to do itSell it yourself
Take full control of how buyers see your home on Zillow by listing For Sale by Owner (FSBO).
List your homeWhat's special
Koi pondFenced-in areaNon-conforming guest bedroomsMain-level laundryWalkout lotStainless steel appliancesMaple cabinetry
Zillow last checked:
Listing updated:
Listed by:
J. Exum Group,
Keller Williams Collective,
Jackie Exum
Bought with:
Sean Riley, 210130
DREAM J P Pirtle REALTORS
Source: Metro Search Inc. LLC DBA Apex MLS,MLS#: 1679722
Facts & features
Interior
Bedrooms & bathrooms
- Bedrooms: 3
- Bathrooms: 3
- Full bathrooms: 3
Primary bedroom
- Level: First
- Area: 186.47
- Dimensions: 11.90 x 15.67
Bedroom
- Level: First
- Area: 138.96
- Dimensions: 12.00 x 11.58
Bedroom
- Level: First
- Area: 120
- Dimensions: 12.00 x 10.00
Primary bathroom
- Level: First
- Area: 73.68
- Dimensions: 8.42 x 8.75
Full bathroom
- Level: First
- Area: 42.48
- Dimensions: 8.67 x 4.90
Full bathroom
- Level: Basement
- Area: 68.26
- Dimensions: 7.67 x 8.90
Breakfast room
- Level: First
- Area: 89.55
- Dimensions: 10.75 x 8.33
Dining room
- Level: First
- Area: 174
- Dimensions: 12.00 x 14.50
Family room
- Level: Basement
- Area: 375.77
- Dimensions: 18.33 x 20.50
Great room
- Level: First
- Area: 218.12
- Dimensions: 14.00 x 15.58
Kitchen
- Level: First
- Area: 112.02
- Dimensions: 10.75 x 10.42
Laundry
- Level: First
- Area: 40.13
- Dimensions: 6.25 x 6.42
Other
- Description: Primary Walk-In Closet
- Level: First
- Area: 39.32
- Dimensions: 8.42 x 4.67
Other
- Description: Bonus Room/NC Bedroom
- Level: Basement
- Area: 158.98
- Dimensions: 14.90 x 10.67
Other
- Description: Flex Use/Guest Room
- Level: Basement
- Area: 158.82
- Dimensions: 9.25 x 17.17
Heating
- Forced Air, Natural Gas
Cooling
- Central Air
Features
- Basement: Finished,Walkout Finished
- Number of fireplaces: 1
Interior area
- Total structure area: 1,665
- Total interior livable area: 2,670 sqft
- Finished area above ground: 1,665
- Finished area below ground: 1,005
Property
Parking
- Total spaces: 2
- Parking features: Attached, Entry Rear, Lower Level
- Attached garage spaces: 2
Features
- Stories: 1
- Patio & porch: Deck
- Fencing: Full
Lot
- Size: 0.4 Acres
- Features: Covt/Restr, Sidewalk, Cleared, Dead End, Level
Details
- Additional structures: Outbuilding
- Parcel number: 4701F0050
Construction
Type & style
- Home type: SingleFamily
- Architectural style: Ranch
- Property subtype: Single Family Residence
Materials
- Vinyl Siding, Wood Frame, Brick
- Foundation: Concrete Perimeter
- Roof: Shingle
Condition
- Year built: 1998
Utilities & green energy
- Sewer: Public Sewer
- Water: Public
- Utilities for property: Electricity Connected, Natural Gas Connected
Community & HOA
Community
- Subdivision: Old Anita Springs
HOA
- Has HOA: Yes
- HOA fee: $300 annually
Location
- Region: La Grange
Financial & listing details
- Price per square foot: $174/sqft
- Tax assessed value: $452,300
- Annual tax amount: $5,615
- Date on market: 2/12/2025
- Electric utility on property: Yes
Price history
| Date | Event | Price |
|---|---|---|
| 4/14/2025 | Sold | $465,000+1.3%$174/sqft |
Source:  Metro Search Inc. LLC DBA Apex MLS #1679722 Report a problem Metro Search Inc. LLC DBA Apex MLS #1679722 Report a problem | ||
| 2/14/2025 | Pending sale | $459,000$172/sqft |
Source: Metro Search Inc. LLC DBA Apex MLS #1679722 Report a problem | ||
| 2/12/2025 | Listed for sale | $459,000-2.3%$172/sqft |
Source: Metro Search Inc. LLC DBA Apex MLS #1679722 Report a problem | ||
| 4/30/2024 | Listing removed | -- |
Source: Metro Search Inc. LLC DBA Apex MLS #1657510 Report a problem | ||
| 4/10/2024 | Listed for sale | $470,000+3.9%$176/sqft |
Source: Metro Search Inc. LLC DBA Apex MLS #1657510 Report a problem | ||
| 2/28/2023 | Sold | $452,300-1%$169/sqft |
Source: Metro Search Inc. LLC DBA Apex MLS #1628697 Report a problem | ||
| 2/28/2023 | Pending sale | $457,000$171/sqft |
Source: Metro Search Inc. LLC DBA Apex MLS #1628697 Report a problem | ||
| 1/17/2023 | Contingent | $457,000+3.9%$171/sqft |
Source: Metro Search Inc. LLC DBA Apex MLS #1628697 Report a problem | ||
| 1/13/2023 | Listed for sale | $439,900+71.3%$165/sqft |
Source: Metro Search Inc. LLC DBA Apex MLS #1628697 Report a problem | ||
| 8/29/2014 | Sold | $256,800-4.9%$96/sqft |
Source: Agent Provided Report a problem | ||
| 7/25/2014 | Listed for sale | $269,900+5.6%$101/sqft |
Source: RE/MAX Real Estate Center #1396654 Report a problem | ||
| 7/2/2013 | Sold | $255,500-3.5%$96/sqft |
Source: Public Record Report a problem | ||
| 3/19/2013 | Price change | $264,875-1.5%$99/sqft |
Source: Semonin Realtors #1350400 Report a problem | ||
| 1/25/2013 | Price change | $268,900-0.4%$101/sqft |
Source: Semonin Realtors #1350400 Report a problem | ||
| 8/22/2012 | Price change | $270,000-1.3%$101/sqft |
Source: RE/MAX Properties East #1336644 Report a problem | ||
| 7/18/2012 | Listed for sale | $273,500+7.7%$102/sqft |
Source: re/max properties east #1336644 Report a problem | ||
| 2/1/2008 | Sold | $254,000$95/sqft |
Source: Public Record Report a problem | ||
Public tax history
| Year | Property taxes | Tax assessment |
|---|---|---|
| 2025 | $5,615 +0.6% | $452,300 |
| 2024 | $5,583 +48% | $452,300 +50.8% |
| 2023 | $3,771 +0.4% | $300,000 |
| 2022 | $3,757 +0.6% | $300,000 |
| 2021 | $3,733 -0.2% | $300,000 |
| 2020 | $3,742 +0.9% | $300,000 |
| 2019 | $3,707 +16.7% | $300,000 +17% |
| 2018 | $3,176 +29.7% | $256,500 |
| 2017 | $2,449 | $256,500 -0.2% |
| 2013 | $2,449 | $257,000 |
| 2011 | -- | $257,000 +1.2% |
| 2010 | -- | $254,000 |
| 2009 | -- | $254,000 |
Find assessor info on the county website
Neighborhood: 40031
Nearby homes
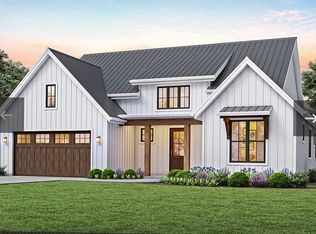
- $43,0000.37 acres526 Wood Lake Dr, La Grange, KY 40031Off Market
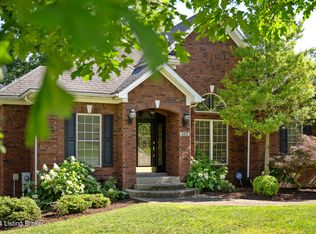
- $496,2004 bd4 ba3.7k sqft522 Wood Lake Dr, La Grange, KY 40031Off Market

- $450,0003 bd3 ba3.1k sqft503 Anita Springs Ct, La Grange, KY 40031Sold
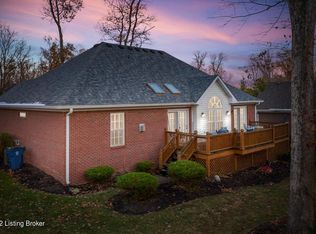
- $498,0004 bd3 ba2.5k sqft528 Wood Lake Dr, La Grange, KY 40031Off Market
- $437,8004 bd2 ba1.9k sqft517 Anita Springs Ct, La Grange, KY 40031Off Market
- $462,1003 bd3 ba3k sqft515 Anita Springs Ct, La Grange, KY 40031Off Market
- $354,1003 bd2 ba1.4k sqft519 Anita Springs Ct, La Grange, KY 40031Off Market
- $497,0003 bd3 ba2.8k sqft525 Wood Lake Dr, La Grange, KY 40031Off Market
Nearby schools
GreatSchools rating
- 7/10Centerfield Elementary SchoolGrades: K-5Distance: 3.6 mi
- 8/10Oldham County Middle SchoolGrades: 6-8Distance: 2.8 mi
- 9/10Oldham County High SchoolGrades: 9-12Distance: 2.6 mi


Get pre-qualified for a loan
At Zillow Home Loans, we can pre-qualify you in as little as 5 minutes with no impact to your credit score.An equal housing lender. NMLS #10287.
Sell for more on Zillow
Get a Zillow Showcase℠ listing at no additional cost and you could sell for .
$482,300
2% more
+$9,646
With Zillow Showcase(estimated)
$491,946
- Kentucky
- Oldham County
- La Grange
- 40031
- 524 Wood Lake Dr
Nearby cities
Nearby zip codes
Other La Grange Topics
