Welcome to your dream home nestled within the serene confines of one of Prince George’s county's most coveted gated communities. This immaculate brick front house offers 4 bedrooms, 3 full and 1 half bathrooms, and numerous upscale amenities designed to elevate your lifestyle. Step inside to discover a sun filled two-story foyer, open floor plan adorned with elegant finishes and thoughtful details at every turn. The heart of the home, the gourmet kitchen, is a culinary enthusiast's dream come true. Featuring state-of-the-art stainless steel appliances and quartz countertops, this kitchen offers a generous amount of space for cooking and entertaining, making it the perfect gathering spot for family and friends. The large owner’s suite is a sanctuary unto itself, boasting a luxurious spa-like bathroom with a standalone soaking tub, a separate oversized custom shower, and walk-in closets, providing the ultimate retreat after a long day. The lower level is an entertainer's paradise, featuring a full wet bar, recreation room, home gym, and a movie theater! An additional bedroom and full bathroom finish out this level. Major upgrades include: All new HVAC systems, whole house Kohler Generator, and a Mitsubishi mini-split for garage area. Situated within the prestigious Gated Community of Oak Creek, residents enjoy access to a host of upscale amenities, including a renowned golf course, swimming pool, and meticulously maintained grounds. With exemplary security and an elite ambiance, Oak Creek offers the perfect blend of luxury, privacy, and tranquility. Beyond the confines of the community, residents have easy access to a plethora of upscale shops, fine dining establishments, top-rated schools, and recreational facilities, ensuring a well-rounded lifestyle catered to every need. This is a rare opportunity to own a piece of the exclusive Oak Creek neighborhood. Whether you're seeking the epitome of refined living or simply looking for a place to call home, this property offers the perfect combination of luxury, convenience, and comfort. Schedule a private viewing today and make your dream a reality.
Sold for $875,000
$875,000
504 Ashaway Ln, Upper Marlboro, MD 20774
4beds
3,826sqft
Single Family Residence
Built in 2006
10,262 Square Feet Lot
$874,300 Zestimate®
$229/sqft
$4,232 Estimated rent
Home value
$874,300
$778,000 - $979,000
$4,232/mo
Zestimate® history
Owner options
List your home for rent
$4,232/mo
Rent Zestimate®
Find your next renter with Zillow Rental Manager. Plus, with online applications, you can quickly screen prospective tenants – for free.
$4,232/mo
Rent Zestimate®
Refinance and save
$5,953/mo
Est. payment
Refinancing to a lower rate could help reduce your monthly payments and save thousands over the life of the loan.
$5,953/mo
Est. payment
Explore your selling options
Work with a Zillow partner agent
Leverage their expertise and Zillow's premium Showcase listings to get your home seen by more buyers.
Get startedList with your own agent
Get your home in front of millions of buyers by listing it on Zillow.
Learn how to do itSell it yourself
Take full control of how buyers see your home on Zillow by listing For Sale by Owner (FSBO).
List your homeWhat's special
Zillow last checked:
Listing updated:
Listed by:
James Jackson 808-371-1333,
ExecuHome Realty
Bought with:
Kayce Munyeneh, 641331
Coldwell Banker Realty
Source: Bright MLS,MLS#: MDPG2189992
Facts & features
Interior
Bedrooms & bathrooms
- Bedrooms: 4
- Bathrooms: 4
- Full bathrooms: 3
- 1/2 bathrooms: 1
- Main level bathrooms: 4
- Main level bedrooms: 4
Basement
- Description: Percent Finished: 100.0
- Area: 1924
Heating
- Forced Air, Central, Natural Gas
Cooling
- Central Air, Natural Gas
Appliances
- Included: Gas Water Heater
Features
- Basement: Finished
- Number of fireplaces: 1
Interior area
- Total structure area: 5,750
- Total interior livable area: 3,826 sqft
- Finished area above ground: 3,826
- Finished area below ground: 0
Property
Parking
- Total spaces: 2
- Parking features: Oversized, Other, Attached, Driveway
- Attached garage spaces: 2
- Has uncovered spaces: Yes
Accessibility
- Accessibility features: None
Features
- Levels: Two
- Stories: 2
- Pool features: Community
Lot
- Size: 10,262 Square Feet
Details
- Additional structures: Above Grade, Below Grade
- Parcel number: 17073639580
- Zoning: LCD
- Special conditions: Standard
Construction
Type & style
- Home type: SingleFamily
- Architectural style: Other
- Property subtype: Single Family Residence
Materials
- Frame
- Foundation: Slab
Condition
- New construction: No
- Year built: 2006
Utilities & green energy
- Sewer: Public Sewer
- Water: Public
Community & HOA
Community
- Subdivision: Oak Creek Club
HOA
- Has HOA: Yes
- HOA fee: $375 monthly
- HOA name: OAK CREEK CLUB
Location
- Region: Upper Marlboro
Financial & listing details
- Price per square foot: $229/sqft
- Tax assessed value: $709,300
- Annual tax amount: $10,539
- Date on market: 2/10/2026
- Listing agreement: Exclusive Agency
- Listing terms: Conventional,Cash,VA Loan,Other
- Ownership: Fee Simple
Price history
| Date | Event | Price |
|---|---|---|
| 3/12/2026 | Sold | $875,000$229/sqft |
Source:  Bright MLS #MDPG2189992 Report a problem Bright MLS #MDPG2189992 Report a problem | ||
| 2/16/2026 | Contingent | $875,000$229/sqft |
Source: Bright MLS #MDPG2189992 Report a problem | ||
| 2/12/2026 | Listed for sale | $875,000-5.4%$229/sqft |
Source: Bright MLS #MDPG2189992 Report a problem | ||
| 9/4/2025 | Listing removed | $925,000$242/sqft |
Source: Bright MLS #MDPG2151252 Report a problem | ||
| 6/17/2025 | Price change | $925,000-2.6%$242/sqft |
Source: Bright MLS #MDPG2151252 Report a problem | ||
| 5/30/2025 | Price change | $950,000-2.6%$248/sqft |
Source: Bright MLS #MDPG2151252 Report a problem | ||
| 5/19/2025 | Price change | $975,000-2.5%$255/sqft |
Source: Bright MLS #MDPG2151252 Report a problem | ||
| 5/15/2025 | Listed for sale | $1,000,000+40.7%$261/sqft |
Source: Bright MLS #MDPG2151252 Report a problem | ||
| 4/23/2008 | Sold | $710,550$186/sqft |
Source: Public Record Report a problem | ||
Public tax history
| Year | Property taxes | Tax assessment |
|---|---|---|
| 2025 | $9,495 +31% | $709,300 +8.8% |
| 2024 | $7,251 +9.6% | $652,067 +9.6% |
| 2023 | $6,615 +10.6% | $594,833 +10.6% |
| 2022 | $5,978 +0.6% | $537,600 +0.6% |
| 2021 | $5,944 +0.6% | $534,533 +0.6% |
| 2020 | $5,910 -20.4% | $531,467 +6.4% |
| 2019 | $7,424 | $499,567 |
| 2018 | $7,424 -6.8% | $499,567 +6.1% |
| 2017 | $7,965 +20.8% | $470,733 +6.5% |
| 2016 | $6,595 | $441,900 +0.4% |
| 2015 | $6,595 | $440,133 +0.4% |
| 2014 | $6,595 | $438,367 +0.4% |
| 2013 | -- | $436,600 |
| 2012 | -- | $436,600 |
| 2011 | -- | $436,600 -29.7% |
| 2010 | -- | $620,930 +2% |
| 2009 | -- | $608,766 +2% |
| 2008 | -- | $596,603 +3056.6% |
| 2007 | -- | $18,900 |
| 2006 | -- | $18,900 |
| 2005 | -- | $18,900 |
Find assessor info on the county website
Neighborhood: Kettering
Nearby homes
- $200-- bd-- ba-- sqft506 Ashaway Ln, Upper marlboro, MD 20774Off Market
- $740,1004 bd4 ba3.5k sqft506 Ashaway Ln, Upper Marlboro, MD 20774Off Market
- $925,3005 bd4 ba4.9k sqft508 Ashaway Ln, Upper Marlboro, MD 20774Off Market
- $980,2005 bd5 ba7.1k sqft502 Ashaway Ln, Upper Marlboro, MD 20774Off Market
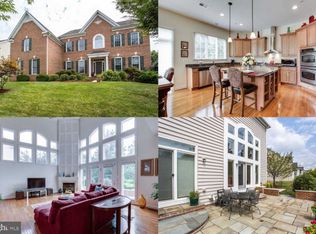
- $758,4006 bd4 ba3.9k sqft507 Ashaway Ln, Upper Marlboro, MD 20774Off Market
- $739,800-- bd2 ba3.9k sqft503 Ashaway Ln, Upper Marlboro, MD 20774Off Market
- $947,500-- bd4 ba4.9k sqft505 Ashaway Ln, Upper Marlboro, MD 20774Off Market
- $799,9996 bd5 ba5.9k sqft500 Ashaway Ln, Upper Marlboro, MD 20774For Sale
Nearby schools
GreatSchools rating
- 6/10Perrywood Elementary SchoolGrades: K-5Distance: 1.3 mi
- 4/10Kettering Middle SchoolGrades: 6-8Distance: 2.8 mi
- 3/10Dr. Henry A. Wise Jr. High SchoolGrades: 9-12Distance: 3.9 mi
Schools provided by the listing agent
- District: Prince George's County Public Schools
Source: Bright MLS. This data may not be complete. We recommend contacting the local school district to confirm school assignments for this home.
Get a cash offer in 3 minutes
Find out how much your home could sell for in as little as 3 minutes with a no-obligation cash offer.
Estimated market value
$874,300
Get a cash offer in 3 minutes
Find out how much your home could sell for in as little as 3 minutes with a no-obligation cash offer.
Estimated market value
$874,300
Nearby cities
Nearby neighborhoods
Nearby zip codes
Other Upper Marlboro Topics
