Ask about additional incentives available through the Builder Preferred Program! This stunning new construction ranch home offers 4 bedrooms, 3 full bathrooms, and 2,770 square feet of finished living space in one of Elizabethtown's most sought-after neighborhoods. Combining quality craftsmanship, modern finishes, and a highly desirable open-concept layout, this move-in ready home is perfect for growing families, professionals, and anyone searching for a ranch home with a finished basement in Elizabethtown, KY. The stone and board-and-batten exterior creates exceptional curb appeal, while the covered front porch provides a welcoming entrance. Inside, hand-scraped hardwood flooring flows throughout the main level, and vaulted ceilings in the great room create a bright, spacious atmosphere. The open floor plan seamlessly connects the living room, dining area, and kitchen. The kitchen is designed for both function and style with granite countertops, stainless steel appliances, abundant cabinetry, and generous prep space. The spacious primary suite features a tray ceiling, large walk-in closet, and a luxurious en-suite bath complete with a walk-in tile shower, dual vanities with knee space, and ample storage. Additional bedrooms offer comfortable accommodations for family and guests, while all bathrooms feature durable tile flooring. The finished basement significantly expands the living space with premium luxury vinyl plank flooring, a large family room, fourth bedroom, and full bathroom. This flexible lower level is ideal for guests, multi-generational living, a home office, gym, media room, or recreation area. Additional storage space adds even more functionality. Outdoor living is equally impressive with a rear deck perfect for relaxing or entertaining. The oversized 2-car garage features durable epoxy flooring for a clean, low-maintenance finish. Conveniently located near shopping, dining, schools, healthcare facilities, and major commuting routes, this home offers the perfect combination of convenience, space, and modern living while maintaining the comfort of a desirable residential setting. If you're searching for a new construction home in Elizabethtown with a finished walk-out basement, granite countertops, hardwood floors, vaulted ceilings, walk-in closets, stainless steel appliances, and high-end finishes, this property delivers outstanding value. Schedule your showing today and learn more about incentives available through the Builder Preferred Program.
Sold for $474,950
$474,950
504 Ashwood Ave, Elizabethtown, KY 42701
4beds
2,770sqft
Single Family Residence
Built in 2026
0.28 Acres Lot
$475,000 Zestimate®
$171/sqft
$2,749 Estimated rent
Home value
$475,000
$451,000 - $499,000
$2,749/mo
Zestimate® history
Owner options
List your home for rent
$2,749/mo
Rent Zestimate®
Find your next renter with Zillow Rental Manager. Plus, with online applications, you can quickly screen prospective tenants – for free.
$2,749/mo
Rent Zestimate®
Refinance and save
$2,998/mo
Est. payment
Refinancing to a lower rate could help reduce your monthly payments and save thousands over the life of the loan.
$2,998/mo
Est. payment
Explore your selling options
Work with a Zillow partner agent
Leverage their expertise and Zillow's premium Showcase listings to get your home seen by more buyers.
Get startedList with your own agent
Get your home in front of millions of buyers by listing it on Zillow.
Learn how to do itSell it yourself
Take full control of how buyers see your home on Zillow by listing For Sale by Owner (FSBO).
List your homeWhat's special
Finished walk-out basementLarge walk-in closetAdditional storage spaceStainless steel appliancesBright spacious atmosphereAbundant cabinetryExceptional curb appeal
Zillow last checked:
Listing updated:
Listed by:
Austin Kutz 270-735-3897,
Real Broker, LLC,
Compass & Key Group 270-735-3897
Bought with:
Angie K Carter, 219101
EXP Realty LLC
Source: Metro Search Inc. LLC DBA Apex MLS,MLS#: 1719707
Facts & features
Interior
Bedrooms & bathrooms
- Bedrooms: 4
- Bathrooms: 3
- Full bathrooms: 3
Primary bedroom
- Level: First
Bedroom
- Level: First
Bedroom
- Level: First
Bedroom
- Level: Basement
Primary bathroom
- Level: First
Full bathroom
- Level: First
Full bathroom
- Level: Basement
Other
- Level: Basement
Dining area
- Level: First
Family room
- Level: Basement
Foyer
- Level: First
Kitchen
- Level: First
Laundry
- Level: Basement
Living room
- Level: First
Other
- Level: Basement
Heating
- Electric, Forced Air, Heat Pump
Cooling
- Central Air, Heat Pump
Features
- Basement: Partially Finished,Finished
- Has fireplace: No
Interior area
- Total structure area: 1,688
- Total interior livable area: 2,770 sqft
- Finished area above ground: 1,688
- Finished area below ground: 1,082
Property
Parking
- Total spaces: 2
- Parking features: Attached, Entry Front
- Attached garage spaces: 2
Features
- Stories: 1
- Fencing: None
Lot
- Size: 0.28 Acres
- Features: Cleared, Level
Details
- Parcel number: 0
Construction
Type & style
- Home type: SingleFamily
- Architectural style: Ranch
- Property subtype: Single Family Residence
Materials
- Vinyl Siding, Other, Stone Veneer
- Foundation: Concrete Perimeter
- Roof: Shingle
Condition
- Year built: 2026
Utilities & green energy
- Sewer: Public Sewer
- Water: Public
- Utilities for property: Electricity Connected
Community & HOA
Community
- Subdivision: Summit Creek
HOA
- Has HOA: Yes
- HOA fee: $150 annually
Location
- Region: Elizabethtown
Financial & listing details
- Price per square foot: $171/sqft
- Tax assessed value: $43,500
- Annual tax amount: $157
- Date on market: 6/5/2026
- Electric utility on property: Yes
Price history
| Date | Event | Price |
|---|---|---|
| 7/17/2026 | Sold | $474,950$171/sqft |
Source:  Metro Search Inc. LLC DBA Apex MLS #1719707 Report a problem Metro Search Inc. LLC DBA Apex MLS #1719707 Report a problem | ||
| 7/2/2026 | Pending sale | $474,950$171/sqft |
Source: Metro Search Inc. LLC DBA Apex MLS #1719707 Report a problem | ||
| 6/5/2026 | Listed for sale | $474,950$171/sqft |
Source: Metro Search Inc. LLC DBA Apex MLS #1719707 Report a problem | ||
| 6/1/2026 | Listing removed | $474,950$171/sqft |
Source:  HKMLS #HK2601435 Report a problem HKMLS #HK2601435 Report a problem | ||
| 4/9/2026 | Listed for sale | $474,950$171/sqft |
Source: Metro Search Inc. LLC DBA Apex MLS #1713763 Report a problem | ||
| 4/5/2026 | Listing removed | $474,950$171/sqft |
Source: HKMLS #HK2600725 Report a problem | ||
| 2/25/2026 | Listed for sale | $474,950$171/sqft |
Source: Metro Search Inc. LLC DBA Apex MLS #1709877 Report a problem | ||
Public tax history
| Year | Property taxes | Tax assessment |
|---|---|---|
| 2024 | $157 | $43,500 |
| 2023 | $157 | $43,500 |
| 2022 | $157 | $43,500 +190% |
| 2021 | $157 | $15,000 +167.9% |
| 2020 | -- | $5,600 |
| 2019 | -- | $5,600 |
Find assessor info on the county website
Neighborhood: 42701
Nearby homes
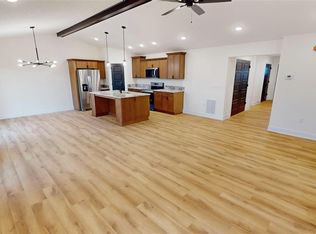
- $369,0003 bd3 ba1.6k sqft500 Ashwood Ave, Elizabethtown, KY 42701Sold
- $352,300-- bd-- ba-- sqft297 Gaston Cir, Elizabethtown, KY 42701Off Market
- $337,9904 bd3 ba2.3k sqft293 Gaston Cir, Elizabethtown, KY 42701Sold

- $341,3004 bd3 ba2.3k sqft425 Ashwood Ave, Elizabethtown, KY 42701Off Market
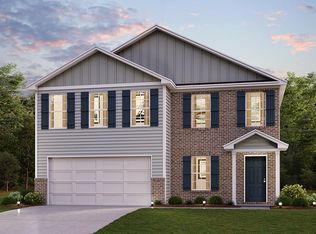
- $580,0005 bd3 ba2.8k sqft101 Gaston Cir, Elizabethtown, KY 42701Sold
- $319,9904 bd3 ba2.3k sqft424 Ashwood Ave, Elizabethtown, KY 42701Sold
- $333,000-- bd-- ba-- sqft420 Ashwood Ave, Elizabethtown, KY 42701Off Market
- $399,9003 bd2 ba1.7k sqft501 Ashwood Ave, Elizabethtown, KY 42701Sold
Nearby schools
GreatSchools rating
- 6/10New Highland Elementary SchoolGrades: PK-5Distance: 2.8 mi
- 5/10James T Alton Middle SchoolGrades: 6-8Distance: 6.8 mi
- 8/10John Hardin High SchoolGrades: 9-12Distance: 2.5 mi


Get pre-qualified for a loan
At Zillow Home Loans, we can pre-qualify you in as little as 5 minutes with no impact to your credit score.An equal housing lender. NMLS #10287.
Sell for more on Zillow
Get a Zillow Showcase℠ listing at no additional cost and you could sell for .
$475,000
2% more
+$9,500
With Zillow Showcase(estimated)
$484,500
- Kentucky
- Hardin County
- Elizabethtown
- 42701
- 504 Ashwood Ave
Nearby cities
Nearby zip codes
Other Elizabethtown Topics
