Skip main navigation
Sold for $4,450,000
  • Tax assessed value
    $4,450,000

    504 Autumnwood Trl, Six Mile, SC 29682

    5beds
    6,000sqft
    Single Family Residence
    Built in 2019
    1.31 Acres Lot
    $4,893,800 Zestimate®
    $742/sqft
    $5,002 Estimated rent

    Home value

    $4,893,800

    $4.45M - $5.43M

    $5,002/mo

    Zestimate® history
    Loading
    Loading...

    Owner options

    List your home for rent

    $5,002/mo

    Rent Zestimate®

    Find your next renter with Zillow Rental Manager. Plus, with online applications, you can quickly screen prospective tenants – for free.

    Learn more

    $5,002/mo

    Rent Zestimate®

    Refinance and save

    $22,966/mo

    Est. payment

    Refinancing to a lower rate could help reduce your monthly payments and save thousands over the life of the loan.

    See today's rates

    $22,966/mo

    Est. payment

    Explore your selling options

    Work with a Zillow partner agent

    Leverage their expertise and Zillow's premium Showcase listings to get your home seen by more buyers.

    Get started

    List with your own agent

    Get your home in front of millions of buyers by listing it on Zillow.

    Learn how to do it

    Sell it yourself

    Take full control of how buyers see your home on Zillow by listing For Sale by Owner (FSBO).

    List your home

    What's special

    Stone fireplaceBoat dockGarage entryPrivate officeBonus roomGame roomSmart home technology
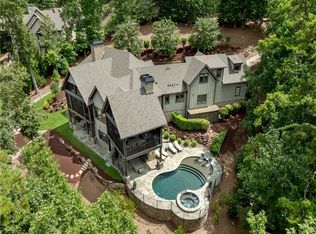
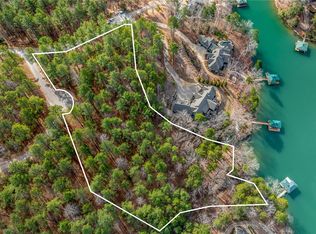
    Enjoy this Summer at the Lake. The approach to this beautiful property, located in The Cliffs at Keowee Springs, provides a welcoming view of Lake Keowee surrounded by the vast horizon of the Blue Ridge Mountains. Built in 2019, this stunning 6,000 sq-ft home, with an additional 1,400 sq-ft of outdoor living was custom designed for luxury living and comfortable entertaining. The main level is owner-focused with a wonderful master suite including a luxurious bathroom with a Bain air jet tub, a separate large shower, a 2 sink vanity and a separate dressing vanity, and a large custom closet. The main floor includes a vaulted great room with a stone fireplace feature, a custom kitchen with Wolf appliances, a large dining area and a retractable screened porch with 2nd stone fireplace. The main floor also includes a private office and half bath off the side entrance, a large laundry room, generous panty, and garage entry with drop zone. A bonus room above the garage, designed as a 5th bedroom with a full bath, is equipped as a complete private gym. The main level, master bedroom and bonus room each have their owns NEST thermostats to control their individual HVAC units. Additionally, the main level and master bedroom have their own AprilAire humidity control systems. The lower level was designed for entertaining family and friends. The central game room has a seating aplenty around a linear fireplace/custom tiled wall and a bar/kitchen area with Jennair appliances. Off the game room is another large private office with its own half bathroom. The guest master wing includes a private bath with walk-in shower and a 2nd laundry room. A separate guest wing with two additional large bedrooms and a generous shared bath completes the lower level. Each wing has pocket doors for privacy. The game room and each guest wing have their own NEST thermostat to control their shared HVAC unit. The outdoor areas include a covered front porch, a covered screen porch off the main level great room, an uncovered patio off the dining room with a built-in Lynx natural gas grill, a large, covered patio off the lower level, all comprising 1,400 sq-ft, plus a large fenced yard (for small pets) with natural stone firepit and seating arranged for an incredible view of Lake Keowee and the Blue Ridge Mountains, with spectacular sunsets. The house features smart home technology including central fire and alarm monitoring, Savant home control, Vantage Light controls in the common areas of the home as well as master bedroom, motorized blinds in the master bedroom and screen porch and SONOS sound systems in 6 rooms plus the firepit as well as 5.1 surround sound in the game room. Vantage lighting, motorized blinds and SONOS are Alexa enabled. The entire home, including the firepit and boat dock are covered with 5 wireless access points (WAPs), providing the maximum bandwidth offered by AT&T for Keowee Springs. The home has 2 natural gas-powered Generac backup generators and a whole home water filtration system. The large paver driveway can accommodate multiple vehicles, with pavers wrapping around the house to the covered dock off the main channel of Lake Keowee. Private stone steps take you to a secluded sandy beach. While offering uncommon street privacy, this home is a short golf cart drive to the Springs amenities: the Fazio designed golf course, the new Springs Clubhouse, The Springs Beach Club and the Bistro restaurant. The designer interior furnishings and fabrications, gym equipment, outdoor furniture, pontoon boat, kayaks, stand-up paddleboards, and golf cart are negotiable with a separate bill of sale. A club membership at The Cliffs is available with this property giving you access to all seven communities.

    Zillow last checked:

    Listing updated:

    Listed by:

    Timothy Enterkin 828-231-5008,

    Cliffs Realty Sales SC, LLC (Six Mile)

    Bought with:

    Scott Reid, 123886

    Cliffs Realty Sales SC, LLC (Six Mile)

    Source: WUMLS,MLS#: 20260750MLS LogoOriginating MLS: Western Upstate Association of Realtors

    Facts & features

    Interior

    Bedrooms & bathrooms
    • Bedrooms: 5
    • Bathrooms: 7
    • Full bathrooms: 4
    • 1/2 bathrooms: 3
    • Main level bathrooms: 1
    • Main level bedrooms: 1
    Rooms
    • Room types: Exercise Room, Laundry, Office, Recreation
    Heating
    • Forced Air, Natural Gas, Zoned
    Cooling
    • Zoned
    Appliances
    • Included: Built-In Oven, Convection Oven, Double Oven, Dryer, Dishwasher, Freezer, Gas Cooktop, Disposal, Gas Oven, Gas Range, Gas Water Heater, Ice Maker, Microwave, Refrigerator, Tankless Water Heater, Wine Cooler, Washer, PlumbedForIce Maker
    • Laundry: Washer Hookup, Electric Dryer Hookup, Sink
    Features
    • Wet Bar, Bookcases, Built-in Features, Tray Ceiling(s), Ceiling Fan(s), Cathedral Ceiling(s), Dual Sinks, Fireplace, Granite Counters, High Ceilings, Jetted Tub, Bath in Primary Bedroom, Main Level Primary, Smooth Ceilings, Separate Shower, Cable TV, Vaulted Ceiling(s), Walk-In Closet(s), Walk-In Shower, Wired for Sound, Window Treatments
    • Flooring: Carpet, Hardwood, Tile
    • Windows: Blinds, Insulated Windows, Wood Frames
    • Basement: Daylight,Full,Finished,Heated,Interior Entry,Walk-Out Access
    • Has fireplace: Yes
    • Fireplace features: Gas, Multiple, Option
    Interior area
    • Total structure area: 6,000
    • Total interior livable area: 6,000 sqft
    • Finished area above ground: 3,315
    • Finished area below ground: 2,436

    Property

    Parking
    • Total spaces: 3
    • Parking features: Attached, Garage, Driveway, Garage Door Opener, Other
    • Attached garage spaces: 3
    Accessibility
    • Accessibility features: Low Threshold Shower
    Features
    • Levels: Two and One Half
    • Patio & porch: Deck, Front Porch, Patio, Porch, Screened
    • Exterior features: Deck, Fence, Gas Grill, Sprinkler/Irrigation, Landscape Lights, Porch, Patio
    • Pool features: Community
    • Fencing: Yard Fenced
    • Has view: Yes
    • View description: Mountain(s), Water
    • Has water view: Yes
    • Water view: Water
    • Waterfront features: Boat Dock/Slip, Water Access, Waterfront
    • Body of water: Keowee
    • Frontage length: 233.24
    Lot
    • Size: 1.31 Acres
    • Features: Cul-De-Sac, Hardwood Trees, Outside City Limits, Subdivision, Sloped, Views, Waterfront
    Details
    • Parcel number: 413000895034

    Construction

    Type & style
    • Home type: SingleFamily
    • Architectural style: Other,See Remarks
    • Property subtype: Single Family Residence
    Materials
    • Other, Stone
    • Foundation: Basement
    • Roof: Architectural,Shingle
    Condition
    • Year built: 2019
    Details
    • Builder name: Eaton Builder

    Utilities & green energy

    • Sewer: Septic Tank
    • Water: Public
    • Utilities for property: Electricity Available, Natural Gas Available, Phone Available, Septic Available, Underground Utilities, Water Available, Cable Available

    Community & HOA

    Community
    • Features: Common Grounds/Area, Clubhouse, Dock, Fitness Center, Golf, Gated, Pool, Tennis Court(s), Trails/Paths, Water Access
    • Security: Security System Owned, Gated with Guard, Gated Community, Smoke Detector(s), Security Guard
    • Subdivision: Cliffs At Keowee Springs
    HOA
    • Has HOA: Yes
    • Services included: Security
    • HOA fee: $2,447 annually
    Location
    • Region: Six Mile

    Financial & listing details

    • Price per square foot: $742/sqft
    • Tax assessed value: $4,450,000
    • Annual tax amount: $59,950
    • Date on market: 3/31/2023
    • Cumulative days on market: 186 days
    • Listing agreement: Exclusive Right To Sell

    Price history

    DateEventPrice
    10/3/2023Sold$4,450,000-10.1%$742/sqft
    Source: WUMLS #20260750 Report a problem
    7/30/2023Contingent$4,950,000$825/sqft
    Source: WUMLS #20260750 Report a problem
    3/31/2023Listed for sale$4,950,000+768.4%$825/sqft
    Source: WUMLS #20260750 Report a problem
    11/16/2017Sold$570,000-3.2%$95/sqft
    Source: Public Record Report a problem
    9/22/2010Sold$589,000$98/sqft
    Source: Public Record Report a problem

    Public tax history

    YearProperty taxesTax assessment
    2025$59,950 -6.6%$267,000
    2024$64,165 +876%$267,000 +380.6%
    2023$6,574 -54.8%$55,550
    2022$14,560 $55,550
    2021-- $55,550 +0%
    2020-- $55,548 +62.4%
    2019-- $34,200
    2018$9,381 +8.4%$34,200
    2017$8,655 $34,200 +9.6%
    2015$8,655 -0.2%$31,200 -6.3%
    2008$8,669 $33,300
    2007-- $33,300
    2006-- $33,300
    Find assessor info on the county website

    Neighborhood: 29682

    Nearby schools

    GreatSchools rating
    Schools provided by the listing agent
    • Elementary: Six Mile Elem
    • Middle: R.C. Edwards Middle
    • High: D.W. Daniel High

    Source: WUMLS. This data may not be complete. We recommend contacting the local school district to confirm school assignments for this home.

    Get a cash offer in 3 minutes
    Find out how much your home could sell for in as little as 3 minutes with a no-obligation cash offer.
    Estimated market value
    $4,893,800
    Get a cash offer in 3 minutes
    Find out how much your home could sell for in as little as 3 minutes with a no-obligation cash offer.
    Estimated market value
    $4,893,800