Lake Keowee Waterfront Estate in The Cliffs at Keowee Springs
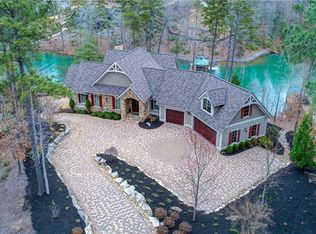
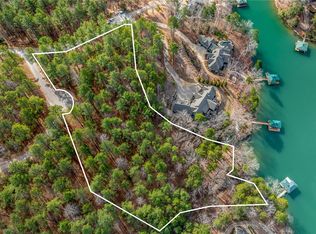
Easy access to the dock. No cart path needed down a steep slope, no steep steps to navigate, literally walk out your door to your dock that's an easy short walk. EASY ACCESS FOR ALL AGES
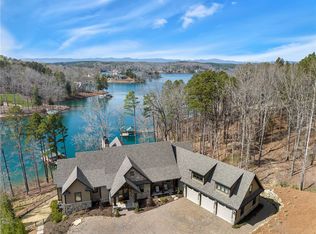
Positioned along the shoreline of Lake Keowee, this exceptional 5-bedroom, 5.5-bath waterfront estate provides over-the-top craftsmanship, seamless indoor–outdoor living, and the rare advantage of being sold fully furnished and turnkey. Located within the gated golf community of The Cliffs at Keowee Springs, the property pairs architectural presence with resort-caliber amenities and immediate deep-water lake access.
Designed to capture water views from nearly every room, the open-concept main level centers around a chef’s kitchen appointed with premium appliances, an oversized island, and a generous walk-in pantry. The adjoining dining area opens to a covered outdoor living space featuring a built-in grill with exhaust hood and stone fireplace — all overlooking the infinity-edge pool and spa, where a cascading waterfall creates a striking focal point against the lake backdrop.
The great room is anchored by a dramatic stone fireplace and expansive folding glass doors that extend the living space onto a covered porch with retractable screens and long-range lake vistas. The primary suite serves as a private retreat with panoramic water views, a spa-inspired bath, dedicated dressing area, and custom walk-in closet. A spacious office, powder room, laundry room, elevator, and a three-car garage with storage complete the main level.
The terrace level is designed for both comfort and entertaining, providing three ensuite bedrooms, a family room with stone fireplace, and a large wine room. Outdoors, a flagstone patio leads to a private covered dock with boat lift and dual jet ski docks, as well as a lakeside fire pit with built-in seating. An additional covered patio with stone fireplace, television, and direct pool access creates a second outdoor gathering space ideal for hosting.
Additional highlights include a separate garage for lake toys, second laundry room, mechanical room, Savant smart home automation system, whole-home audio, exterior security cameras, abundant storage, elevator access to all levels, and a natural gas whole-house generator.
Upstairs, a private guest suite with sitting area, full bath, kitchenette, and walk-in closet provides comfortable accommodations for extended stays or multigenerational living.
A Cliffs Club membership is available for purchase with the property.
Available fully furnished and turnkey — including interior and exterior furnishings, electronics, and window treatments — this Lake Keowee waterfront estate presents a rare opportunity for immediate occupancy within one of the lake’s most coveted communities. A limited number of personal items will not be included in the sale.
Sold for $5,300,000
Zillow last checked:
Listing updated:
Bought with:
Justin Coleman, 85239
Cliffs Realty Sales SC, LLC (Six Mile)
Source: WUMLS,MLS#: 20291456 Originating MLS: Western Upstate Association of Realtors
Originating MLS: Western Upstate Association of RealtorsPrice history
| Date | Event | Price |
|---|---|---|
| 9/2/2026 | Sold | $5,300,000-10.2%$930/sqft |
Source:  WUMLS #20291456 Report a problem WUMLS #20291456 Report a problem | ||
| 8/13/2026 | Contingent | $5,900,000$1,035/sqft |
Source: WUMLS #20291456 Report a problem | ||
| 8/5/2026 | Listed for sale | $5,900,000$1,035/sqft |
Source: WUMLS #20291456 Report a problem | ||
| 7/8/2026 | Pending sale | $5,900,000$1,035/sqft |
Source: WUMLS #20291456 Report a problem | ||
| 6/23/2026 | Price change | $5,900,000-4.8%$1,035/sqft |
Source: WUMLS #20291456 Report a problem | ||
| 3/9/2026 | Listed for sale | $6,200,000-3.1%$1,088/sqft |
Source: WUMLS #20291456 Report a problem | ||
| 8/15/2025 | Listed for sale | $6,400,000+36.2%$1,123/sqft |
Source: WUMLS #20291456 Report a problem | ||
| 7/13/2023 | Sold | $4,700,000+4.4%$825/sqft |
Source: Public Record Report a problem | ||
| 7/13/2021 | Sold | $4,500,000+791.1%$790/sqft |
Source: Public Record Report a problem | ||
| 4/21/2016 | Sold | $505,000-34.8%$89/sqft |
Source: Public Record Report a problem | ||
| 8/31/2006 | Sold | $775,000+50.9%$136/sqft |
Source: Public Record Report a problem | ||
| 5/16/2005 | Sold | $513,750$90/sqft |
Source: Public Record Report a problem | ||
Nearby homes
Get a cash offer in 3 minutes
Find out how much your home could sell for in as little as 3 minutes with a no-obligation cash offer.
Estimated market value
$5,305,400
