Skip main navigation
Closed
  • $390,000

    504 Banbury Ave, Elburn, IL 60119

    3beds
    1,634sqft
    Single Family Residence
    Built in 1997
    10,018.8 Square Feet Lot
    $431,900 Zestimate®
    $239/sqft
    $2,986 Estimated rent

    Home value

    $431,900

    $410,000 - $453,000

    $2,986/mo

    Zestimate® history
    Loading
    Loading...

    Owner options

    List your home for rent

    $2,986/mo

    Rent Zestimate®

    Find your next renter with Zillow Rental Manager. Plus, with online applications, you can quickly screen prospective tenants – for free.

    Learn more

    $2,986/mo

    Rent Zestimate®

    Refinance and save

    $2,802/mo

    Est. payment

    Refinancing to a lower rate could help reduce your monthly payments and save thousands over the life of the loan.

    See today's rates

    $2,802/mo

    Est. payment

    Explore your selling options

    Work with a Zillow partner agent

    Leverage their expertise and Zillow's premium Showcase listings to get your home seen by more buyers.

    Get started

    List with your own agent

    Get your home in front of millions of buyers by listing it on Zillow.

    Learn how to do it

    Sell it yourself

    Take full control of how buyers see your home on Zillow by listing For Sale by Owner (FSBO).

    List your home

    What's special

    Huge eating areaCambridge west subdivisionPool table areaNewer sliding doorUpdated kitchenVaulted ceilingDining room
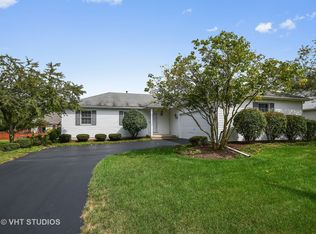
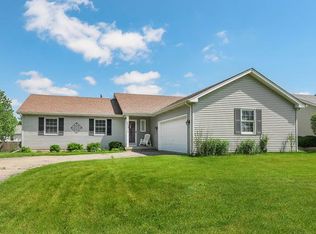
    Step into this sunny, bright ranch home in Cambridge West subdivision, and you won't want to leave! Gleaming wood floors throughout the foyer, front hallway and kitchen. Updated kitchen is a cook's delight with quartz countertops (2021), SS appliances (2021), tons of counter space, and a huge eating area/dining room to entertain family and friends! Over-sized family room with vaulted ceiling creates a cozy space to curl up to the fireplace or create a welcoming entertainment area. Newer sliding door leads out to the spacious deck (2020), running the full length of the house! The east end of the house holds the primary bedroom with walk-in closet and ensuite bathroom. On the west side, are bedrooms 2 and 3 with a full bathroom in-between. First floor laundry completes this one-level living! Talk about a BONUS...FULL basement delivers enough space to provide a pool table area, rec room area, and media area. Two large storage areas complete this incredible space! When the weather warms up, enjoy spending time in the beautiful fenced-in backyard (Fence -2022). HVAC system - 2022; Roof - 2018; Carpeting - 2019; Radon Mitigation System. Close to downtown Elburn for shopping, Metra train, parades, Christmas Walk, and Elburn Days.

    Zillow last checked:

    Listing updated:

    Listing courtesy of:

    Becky Smith 630-341-2243,

    Baird & Warner Fox Valley - Geneva

    Bought with:

    Becky Sweeney, SRES

    Baird & Warner Fox Valley - Geneva

    Source: MRED as distributed by MLS GRID,MLS#: 11966004MLS Logo

    Facts & features

    Interior

    Bedrooms & bathrooms
    • Bedrooms: 3
    • Bathrooms: 2
    • Full bathrooms: 2
    Primary bedroom
    • Features: Flooring (Carpet), Bathroom (Full)
    • Level: Main
    • Area: 210 Square Feet
    • Dimensions: 15X14
    Bedroom 2
    • Features: Flooring (Carpet)
    • Level: Main
    • Area: 121 Square Feet
    • Dimensions: 11X11
    Bedroom 3
    • Features: Flooring (Carpet)
    • Level: Main
    • Area: 121 Square Feet
    • Dimensions: 11X11
    Dining room
    • Features: Flooring (Wood Laminate)
    • Level: Main
    • Area: 182 Square Feet
    • Dimensions: 14X13
    Kitchen
    • Features: Kitchen (Eating Area-Table Space), Flooring (Wood Laminate)
    • Level: Main
    • Area: 130 Square Feet
    • Dimensions: 13X10
    Laundry
    • Features: Flooring (Vinyl)
    • Level: Main
    • Area: 63 Square Feet
    • Dimensions: 7X9
    Living room
    • Features: Flooring (Carpet)
    • Level: Main
    • Area: 374 Square Feet
    • Dimensions: 22X17
    Recreation room
    • Features: Flooring (Carpet)
    • Level: Basement
    • Area: 510 Square Feet
    • Dimensions: 30X17
    Heating
    • Natural Gas
    Cooling
    • Central Air
    Appliances
    • Included: Range, Microwave, Dishwasher, Refrigerator, Washer, Dryer, Disposal, Stainless Steel Appliance(s), Water Softener Owned, Humidifier
    • Laundry: Main Level, Gas Dryer Hookup
    Features
    • Cathedral Ceiling(s), 1st Floor Bedroom, 1st Floor Full Bath, Walk-In Closet(s)
    • Flooring: Laminate
    • Windows: Screens
    • Basement: Partially Finished,Full
    • Number of fireplaces: 1
    • Fireplace features: Gas Log, Living Room
    Interior area
    • Total structure area: 3,268
    • Total interior livable area: 1,634 sqft

    Property

    Parking
    • Total spaces: 2
    • Parking features: Asphalt, Garage Door Opener, On Site, Attached, Garage
    • Attached garage spaces: 2
    • Has uncovered spaces: Yes
    Accessibility
    • Accessibility features: No Disability Access
    Features
    • Stories: 1
    • Patio & porch: Deck
    Lot
    • Size: 10,018 sqft
    • Dimensions: 82X131
    Details
    • Parcel number: 1106458019
    • Special conditions: None
    • Other equipment: Water-Softener Owned, Ceiling Fan(s), Sump Pump, Radon Mitigation System

    Construction

    Type & style
    • Home type: SingleFamily
    • Property subtype: Single Family Residence
    Materials
    • Vinyl Siding
    • Foundation: Concrete Perimeter
    • Roof: Asphalt
    Condition
    • New construction: No
    • Year built: 1997

    Utilities & green energy

    • Sewer: Public Sewer
    • Water: Public

    Community & neighborhood

    Security
    • Security features: Carbon Monoxide Detector(s)
    Community
    • Community features: Park, Curbs, Sidewalks, Street Lights, Street Paved
    Location
    • Region: Elburn
    • Subdivision: Cambridge West

    HOA & financial

    HOA
    • Services included: None

    Other

    Other facts
    • Listing terms: Conventional
    • Ownership: Fee Simple

    Price history

    DateEventPrice
    5/24/2024Sold$390,000+7.7%$239/sqft
    Source: MRED as distributed by MLS GRID #11966004 Report a problem
    4/8/2024Contingent$362,000$222/sqft
    Source: MRED as distributed by MLS GRID #11966004 Report a problem
    4/4/2024Listed for sale$362,000+88.1%$222/sqft
    Source: MRED as distributed by MLS GRID #11966004 Report a problem
    4/17/2014Sold$192,500-25.1%$118/sqft
    Source: MRED as distributed by MLS GRID #08528877 Report a problem
    3/1/2006Sold$257,000+37.8%$157/sqft
    Source: Public Record Report a problem
    10/20/1998Sold$186,500+16.6%$114/sqft
    Source: Public Record Report a problem
    5/20/1996Sold$160,000$98/sqft
    Source: Public Record Report a problem

    Public tax history

    YearProperty taxesTax assessment
    2024$9,033 +3.8%$115,159 +10.8%
    2023$8,704 +13.4%$103,934 +18.1%
    2022$7,675 +3.4%$87,986 +4.5%
    2021$7,421 +1.8%$84,213 +2.4%
    2020$7,291 0%$82,239 +1.5%
    2019$7,295 +7%$81,032 +8.5%
    2018$6,818 +0%$74,692 +1.2%
    2017$6,818 -8.2%$73,842 +2.9%
    2016$7,427 $71,744 +15.4%
    2015-- $62,192 +8.9%
    2014-- $57,088
    2013-- $57,088 -16.2%
    2012-- $68,085 -5.1%
    2011-- $71,721 -6.6%
    2010-- $76,789 -11.5%
    2009-- $86,740
    2008-- $86,740 +12.1%
    2007-- $77,364 +3.9%
    2006-- $74,488 +3.2%
    2005-- $72,185
    2004-- $72,185 +1.4%
    2003-- $71,209 +1.2%
    2002-- $70,374 +11.2%
    2001-- $63,279 +5.2%
    2000-- $60,129

    Find assessor info on the county website

    Neighborhood: 60119

    Nearby schools

    GreatSchools rating
    Schools provided by the listing agent
    • Elementary: Blackberry Creek Elementary Scho
    • Middle: Harter Middle School
    • High: Kaneland High School
    • District: 302

    Source: MRED as distributed by MLS GRID. This data may not be complete. We recommend contacting the local school district to confirm school assignments for this home.

    Get a cash offer in 3 minutes
    Find out how much your home could sell for in as little as 3 minutes with a no-obligation cash offer.
    Estimated market value
    $431,900
    Get a cash offer in 3 minutes
    Find out how much your home could sell for in as little as 3 minutes with a no-obligation cash offer.
    Estimated market value
    $431,900