Skip main navigation
Closed
  • $419,000

    516 Banbury Ave, Elburn, IL 60119

    4beds
    1,456sqft
    Single Family Residence
    Built in 1998
    10,250 Square Feet Lot
    $422,900 Zestimate®
    $288/sqft
    $3,209 Estimated rent

    Home value

    $422,900

    $381,000 - $469,000

    $3,209/mo

    Zestimate® history
    Loading
    Loading...

    Owner options

    List your home for rent

    $3,209/mo

    Rent Zestimate®

    Find your next renter with Zillow Rental Manager. Plus, with online applications, you can quickly screen prospective tenants – for free.

    Learn more

    $3,209/mo

    Rent Zestimate®

    Refinance and save

    $3,010/mo

    Est. payment

    Refinancing to a lower rate could help reduce your monthly payments and save thousands over the life of the loan.

    See today's rates

    $3,010/mo

    Est. payment

    Explore your selling options

    Work with a Zillow partner agent

    Leverage their expertise and Zillow's premium Showcase listings to get your home seen by more buyers.

    Get started

    List with your own agent

    Get your home in front of millions of buyers by listing it on Zillow.

    Learn how to do it

    Sell it yourself

    Take full control of how buyers see your home on Zillow by listing For Sale by Owner (FSBO).

    List your home

    What's special

    Built-in dishwasherBright and open feelGenerous living spaceInviting main levelCeramic flooringPlenty of storageHardwood floors
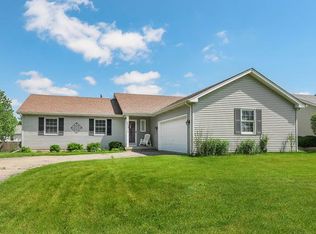
    Welcome to this beautifully maintained ranch home that offers comfort, space, and a long list of recent updates throughout. The inviting main level features a living room with a vaulted ceiling that opens to the eating area, creating a bright and open feel that is perfect for both everyday living and entertaining. The kitchen was remodeled in 2018 and included new cabinets, hardwood floors, a built-in dishwasher, and a built-in microwave. Just off the kitchen, you'll find a convenient first-floor laundry room with a closet that can easily serve as a pantry for extra storage. The primary suite is a relaxing retreat with two closets, his and a walk in closet for hers, along with an additional linen closet. The master bath has been beautifully remodeled and features a walk-in shower and ceramic flooring. Two full baths are located on the first floor, adding convenience for family and guests. The finished basement expands the living space with a huge family room and plenty of storage. It also includes a bedroom with a closet and a half bath with a taller vanity and ceramic flooring. The lower level was carpeted approximately five years ago, and the basement bathroom was remodeled in 2023. This home has seen many valuable improvements, including a new roof in October 2025, along with new gutters, downspouts, and leaf guards. The front walk was replaced in 2023, the driveway was redone and resealed in 2024, the air conditioner was replaced in 2024, and the garbage disposal was just replaced. The furnace is approximately five to six years old. Outside, enjoy the backyard deck with a gazebo, offering a great space for relaxing or entertaining. This home combines thoughtful updates, generous living space, and excellent maintenance, making it a wonderful place to call home.

    Zillow last checked:

    Listing updated:

    Listing courtesy of:

    Denise Brown, GRI 630-546-6099,

    Kettley & Co. Inc. - Yorkville

    Bought with:

    Matthew Kombrink, GRI,SFR

    One Source Realty

    Julie Kombrink

    One Source Realty

    Source: MRED as distributed by MLS GRID,MLS#: 12614049MLS Logo

    Facts & features

    Interior

    Bedrooms & bathrooms
    • Bedrooms: 4
    • Bathrooms: 3
    • Full bathrooms: 2
    • 1/2 bathrooms: 1
    Primary bedroom
    • Features: Flooring (Carpet), Bathroom (Full)
    • Level: Main
    • Area: 208 Square Feet
    • Dimensions: 16X13
    Bedroom 2
    • Features: Flooring (Carpet)
    • Level: Main
    • Area: 132 Square Feet
    • Dimensions: 12X11
    Bedroom 3
    • Features: Flooring (Carpet)
    • Level: Main
    • Area: 99 Square Feet
    • Dimensions: 11X9
    Bedroom 4
    • Features: Flooring (Carpet)
    • Level: Basement
    • Area: 352 Square Feet
    • Dimensions: 22X16
    Family room
    • Features: Flooring (Carpet)
    • Level: Basement
    • Area: 624 Square Feet
    • Dimensions: 26X24
    Kitchen
    • Features: Kitchen (Eating Area-Table Space), Flooring (Hardwood)
    • Level: Main
    • Area: 252 Square Feet
    • Dimensions: 21X12
    Laundry
    • Features: Flooring (Vinyl)
    • Level: Main
    • Area: 60 Square Feet
    • Dimensions: 10X6
    Living room
    • Features: Flooring (Carpet)
    • Level: Main
    • Area: 247 Square Feet
    • Dimensions: 19X13
    Heating
    • Natural Gas, Forced Air
    Cooling
    • Central Air
    Appliances
    • Included: Microwave, Dishwasher
    • Laundry: Main Level, In Unit
    Features
    • Vaulted Ceiling(s), 1st Floor Bedroom, 1st Floor Full Bath, Walk-In Closet(s)
    • Flooring: Hardwood, Carpet
    • Basement: Finished,Rec/Family Area,Sleeping Area,Storage Space,Full
    Interior area
    • Total structure area: 2,693
    • Total interior livable area: 1,456 sqft
    • Finished area below ground: 1,237

    Property

    Parking
    • Total spaces: 2
    • Parking features: Asphalt, Garage Door Opener, Yes, Garage Owned, Attached, Garage
    • Attached garage spaces: 2
    • Has uncovered spaces: Yes
    Accessibility
    • Accessibility features: No Disability Access
    Features
    • Stories: 1
    • Patio & porch: Deck
    Lot
    • Size: 10,250 sqft
    • Dimensions: 82 X 125
    Details
    • Additional structures: Gazebo
    • Parcel number: 1106458016
    • Special conditions: None
    • Other equipment: Ceiling Fan(s), Sump Pump

    Construction

    Type & style
    • Home type: SingleFamily
    • Architectural style: Ranch
    • Property subtype: Single Family Residence
    Materials
    • Vinyl Siding
    • Roof: Asphalt
    Condition
    • New construction: No
    • Year built: 1998

    Utilities & green energy

    • Sewer: Public Sewer
    • Water: Public

    Community & neighborhood

    Location
    • Region: Elburn

    HOA & financial

    HOA
    • Services included: None

    Other

    Other facts
    • Listing terms: Cash
    • Ownership: Fee Simple

    Price history

    DateEventPrice
    5/12/2026Sold$419,000-0.2%$288/sqft
    Source: MRED as distributed by MLS GRID #12614049 Report a problem
    4/23/2026Pending sale$419,900$288/sqft
    Source: MRED as distributed by MLS GRID #12614049 Report a problem
    4/11/2026Listed for sale$419,900+77.2%$288/sqft
    Source: MRED as distributed by MLS GRID #12614049 Report a problem
    4/1/2004Sold$237,000+4.4%$163/sqft
    Source: Public Record Report a problem
    11/13/2002Sold$227,000+41.9%$156/sqft
    Source: Public Record Report a problem
    12/23/1998Sold$160,000$110/sqft
    Source: Public Record Report a problem

    Public tax history

    YearProperty taxesTax assessment
    2024$7,808 +4.9%$108,627 +10.8%
    2023$7,443 +9.2%$98,038 +16.9%
    2022$6,819 +3.8%$83,839 +4.5%
    2021$6,570 +2%$80,244 +2.4%
    2020$6,443 +0.1%$78,363 +1.5%
    2019$6,437 +6.9%$77,213 +7.7%
    2018$6,024 +0.1%$71,689 +1.1%
    2017$6,017 -8.6%$70,874 +11.5%
    2016$6,582 $63,579 +5.5%
    2015-- $60,245 +8.1%
    2014-- $55,737
    2013-- $55,737 -16.4%
    2012-- $66,652 -4.9%
    2011-- $70,068 -6.6%
    2010-- $75,041 -6.3%
    2009-- $80,048 +1.1%
    2008-- $79,170 +11.8%
    2007-- $70,817 +3.9%
    2006-- $68,185 +3.2%
    2005-- $66,077 -0.1%
    2004-- $66,158 +9.5%
    2003-- $60,392 +10.9%
    2002-- $54,455 +8.6%
    2001-- $50,157 -3.2%
    2000-- $51,825

    Find assessor info on the county website

    Neighborhood: 60119

    Nearby schools

    GreatSchools rating
    Schools provided by the listing agent
    • District: 302

    Source: MRED as distributed by MLS GRID. This data may not be complete. We recommend contacting the local school district to confirm school assignments for this home.

    Get a cash offer in 3 minutes
    Find out how much your home could sell for in as little as 3 minutes with a no-obligation cash offer.
    Estimated market value
    $422,900
    Get a cash offer in 3 minutes
    Find out how much your home could sell for in as little as 3 minutes with a no-obligation cash offer.
    Estimated market value
    $422,900