Enjoy effortless, low-maintenance living in this beautifully maintained cul-de-sac street 3 Bedroom 2.5 Bath home featuring open Chester County countryside views and a pine tree lined backdrop that offers rare privacy within the sought after 55+ community of Traditions at Inniscrone. This home offers a premium setting not often found within an active adult community as the house has been thoughtfully positioned to provide a true sense of privacy from neighboring properties. Inside, the home is light, bright, and open, with vaulted ceilings and expansive windows that allow warm natural sunlight to pour in throughout the day, creating an inviting and warm atmosphere. The welcoming foyer with crown molding and hardwood floors opens to formal living room on the left and the formal dining room that is accented by decorative pillars and an upgraded lighting. The spacious vaulted family room with gas fireplace and ceiling fan opens to the fabulous eat in kitchen featuring maple cabinetry, granite countertops, ceramic tile flooring, stainless steel appliances, an undermount sink, and pantry closet. The rear windows frame the views and enhance the open feel of the main living space and the sliding doors lead to the composite deck with vinyl railing and retractable awning, offering a comfortable outdoor retreat to entertain family and friends or enjoy your morning coffee or afternoon BBQ. The first floor primary suite provides convenient main level living with vaulted ceilings, ceiling fan, walk-in closet with organizer, an additional double closet space, and an en-suite bath featuring a raised-height double vanity, soaking tub, decorative ceramic tile backsplash and shower. There is a powder room, coat closet, and laundry room with ceramic tile flooring and utility sink also on the main level. Upstairs, a generous sized loft offers flexible space for a home office or additional living area, along with two spacious bedrooms with double closets and a full bath with a new shower insert (2024), ceramic tile, maple cabinetry, and linen closet. The finished daylight walk-out basement includes recessed lighting, a bar area, a new slider installed in 2024, and a large unfinished section providing abundant storage or future finishing potential. This offers an additional 720 square feet of living space, making the total square footage over 3,400 square feet! Major updates include a new roof in 2019, new gas HVAC with upgraded humidifier in 2021, new hot water heater in 2024, and freshly painted first floor in 2024. Additional features include a two-car garage, extended driveway parking, and HOA services covering lawn care, snow removal, and access to the community clubhouse, pool, and social activities. This is one level living at its finest, offering space, upgrades, privacy, and value that is increasingly hard to find in a single family home in Chester County!
Sold for $590,000
$590,000
504 Bellemead Cir, Avondale, PA 19311
3beds
3,464sqft
Single Family Residence
Built in 2007
0.32 Acres Lot
$591,500 Zestimate®
$170/sqft
$3,597 Estimated rent
Home value
$591,500
$562,000 - $621,000
$3,597/mo
Zestimate® history
Owner options
List your home for rent
$3,597/mo
Rent Zestimate®
Find your next renter with Zillow Rental Manager. Plus, with online applications, you can quickly screen prospective tenants – for free.
$3,597/mo
Rent Zestimate®
Refinance and save
$4,074/mo
Est. payment
Refinancing to a lower rate could help reduce your monthly payments and save thousands over the life of the loan.
$4,074/mo
Est. payment
Explore your selling options
Work with a Zillow partner agent
Leverage their expertise and Zillow's premium Showcase listings to get your home seen by more buyers.
Get startedList with your own agent
Get your home in front of millions of buyers by listing it on Zillow.
Learn how to do itSell it yourself
Take full control of how buyers see your home on Zillow by listing For Sale by Owner (FSBO).
List your homeWhat's special
Two-car garageExtended driveway parkingCul-de-sac streetVaulted ceilingsCoat closetPowder roomPine tree lined backdrop
Zillow last checked:
Listing updated:
Listed by:
Tina D'Antonio 610-368-8366,
RE/MAX Excellence - Kennett Square
Bought with:
Mike Bledsoe, RS200200L
Keller Williams Realty Devon-Wayne
Source: Bright MLS,MLS#: PACT2117508
Facts & features
Interior
Bedrooms & bathrooms
- Bedrooms: 3
- Bathrooms: 3
- Full bathrooms: 2
- 1/2 bathrooms: 1
- Main level bathrooms: 2
- Main level bedrooms: 1
Rooms
- Room types: Living Room, Dining Room, Primary Bedroom, Bedroom 2, Kitchen, Family Room, Bedroom 1, Other, Attic
Primary bedroom
- Level: Main
- Area: 228 Square Feet
- Dimensions: 19 X 12
Primary bedroom
- Features: Walk-In Closet(s)
- Level: Unspecified
Bedroom 1
- Level: Upper
- Area: 192 Square Feet
- Dimensions: 16 X 12
Bedroom 2
- Level: Upper
- Area: 182 Square Feet
- Dimensions: 14 X 13
Other
- Features: Attic - Access Panel
- Level: Unspecified
Dining room
- Level: Main
- Area: 165 Square Feet
- Dimensions: 11 X 15
Family room
- Level: Main
- Area: 285 Square Feet
- Dimensions: 19 X 15
Kitchen
- Features: Kitchen - Gas Cooking, Pantry
- Level: Main
- Area: 315 Square Feet
- Dimensions: 15 X 21
Living room
- Features: Fireplace - Other
- Level: Main
- Area: 169 Square Feet
- Dimensions: 13 X 13
Other
- Description: OFFICE
- Level: Upper
- Area: 240 Square Feet
- Dimensions: 15 X 16
Heating
- Forced Air, Natural Gas
Cooling
- Central Air, Electric
Appliances
- Included: Dishwasher, Microwave, Dryer, Stainless Steel Appliance(s), Washer, Oven/Range - Electric, Electric Water Heater
- Laundry: Main Level
Features
- Primary Bath(s), Eat-in Kitchen, Soaking Tub, Ceiling Fan(s), Crown Molding, Dining Area, Open Floorplan, Family Room Off Kitchen, Formal/Separate Dining Room, Upgraded Countertops, Walk-In Closet(s), Bar, Cathedral Ceiling(s)
- Flooring: Wood, Carpet, Ceramic Tile
- Windows: Window Treatments
- Basement: Full,Partial,Partially Finished,Walk-Out Access,Windows
- Number of fireplaces: 1
- Fireplace features: Gas/Propane
Interior area
- Total structure area: 3,464
- Total interior livable area: 3,464 sqft
- Finished area above ground: 2,744
- Finished area below ground: 720
Property
Parking
- Total spaces: 4
- Parking features: Inside Entrance, Garage Door Opener, On Street, Driveway, Attached, Other
- Attached garage spaces: 2
- Uncovered spaces: 2
Accessibility
- Accessibility features: None
Features
- Levels: Two
- Stories: 2
- Patio & porch: Deck, Patio
- Exterior features: Sidewalks, Street Lights
- Pool features: Community
- Has view: Yes
- View description: Trees/Woods
Lot
- Size: 0.32 Acres
- Features: Cul-De-Sac, Front Yard, Rear Yard, SideYard(s)
Details
- Additional structures: Above Grade, Below Grade
- Parcel number: 5908 0235
- Zoning: RR
- Special conditions: Standard
Construction
Type & style
- Home type: SingleFamily
- Architectural style: Traditional
- Property subtype: Single Family Residence
Materials
- Vinyl Siding, Stone
- Foundation: Concrete Perimeter
- Roof: Pitched,Shingle
Condition
- Excellent
- New construction: No
- Year built: 2007
Utilities & green energy
- Electric: 200+ Amp Service
- Sewer: Public Sewer
- Water: Public
- Utilities for property: Cable Connected, Natural Gas Available
Community & HOA
Community
- Senior community: Yes
- Subdivision: Traditions At Inni
HOA
- Has HOA: Yes
- Amenities included: Pool, Clubhouse
- Services included: Pool(s), Common Area Maintenance, Maintenance Grounds, Snow Removal, Health Club
- HOA fee: $276 monthly
- HOA name: TRADITIONS AT INNISCRONE
Location
- Region: Avondale
- Municipality: LONDON GROVE TWP
Financial & listing details
- Price per square foot: $170/sqft
- Tax assessed value: $186,740
- Annual tax amount: $7,920
- Date on market: 2/13/2026
- Listing agreement: Exclusive Right To Sell
- Listing terms: Cash,Conventional
- Inclusions: Washer, Dryer, Refrigerator, Window Treatments In "as Is" Condition With No Monetary Value
- Exclusions: Garage Refrigerator
- Ownership: Fee Simple
Price history
| Date | Event | Price |
|---|---|---|
| 5/8/2026 | Sold | $590,000-1.7%$170/sqft |
Source:  Bright MLS #PACT2117508 Report a problem Bright MLS #PACT2117508 Report a problem | ||
| 4/2/2026 | Contingent | $600,000$173/sqft |
Source: Bright MLS #PACT2117508 Report a problem | ||
| 2/13/2026 | Listed for sale | $600,000+63.9%$173/sqft |
Source: Bright MLS #PACT2117508 Report a problem | ||
| 11/13/2014 | Sold | $366,000-1.6%$106/sqft |
Source: Public Record Report a problem | ||
| 9/2/2014 | Listed for sale | $372,000+1.9%$107/sqft |
Source: Keller Williams Realty - Kennett Square #6449541 Report a problem | ||
| 9/25/2007 | Sold | $365,000$105/sqft |
Source: Public Record Report a problem | ||
Public tax history
| Year | Property taxes | Tax assessment |
|---|---|---|
| 2025 | $7,724 +2% | $186,740 +0.5% |
| 2024 | $7,574 | $185,850 |
| 2023 | $7,574 +2.1% | $185,850 |
| 2022 | $7,416 +1.5% | $185,850 |
| 2021 | $7,308 +247.1% | $185,850 |
| 2020 | $2,105 -68.8% | $185,850 |
| 2019 | $6,748 +2.6% | $185,850 |
| 2018 | $6,577 +9900.1% | $185,850 |
| 2017 | $66 -98.9% | $185,850 |
| 2016 | $5,987 | $185,850 |
| 2015 | $5,987 | $185,850 |
| 2014 | $5,987 | $185,850 |
| 2013 | -- | $185,850 -11.5% |
| 2012 | -- | $209,910 |
| 2011 | -- | $209,910 |
| 2010 | -- | $209,910 |
| 2009 | -- | $209,910 +538.6% |
| 2008 | -- | $32,870 |
| 2007 | -- | $32,870 |
| 2006 | -- | $32,870 |
| 2005 | -- | $32,870 |
| 2004 | -- | $32,870 |
| 2003 | -- | $32,870 |
Find assessor info on the county website
Neighborhood: 19311
Nearby homes
- $524,4003 bd3 ba2.4k sqft506 Bellemead Cir, Avondale, PA 19311Off Market
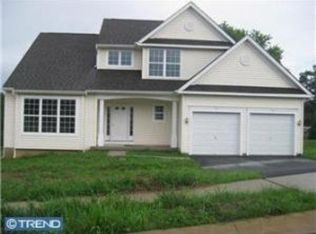
- $644,7003 bd4 ba3.4k sqft502 Bellemead Cir, Avondale, PA 19311Off Market
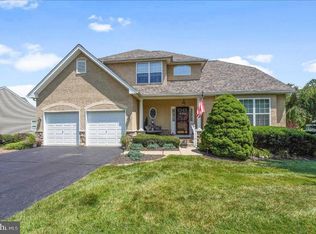
- $457,8002 bd2 ba1.6k sqft508 Bellemead Cir, Avondale, PA 19311Off Market
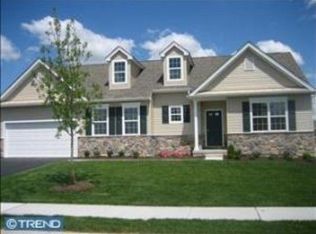
- $540,0002 bd3 ba2.2k sqft503 Bellemead Cir, Avondale, PA 19311Off Market
- $548,2003 bd2 ba2.6k sqft501 Bellemead Cir, Avondale, PA 19311Off Market
- $473,3002 bd2 ba2.2k sqft505 Bellemead Cir, Avondale, PA 19311Off Market
- $578,0003 bd4 ba3.7k sqft661 Martin Dr, Avondale, PA 19311Off Market
- $448,0002 bd2 ba1.6k sqft507 Bellemead Cir, Avondale, PA 19311Off Market
Nearby schools
GreatSchools rating
- 9/10Avon Grove Intermediate SchoolGrades: 2-5Distance: 4.5 mi
- 9/10Fred S Engle Middle SchoolGrades: 6-8Distance: 1.1 mi
- 8/10Avon Grove High SchoolGrades: 9-12Distance: 3.5 mi
Schools provided by the listing agent
- Elementary: Penn London
- Middle: Avon Grove
- High: Avon Grove
- District: Avon Grove
Source: Bright MLS. This data may not be complete. We recommend contacting the local school district to confirm school assignments for this home.
Get a cash offer in 3 minutes
Find out how much your home could sell for in as little as 3 minutes with a no-obligation cash offer.
Estimated market value
$591,500
Get a cash offer in 3 minutes
Find out how much your home could sell for in as little as 3 minutes with a no-obligation cash offer.
Estimated market value
$591,500
- Pennsylvania
- Chester County
- Avondale
- 19311
- 504 Bellemead Cir
Nearby cities
Nearby zip codes
Other Avondale Topics
