Skip main navigation
Sold for $275,000
  • $275,000

    504 Broad Meadow Dr, Parkesburg, PA 19365

    3beds
    1,725sqft
    Townhouse
    Built in 2003
    734 Square Feet Lot
    $314,300 Zestimate®
    $159/sqft
    $2,571 Estimated rent

    Home value

    $314,300

    $299,000 - $330,000

    $2,571/mo

    Zestimate® history
    Loading
    Loading...

    Owner options

    List your home for rent

    $2,571/mo

    Rent Zestimate®

    Find your next renter with Zillow Rental Manager. Plus, with online applications, you can quickly screen prospective tenants – for free.

    Learn more

    $2,571/mo

    Rent Zestimate®

    Refinance and save

    $1,879/mo

    Est. payment

    Refinancing to a lower rate could help reduce your monthly payments and save thousands over the life of the loan.

    See today's rates

    $1,879/mo

    Est. payment

    Explore your selling options

    Work with a Zillow partner agent

    Leverage their expertise and Zillow's premium Showcase listings to get your home seen by more buyers.

    Get started

    List with your own agent

    Get your home in front of millions of buyers by listing it on Zillow.

    Learn how to do it

    Sell it yourself

    Take full control of how buyers see your home on Zillow by listing For Sale by Owner (FSBO).

    List your home

    What's special

    En-suite bathroomHalf bathPrimary suiteRec roomCozy homeAmple roomWell designed kitchen
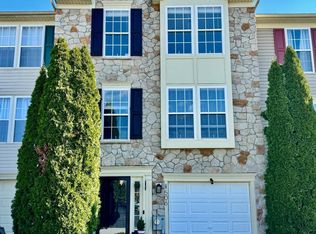
    Are you in search of a roomy yet cozy home within a lovely and welcoming neighborhood? Then come take a look at this adorable townhouse situated in Sadsbury Village! With 3 levels, 3 bedrooms and 2 .5 bathrooms, it provides all the essentials! Enjoy the delightful walking paths and abundant green spaces within the community, and the modest monthly fee covers both lawn care and snow removal. Stepping through the front door, you'll find a cozy den/rec room, perfectly suited for hosting gatherings or unwinding with your loved ones. The lower floor also has laundry, a half bath, plus access to the garage and backyard. On the upper level you'll find a well designed kitchen, perfect for preparing delicious meals. The adjacent dining space provides ample room for family meals or gatherings with friends. From the kitchen you can either retreat to the living room to enjoy the company of family or friends or venture out on the brand new, huge deck which is perfect for grilling and entertaining. Upstairs, you'll find the primary suite, complete with a walk-in closet, and an en-suite bathroom. There are two additional bedrooms, each with substantial closet space and windows flooding the rooms with natural light. Completing the upper level is a large hallway bathroom. This home is just minutes away from the Route 30 bypass, for effortless commuting, and a short distance to local stores, eateries, and entertainment options. Make your appointment to visit today!!

    Zillow last checked:

    Listing updated:

    Listed by:

    Marcee McMullen 610-368-5860,

    VRA Realty

    Bought with:

    Katie Broskey, RS328470

    Keller Williams Platinum Realty - Wyomissing

    Source: Bright MLS,MLS#: PACT2051688MLS Logo

    Facts & features

    Interior

    Bedrooms & bathrooms
    • Bedrooms: 3
    • Bathrooms: 3
    • Full bathrooms: 2
    • 1/2 bathrooms: 1
    Rooms
    • Room types: Living Room, Dining Room, Kitchen, Den, Foyer, Laundry, Half Bath
    Basement
    • Area: 341
    Heating
    • Forced Air, Natural Gas
    Cooling
    • Central Air, Electric
    Appliances
    • Included: Gas Water Heater
    • Laundry: Main Level, Laundry Room
    Features
    • Ceiling Fan(s), Combination Kitchen/Dining, Kitchen Island, Walk-In Closet(s)
    • Flooring: Ceramic Tile, Carpet, Hardwood, Wood
    • Has basement: No
    • Has fireplace: No
    Interior area
    • Total structure area: 1,725
    • Total interior livable area: 1,725 sqft
    • Finished area above ground: 1,384
    • Finished area below ground: 341

    Property

    Parking
    • Total spaces: 2
    • Parking features: Garage Faces Side, Garage Door Opener, Storage, Driveway, Attached
    • Attached garage spaces: 1
    • Uncovered spaces: 1
    Accessibility
    • Accessibility features: 2+ Access Exits
    Features
    • Levels: Three
    • Stories: 3
    • Patio & porch: Deck
    • Exterior features: Sidewalks, Street Lights, Lighting
    • Pool features: None
    Lot
    • Size: 734 Square Feet
    Details
    • Additional structures: Above Grade, Below Grade
    • Parcel number: 3704 0040.17A0
    • Zoning: R10
    • Special conditions: Standard

    Construction

    Type & style
    • Home type: Townhouse
    • Architectural style: Traditional
    • Property subtype: Townhouse
    Materials
    • Vinyl Siding
    • Foundation: Slab
    • Roof: Asphalt,Shingle
    Condition
    • Very Good
    • New construction: No
    • Year built: 2003

    Utilities & green energy

    • Sewer: Public Sewer
    • Water: Public

    Community & HOA

    Community
    • Subdivision: Sadsbury Village
    HOA
    • Has HOA: Yes
    • Services included: Common Area Maintenance, Maintenance Grounds, Snow Removal
    • HOA fee: $115 monthly
    • HOA name: SADSBURY VILLAGE HOA
    Location
    • Region: Parkesburg
    • Municipality: SADSBURY TWP

    Financial & listing details

    • Price per square foot: $159/sqft
    • Tax assessed value: $110,770
    • Annual tax amount: $5,413
    • Date on market: 8/31/2023
    • Listing agreement: Exclusive Agency
    • Listing terms: Cash,Conventional,FHA,VA Loan
    • Inclusions: Washer, Dryer, Refrigerator All In As Is Condition With No Monetary Value.
    • Ownership: Fee Simple

    Price history

    DateEventPrice
    10/3/2023Sold$275,000+3.8%$159/sqft
    Source: Bright MLS #PACT2051688 Report a problem
    9/21/2023Pending sale$265,000$154/sqft
    Source: Bright MLS #PACT2051688 Report a problem
    9/4/2023Contingent$265,000$154/sqft
    Source: Bright MLS #PACT2051688 Report a problem
    8/31/2023Listed for sale$265,000+39.5%$154/sqft
    Source: Bright MLS #PACT2051688 Report a problem
    11/28/2018Sold$190,000-2.6%$110/sqft
    Source: Public Record Report a problem
    9/10/2018Pending sale$195,000$113/sqft
    Source: RE/MAX Professional Realty #1002295618 Report a problem
    8/25/2018Listed for sale$195,000+0.1%$113/sqft
    Source: RE/MAX PROFESSIONAL REALTY #1002295618 Report a problem
    11/1/2016Listing removed$194,900$113/sqft
    Source: Keystone State Properties Group #6793506 Report a problem
    5/16/2016Listed for sale$194,900-8.1%$113/sqft
    Source: Keystone State Properties Group #6793506 Report a problem
    12/7/2005Sold$212,000+26.2%$123/sqft
    Source: Public Record Report a problem
    4/13/2004Sold$167,940$97/sqft
    Source: Public Record Report a problem

    Public tax history

    YearProperty taxesTax assessment
    2026$5,830 +2.9%$110,770
    2025$5,663 +1.2%$110,770
    2024$5,596 +2.1%$110,770
    2023$5,480 +3.3%$110,770
    2022$5,303 +3.3%$110,770
    2021$5,133 +412.7%$110,770
    2020$1,001 -79.2%$110,770
    2019$4,810 +7%$110,770
    2018$4,495 +9900.8%$110,770
    2017$45 -98.7%$110,770
    2016$3,458 $110,770
    2015$3,458 $110,770
    2014$3,458 $110,770
    2013-- $110,770
    2012-- $110,770
    2011-- $110,770
    2010-- $110,770
    2009-- $110,770
    2008-- $110,770
    2007-- $110,770
    2006-- $110,770
    2005-- $110,770
    Find assessor info on the county website

    Neighborhood: 19365

    Nearby schools

    GreatSchools rating
    Schools provided by the listing agent
    • District: Coatesville Area

    Source: Bright MLS. This data may not be complete. We recommend contacting the local school district to confirm school assignments for this home.

    Get a cash offer in 3 minutes
    Find out how much your home could sell for in as little as 3 minutes with a no-obligation cash offer.
    Estimated market value
    $314,300
    Get a cash offer in 3 minutes
    Find out how much your home could sell for in as little as 3 minutes with a no-obligation cash offer.
    Estimated market value
    $314,300