Skip main navigation
Sold for $310,000
  • $310,000

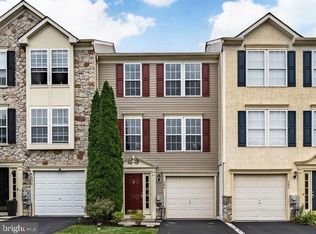
    506 Broad Meadow Dr, Parkesburg, PA 19365

    3beds
    1,398sqft
    Townhouse
    Built in 2003
    761 Square Feet Lot
    $322,900 Zestimate®
    $222/sqft
    $2,453 Estimated rent

    Home value

    $322,900

    $307,000 - $339,000

    $2,453/mo

    Zestimate® history
    Loading
    Loading...

    Owner options

    List your home for rent

    $2,453/mo

    Rent Zestimate®

    Find your next renter with Zillow Rental Manager. Plus, with online applications, you can quickly screen prospective tenants – for free.

    Learn more

    $2,453/mo

    Rent Zestimate®

    Refinance and save

    $2,102/mo

    Est. payment

    Refinancing to a lower rate could help reduce your monthly payments and save thousands over the life of the loan.

    See today's rates

    $2,102/mo

    Est. payment

    Explore your selling options

    Work with a Zillow partner agent

    Leverage their expertise and Zillow's premium Showcase listings to get your home seen by more buyers.

    Get started

    List with your own agent

    Get your home in front of millions of buyers by listing it on Zillow.

    Learn how to do it

    Sell it yourself

    Take full control of how buyers see your home on Zillow by listing For Sale by Owner (FSBO).

    List your home

    What's special

    Private sanctuaryModern comfortHeart of chester countyPrimary suiteOpen - concept layoutOutdoor spaceChef - inspired kitchen
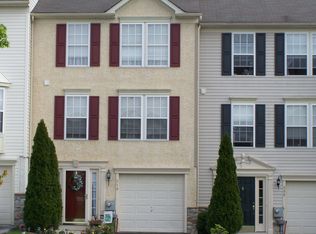
    Welcome to 506 Broad Meadow Drive, where charm meets modern comfort in the heart of Chester County. Nestled in the picturesque neighborhood of Sadsbury Village, this inviting 3bedroom, 2.5 bathroom residence offers the perfect blend of tranquility and convenience. As you step inside, you'll be greeted by a warm and welcoming atmosphere, with an abundance of natural light flooding through the windows, illuminating the spacious living areas. The open-concept layout seamlessly connects the living room, dining area, and kitchen, creating an ideal space for both entertaining guests and everyday living. The chef-inspired kitchen is sure to impress, featuring sleek countertops, stainless steel appliances, and ample cabinet space for all your culinary needs. There are butcher block countertop accents that also pair beautifully and provide an additional warmth to the aesthetic. Whether you're preparing a gourmet meal or enjoying a casual breakfast, this kitchen is designed to inspire your inner chef. Venture upstairs to discover the serene bedrooms, each offering a peaceful retreat at the end of a long day. The primary suite is a true oasis, boasting a luxurious ensuite bathroom and a walk-in closet, providing the perfect balance of comfort and style. Step outside to the beautifully landscaped backyard, where you'll find your own private sanctuary to relax and unwind. Whether you're hosting a barbecue with friends or enjoying a quiet morning coffee on the patio, this outdoor space is sure to become your favorite spot to soak up the sunshine. Conveniently located just minutes away from shops, restaurants, parks, and major highways, this home offers the best of both worlds – a peaceful suburban setting with easy access to everything you need. Don't miss your chance to make 506 Broad Meadow Drive your new home sweet home. Schedule a showing today and experience the charm for yourself!

    Zillow last checked:

    Listing updated:

    Listed by:

    Brian Maloney 484-678-0013,

    VRA Realty

    Bought with:

    Ashley Murray, RS336356

    RE/MAX Classic

    Source: Bright MLS,MLS#: PACT2063048MLS Logo

    Facts & features

    Interior

    Bedrooms & bathrooms
    • Bedrooms: 3
    • Bathrooms: 3
    • Full bathrooms: 2
    • 1/2 bathrooms: 1
    • Main level bathrooms: 3
    • Main level bedrooms: 3
    Basement
    • Area: 0
    Heating
    • Forced Air, Natural Gas
    Cooling
    • Central Air, Electric
    Appliances
    • Included: Gas Water Heater
    Features
    • Basement: Finished
    • Has fireplace: No
    Interior area
    • Total structure area: 1,398
    • Total interior livable area: 1,398 sqft
    • Finished area above ground: 1,398
    • Finished area below ground: 0

    Property

    Parking
    • Total spaces: 1
    • Parking features: Garage Faces Front, Attached, Driveway
    • Attached garage spaces: 1
    • Has uncovered spaces: Yes
    Accessibility
    • Accessibility features: None
    Features
    • Levels: Three
    • Stories: 3
    • Pool features: None
    Lot
    • Size: 761 Square Feet
    Details
    • Additional structures: Above Grade, Below Grade
    • Parcel number: 3704 0040.17B0
    • Zoning: R
    • Special conditions: Standard

    Construction

    Type & style
    • Home type: Townhouse
    • Property subtype: Townhouse
    Materials
    • Vinyl Siding, Aluminum Siding
    • Foundation: Permanent
    Condition
    • New construction: No
    • Year built: 2003

    Utilities & green energy

    • Sewer: Public Sewer
    • Water: Public

    Community & HOA

    Community
    • Subdivision: Sadsbury Village
    HOA
    • Has HOA: Yes
    • HOA fee: $110 monthly
    Location
    • Region: Parkesburg
    • Municipality: SADSBURY TWP

    Financial & listing details

    • Price per square foot: $222/sqft
    • Tax assessed value: $111,020
    • Annual tax amount: $5,426
    • Date on market: 4/4/2024
    • Listing agreement: Exclusive Right To Sell
    • Listing terms: Cash,Conventional,FHA,VA Loan
    • Ownership: Fee Simple

    Price history

    DateEventPrice
    6/5/2024Sold$310,000+6.9%$222/sqft
    Source: Bright MLS #PACT2063048 Report a problem
    4/8/2024Pending sale$290,000$207/sqft
    Source: Bright MLS #PACT2063048 Report a problem
    4/4/2024Listed for sale$290,000+33.6%$207/sqft
    Source: Bright MLS #PACT2063048 Report a problem
    3/12/2021Sold$217,100+3.4%$155/sqft
    Source: Public Record Report a problem
    1/15/2021Pending sale$210,000$150/sqft
    Source: Bright MLS #PACT527550 Report a problem
    1/13/2021Listed for sale$210,000$150/sqft
    Source: Bright MLS #PACT527550 Report a problem
    1/13/2021Pending sale$210,000+20.7%$150/sqft
    Source: Bright MLS #PACT527550 Report a problem
    7/22/2015Sold$174,000+0.9%$124/sqft
    Source: Public Record Report a problem
    6/10/2015Pending sale$172,500$123/sqft
    Source: Keller Williams - Exton #6562255 Report a problem
    5/22/2015Price change$172,500-1.4%$123/sqft
    Source: Keller Williams - Exton #6562255 Report a problem
    4/30/2015Listed for sale$175,000-12.5%$125/sqft
    Source: Keller Williams - Exton #6562255 Report a problem
    3/3/2011Listing removed$1,350$1/sqft
    Source: Keller Williams Real Estate #5817141 Report a problem
    1/29/2011Price change$1,350-3.6%$1/sqft
    Source: Keller Williams Real Estate #5817141 Report a problem
    1/21/2011Listed for rent$1,400$1/sqft
    Source: Keller Williams Real Estate #5817141 Report a problem
    8/1/2006Sold$200,000+13.1%$143/sqft
    Source: Public Record Report a problem
    4/8/2004Sold$176,790$126/sqft
    Source: Public Record Report a problem

    Public tax history

    YearProperty taxesTax assessment
    2026$5,843 +2.9%$111,020
    2025$5,676 +1.2%$111,020
    2024$5,608 +2.1%$111,020
    2023$5,492 +3.3%$111,020
    2022$5,315 +3.3%$111,020
    2021$5,145 +412.7%$111,020
    2020$1,004 -79.2%$111,020
    2019$4,821 +7%$111,020
    2018$4,506 +9898.9%$111,020
    2017$45 -98.8%$111,020
    2016$3,714 $111,020
    2015$3,714 $111,020
    2014$3,714 $111,020
    2013-- $111,020
    2012-- $111,020
    2011-- $111,020
    2010-- $111,020
    2009-- $111,020
    2008-- $111,020
    2007-- $111,020
    2006-- $111,020
    2005-- $111,020
    Find assessor info on the county website

    Neighborhood: 19365

    Nearby schools

    GreatSchools rating
    Schools provided by the listing agent
    • District: Coatesville Area

    Source: Bright MLS. This data may not be complete. We recommend contacting the local school district to confirm school assignments for this home.

    Get a cash offer in 3 minutes
    Find out how much your home could sell for in as little as 3 minutes with a no-obligation cash offer.
    Estimated market value
    $322,900
    Get a cash offer in 3 minutes
    Find out how much your home could sell for in as little as 3 minutes with a no-obligation cash offer.
    Estimated market value
    $322,900