This beautiful 3-bedroom, 2-bathroom home in Whitesboro, TX, offers a modern open layout with stylish stainless steel appliances and granite countertops. The spacious kitchen flows into the living and dining areas, creating the perfect space for entertaining. The master suite features a private bath, and two additional bedrooms offer plenty of space. A two-car garage provides convenience and storage. This home combines contemporary finishes with comfort, making it an ideal choice for modern living in Whitesboro.
Photos are examples of completed floor plans. Not exact to current address.
This home qualifies for a 5.75-5.9% interest rate as well as a .75% closing cost lender credit with our preferred lender.
Sold
Price Unknown
504 Broadway St, Whitesboro, TX 76273
3beds
1,317sqft
Single Family Residence
Built in 2025
7,501 Square Feet Lot
$-- Zestimate®
$--/sqft
$-- Estimated rent
Home value
Not available
Estimated sales range
Not available
Not available
Zestimate® history
Owner options
List your home for rent
Find your next renter with Zillow Rental Manager. Plus, with online applications, you can quickly screen prospective tenants – for free.
Refinance and save
Refinancing to a lower rate could help reduce your monthly payments and save thousands over the life of the loan.
Explore your selling options
Work with a Zillow partner agent
Leverage their expertise and Zillow's premium Showcase listings to get your home seen by more buyers.
Get startedList with your own agent
Get your home in front of millions of buyers by listing it on Zillow.
Learn how to do itSell it yourself
Take full control of how buyers see your home on Zillow by listing For Sale by Owner (FSBO).
List your homeWhat's special
Zillow last checked:
Listing updated:
Listed by:
Braeden Wright 972-401-1400,
HomeSmart 972-401-1400
Bought with:
Jose Suarez
Realty Associates
Source: NTREIS,MLS#: 20811306
Facts & features
Interior
Bedrooms & bathrooms
- Bedrooms: 3
- Bathrooms: 2
- Full bathrooms: 2
Primary bedroom
- Level: First
- Dimensions: 10 x 15
Living room
- Level: First
- Dimensions: 15 x 15
Appliances
- Included: Dishwasher, Electric Range, Microwave
Features
- Granite Counters, Wired for Sound
- Has basement: No
- Has fireplace: No
Interior area
- Total interior livable area: 1,317 sqft
Property
Parking
- Total spaces: 2
- Parking features: Garage
- Attached garage spaces: 2
Accessibility
- Accessibility features: Accessible Doors
Features
- Levels: One
- Stories: 1
- Pool features: None
Lot
- Size: 7,501 Square Feet
Details
- Parcel number: 170445
Construction
Type & style
- Home type: SingleFamily
- Architectural style: Detached
- Property subtype: Single Family Residence
- Attached to another structure: Yes
Condition
- Year built: 2025
Utilities & green energy
- Sewer: Public Sewer
- Water: Public
- Utilities for property: Sewer Available, Water Available
Community & HOA
Community
- Subdivision: Lake View Addition
HOA
- Has HOA: No
Location
- Region: Whitesboro
Financial & listing details
- Date on market: 4/2/2025
- Cumulative days on market: 84 days
Price history
| Date | Event | Price |
|---|---|---|
| 8/14/2025 | Sold | -- |
Source: NTREIS #20811306 Report a problem | ||
| 4/28/2025 | Pending sale | $267,351$203/sqft |
Source: NTREIS #20811306 Report a problem | ||
| 4/2/2025 | Listed for sale | $267,351$203/sqft |
Source: NTREIS #20811306 Report a problem | ||
| 3/7/2025 | Listing removed | $267,351$203/sqft |
Source: NTREIS #20811306 Report a problem | ||
| 1/7/2025 | Listed for sale | $267,351$203/sqft |
Source: NTREIS #20811306 Report a problem | ||
Public tax history
Tax history is unavailable.
Neighborhood: 76273
Nearby homes
- $--3 bd2 ba1.6k sqft506 Broadway St, Whitesboro, TX 76273Sold

- $74,800-- bd-- ba765 sqft510 Broadway St, Whitesboro, TX 76273Off Market
- $--3 bd2 ba1.3k sqft508 Broadway St, Whitesboro, TX 76273Sold
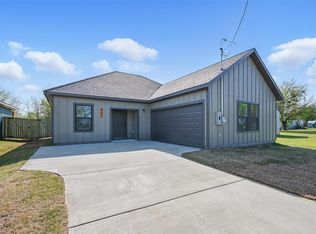
- $107,600-- bd-- ba1.2k sqft500 Broadway St, Whitesboro, TX 76273Off Market
- $63,800-- bd-- ba432 sqft702 Broadway St, Whitesboro, TX 76273Off Market
- $--7,492 sqft517 Depot St, Whitesboro, TX 76273Sold
- $241,200-- bd-- ba1.4k sqft408 Cherry St, Whitesboro, TX 76273Off Market
- $71,800-- bd-- ba784 sqft509 Depot St, Whitesboro, TX 76273Off Market
Nearby schools
GreatSchools rating
- 5/10Whitesboro Intermediate SchoolGrades: 3-5Distance: 0.7 mi
- 6/10Whitesboro Middle SchoolGrades: 6-8Distance: 1.4 mi
- 5/10Whitesboro High SchoolGrades: 9-12Distance: 1.4 mi
Schools provided by the listing agent
- Elementary: Whitesboro
- Middle: Whitesboro
- High: Whitesboro
- District: Whitesboro ISD
Source: NTREIS. This data may not be complete. We recommend contacting the local school district to confirm school assignments for this home.
- Texas
- Grayson County
- Whitesboro
- 76273
- 504 Broadway St
