Welcome to 506 Broadway, a beautifully maintained home offering comfort, character, and convenience—all just minutes to Whitesboro’s vibrant downtown. This inviting property features a spacious layout with bright, open living areas perfect for everyday living or hosting guests. The kitchen offers great functionality with ample cabinetry and workspace, opening nicely into the dining and living spaces.
Enjoy generously sized bedrooms, a well-appointed bathroom, and plenty of storage throughout the home. The large backyard is a standout feature—ideal for outdoor gatherings, gardening, or simply enjoying quiet evenings under the Texas sky. Mature trees add charm and shade, while the property’s layout provides plenty of room for future enhancements.
Situated on a desirable street and close to schools, parks, shopping, and dining, this home offers small-town living with modern comfort. Whether you’re a first-time buyer, an investor, or someone looking to downsize, 506 Broadway is a wonderful opportunity in the growing community of Whitesboro.
Under contract
Price cut: $6K (6/9)
$289,000
506 Broadway St, Whitesboro, TX 76273
3beds
1,619sqft
:
Get pre-qualified$2,085/mo
Single Family Residence
Built in 2025
7,501 Square Feet Lot
$-- Zestimate®
$179/sqft
$-- HOA
What's special
Large backyardWell-appointed bathroomGenerously sized bedroomsSpacious layout
- 221 days |
- 210 |
- 3 |
Zillow last checked:
Listing updated:
Listed by:
Lisa Hitchcock 0611932 903-224-5171,
Easy Life Realty 903-224-5171
Source: NTREIS,MLS#: 21116342
Facts & features
Interior
Bedrooms & bathrooms
- Bedrooms: 3
- Bathrooms: 2
- Full bathrooms: 2
Primary bedroom
- Features: Ceiling Fan(s), Walk-In Closet(s)
- Level: First
- Dimensions: 10 x 15
Bedroom
- Level: First
- Dimensions: 0 x 0
Kitchen
- Features: Built-in Features
- Level: First
- Dimensions: 0 x 0
Living room
- Level: First
- Dimensions: 15 x 15
Heating
- Central
Cooling
- Central Air, Ceiling Fan(s)
Appliances
- Included: Dishwasher, Electric Range, Microwave
Features
- Built-in Features, Eat-in Kitchen, Granite Counters
- Flooring: Luxury Vinyl Plank
- Has basement: No
- Has fireplace: No
Interior area
- Total interior livable area: 1,619 sqft
Video & virtual tour
Property
Parking
- Total spaces: 2
- Parking features: Attached Carport, Concrete, Driveway, Garage Faces Front
- Attached garage spaces: 2
Features
- Levels: One
- Stories: 1
- Pool features: None
- Body of water: Texoma
Lot
- Size: 7,501 Square Feet
Details
- Parcel number: 170445
Construction
Type & style
- Home type: SingleFamily
- Architectural style: Traditional,Detached
- Property subtype: Single Family Residence
Materials
- Board & Batten Siding
- Foundation: Slab
- Roof: Composition,Shingle
Condition
- Year built: 2025
Utilities & green energy
- Sewer: Public Sewer
- Water: Public
- Utilities for property: Sewer Available, Water Available
Community & HOA
Community
- Security: Smoke Detector(s)
- Subdivision: Lake View Add
HOA
- Has HOA: No
Location
- Region: Whitesboro
Financial & listing details
- Price per square foot: $179/sqft
- Date on market: 12/16/2025
- Cumulative days on market: 221 days
- Listing terms: Cash,Conventional,1031 Exchange,FHA,VA Loan
Estimated market value
Not available
Estimated sales range
Not available
Not available
Price history
| Date | Event | Price |
|---|---|---|
| 7/21/2026 | Contingent | $289,000$179/sqft |
Source: NTREIS #21116342 Report a problem | ||
| 6/9/2026 | Price change | $289,000-2%$179/sqft |
Source: NTREIS #21116342 Report a problem | ||
| 12/16/2025 | Listed for sale | $295,000+8.3%$182/sqft |
Source: NTREIS #21116342 Report a problem | ||
| 11/10/2025 | Listing removed | $272,500$168/sqft |
Source: NTREIS #20811325 Report a problem | ||
| 9/23/2025 | Price change | $272,500-0.5%$168/sqft |
Source: NTREIS #20811325 Report a problem | ||
| 8/14/2025 | Price change | $274,000-1.8%$169/sqft |
Source: NTREIS #20811325 Report a problem | ||
| 7/25/2025 | Price change | $279,000-2.1%$172/sqft |
Source: NTREIS #20811325 Report a problem | ||
| 7/8/2025 | Price change | $285,000-1.7%$176/sqft |
Source: NTREIS #20811325 Report a problem | ||
| 7/2/2025 | Price change | $290,000-1.7%$179/sqft |
Source: NTREIS #20811325 Report a problem | ||
| 6/19/2025 | Price change | $295,000-1.7%$182/sqft |
Source: NTREIS #20811325 Report a problem | ||
| 6/6/2025 | Price change | $299,999-1.6%$185/sqft |
Source: NTREIS #20811325 Report a problem | ||
| 5/7/2025 | Price change | $305,000-0.7%$188/sqft |
Source: NTREIS #20811325 Report a problem | ||
| 4/2/2025 | Listed for sale | $307,000$190/sqft |
Source: NTREIS #20811325 Report a problem | ||
| 3/7/2025 | Listing removed | $307,000$190/sqft |
Source: NTREIS #20811325 Report a problem | ||
| 1/7/2025 | Listed for sale | $307,000$190/sqft |
Source: NTREIS #20811325 Report a problem | ||
Public tax history
Tax history is unavailable.
Monthly payment
Est. payment
Payment breakdown
Explore the cost of this home by adjusting the details. Changes won't be saved.Climate risks
Neighborhood: 76273
Nearby schools
GreatSchools rating
- 4/10Whitesboro Intermediate SchoolGrades: 3-5Distance: 0.7 mi
- 6/10Whitesboro Middle SchoolGrades: 6-8Distance: 1.4 mi
- 5/10Whitesboro High SchoolGrades: 9-12Distance: 1.4 mi
Schools provided by the listing agent
- Elementary: Whitesboro
- Middle: Whitesboro
- High: Whitesboro
- District: Whitesboro ISD
Source: NTREIS. This data may not be complete. We recommend contacting the local school district to confirm school assignments for this home.
- $--3 bd2 ba1.3k sqft504 Broadway St, Whitesboro, TX 76273Sold

- $78,800-- bd-- ba765 sqft510 Broadway St, Whitesboro, TX 76273Off Market
- $--3 bd2 ba1.3k sqft508 Broadway St, Whitesboro, TX 76273Sold
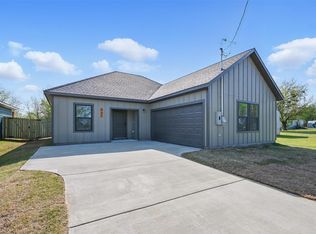
- $122,000-- bd-- ba1.2k sqft500 Broadway St, Whitesboro, TX 76273Off Market
- $82,100-- bd-- ba432 sqft702 Broadway St, Whitesboro, TX 76273Off Market
- $--7,492.32 Square Feet517 Depot St, Whitesboro, TX 76273Sold
- $249,500-- bd-- ba1.4k sqft408 Cherry St, Whitesboro, TX 76273Off Market
- $77,200-- bd-- ba784 sqft509 Depot St, Whitesboro, TX 76273Off Market
A local agent can set up tours, give advice and negotiate with sellers.
Similar homes
- $284,5003 bd2 ba1.4k sqft105 Thode St, Whitesboro, TX 76273For Sale
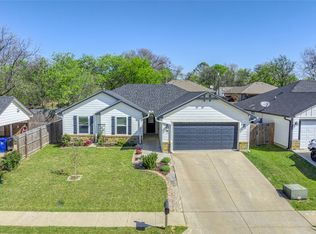 MLS ID #21214235, Lynda Weaver. NTREIS
 - $280,0003 bd2 ba1.9k sqft513 W South St, Whitesboro, TX 76273For Sale
 MLS ID #21247191, Flor Ibarra. NTREIS
 - $279,9003 bd2 ba1.2k sqft617 N Jordan St, Whitesboro, TX 76273For Sale
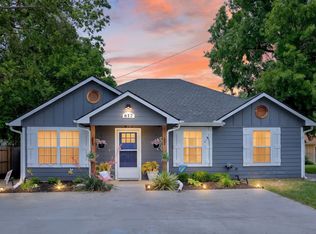 MLS ID #21263634, Rob Vaughan. NTREIS
 - $259,0003 bd2 ba1.3k sqft101 Church St, Whitesboro, TX 76273For Sale
 MLS ID #21213322, Shay Lang Dungy. NTREIS
 - $385,0003 bd3 ba1.9k sqft114 Byrom Ct, Whitesboro, TX 76273For SaleMLS ID #21215022, Christopher Clark. NTREIS
- $425,0004 bd3 ba2.2k sqft608 North Ave, Whitesboro, TX 76273For SaleMLS ID #21273511, Jeff Patterson. NTREIS
- $375,0002 bd2 ba1.6k sqft341 Reast Rd, Whitesboro, TX 76273For SaleMLS ID #21263771, Daniel Sirka. NTREIS
- $299,0003 bd2 ba1.5k sqft227 Faith Ln, Tioga, TX 76271For SaleMLS ID #21168081, Will Woods. NTREIS
- $285,0003 bd2 ba1.5k sqft1411 Saratoga Dr, Sherman, TX 75092For SaleMLS ID #21274886, Taylor Vannoy. NTREIS
- $312,0003 bd2 ba1.6k sqft456 County Road 178, Gainesville, TX 76240For SaleMLS ID #21259284, Sallie Reece. NTREIS
- $300,0003 bd2 ba1.6k sqft1510 S Lindsay St, Gainesville, TX 76240For SaleMLS ID #21191045, Claire Peters. NTREIS
- $325,0003 bd2 ba1.6k sqft3347 Carriage Cir, Sherman, TX 75092For SaleMLS ID #21247501, Kimberly Hudgins. NTREIS
- $298,5003 bd2 ba1.4k sqft824 E Northside Dr, Pilot Point, TX 76258For SaleMLS ID #21277924, Joy Mahan. NTREIS
- $339,9004 bd2 ba2.2k sqft321 Chisholm Trl, Sherman, TX 75092For SaleMLS ID #21331420, Kathy Rogan. NTREIS
- $290,0003 bd2 ba1.5k sqft3921 Oak Creek Cir, Denison, TX 75020For SaleMLS ID #21325523, Yoshie Miyahara. NTREIS
- $299,0003 bd2 ba1.5k sqft223 Faith Ln, Tioga, TX 76271New ConstructionNTREIS
- $299,5004 bd2 ba1.7k sqft1921 N Woods St, Sherman, TX 75092For SaleMLS ID #21154506, Tomi Yeary. NTREIS
- $279,9003 bd2 ba1.7k sqft102 William St, Pottsboro, TX 75076For SaleMLS ID #21214818, Kylie Trojacek. NTREIS
- $299,9003 bd2 ba1.7k sqft3422 Ballam St, Sherman, TX 75092For SaleMLS ID #21155357, LISA MODEN. NTREIS
- $299,0004 bd3 ba2.1k sqft612 N Frisco Rd, Sherman, TX 75090For SaleMLS ID #21259464, Amber Wilson. NTREIS
