Skip main navigation
Off market
  • $455,500

    504 Broussard Blvd, Nashville, TN 37221

    3beds
    1,920sqft
    SingleFamily
    Built in 2020
    901 Square Feet Lot
    $455,500 Zestimate®
    $237/sqft
    $2,822 Estimated rent

    Home value

    $455,500

    $433,000 - $478,000

    $2,822/mo

    Zestimate® history
    Loading
    Loading...

    Owner options

    List your home for rent

    $2,822/mo

    Rent Zestimate®

    Find your next renter with Zillow Rental Manager. Plus, with online applications, you can quickly screen prospective tenants – for free.

    Learn more

    $2,822/mo

    Rent Zestimate®

    Refinance and save

    $2,819/mo

    Est. payment

    Refinancing to a lower rate could help reduce your monthly payments and save thousands over the life of the loan.

    See today's rates

    $2,819/mo

    Est. payment

    Explore your selling options

    Work with a Zillow partner agent

    Leverage their expertise and Zillow's premium Showcase listings to get your home seen by more buyers.

    Get started

    List with your own agent

    Get your home in front of millions of buyers by listing it on Zillow.

    Learn how to do it

    Sell it yourself

    Take full control of how buyers see your home on Zillow by listing For Sale by Owner (FSBO).

    List your home

    What's special

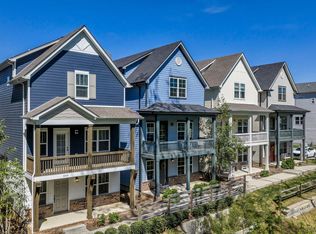
    The Ingram is one of our favorite floorplans that features stunning double front porches and a charming craftsman design. On the first floor you will find a large entry foyer that leads you to the 2-car garage entrance, the first floor bonus room with convenient half bath, or to the staircase to lead you upstairs to the main living areas. The second floor is a spacious open living room, dining room, and kitchen with the perfect amount of space for entertaining family + friends or relaxing on the weekends. The large kitchen includes a pantry, storage closet, and the option for a large center island. The kitchen includes luxuries such as granite countertops, stainless appliances, LED lighting, a pantry, and hardwood floors. On the second floor, you can also step outside on to your full covered porch to enjoy some fresh air. All of the bedrooms are tucked away on the third level- the owner's bedroom includes a walk in closet and private bath complete with walk in shower, double bowl vanity, and linen closet. Two secondary bedrooms are also located on this level of the home as well as a shared hall bath and convenient laundry. This home includes designer finishes such as Mohawk + Daltile flooring throughout, Moen plumbing fixtures + bath accessories, Kichler lighting, James Hardie exteriors and more! Schedule your personalized tour today to learn more about this stunning new construction home that could be yours! Includes: HW Stairs, Kitchen Island.

    This property is not currently displayed as for sale or rent on Zillow. This may be different from what's on other websites or public sources.

    Facts & features

    Interior

    Bedrooms & bathrooms
    • Bedrooms: 3
    • Bathrooms: 4
    • Full bathrooms: 2
    • 1/2 bathrooms: 2
    Heating
    • Forced air, Electric
    Cooling
    • Central
    Appliances
    • Included: Dishwasher, Garbage disposal, Microwave, Range / Oven
    Features
    • Flooring: Tile, Carpet, Hardwood, Linoleum / Vinyl
    Interior area
    • Total interior livable area: 1,920 sqft

    Property

    Parking
    • Total spaces: 2
    • Parking features: Garage - Attached
    Features
    • Exterior features: Other, Brick
    Lot
    • Size: 901 Square Feet
    Details
    • Parcel number: 142020C00700CO

    Construction

    Type & style
    • Home type: SingleFamily
    Materials
    • Frame
    • Foundation: Slab
    • Roof: Composition
    Condition
    • Year built: 2020

    Utilities & green energy

    • Water: City Water

    Community & HOA

    HOA
    • Has HOA: Yes
    • HOA fee: $107 monthly
    Location
    • Region: Nashville

    Financial & listing details

    • Price per square foot: $237/sqft
    • Tax assessed value: $538,500
    • Annual tax amount: $3,745

    Price history

    DateEventPrice
    3/10/2021Sold$379,055+2.8%$197/sqft
    Source: Public Record Report a problem
    8/10/2020Listing removed$368,690$192/sqft
    Source: Parkside Builders Report a problem
    7/22/2020Price change$368,690+1.6%$192/sqft
    Source: Parkside Builders Report a problem
    7/6/2020Price change--
    Source: Parkside Builders Report a problem
    7/2/2020Listed for sale$362,900$189/sqft
    Source: Parkside Realty, LLC #2165855 Report a problem

    Public tax history

    YearProperty taxesTax assessment
    2025$3,745 +43.2%$134,625 +50.4%
    2024$2,615 $89,500
    2023$2,615 $89,500
    2022$2,615 +90%$89,500 +92.1%
    2021$1,376 $46,600
    Find assessor info on the county website

    Neighborhood: 37221

    Nearby schools

    GreatSchools rating
    Schools provided by the listing agent
    • Elementary: WESTMEADE ELEMENTARY SCHOOL
    • Middle: BELLEVUE MIDDLE SCHOOL
    • High: HILLWOOD COMP HIGH SCHOOL
    • District: DAVIDSON COUNTY SD

    Source: The MLS. This data may not be complete. We recommend contacting the local school district to confirm school assignments for this home.

    Get a cash offer in 3 minutes
    Find out how much your home could sell for in as little as 3 minutes with a no-obligation cash offer.
    Estimated market value
    $455,500
    Get a cash offer in 3 minutes
    Find out how much your home could sell for in as little as 3 minutes with a no-obligation cash offer.
    Estimated market value
    $455,500