Skip main navigation
Off market
Street View
  • $420,700

    508 Broussard Blvd, Nashville, TN 37221

    3beds
    0baths
    1,783Square Feet
    VacantLand
    Built in 2021
    1,783 Square Feet Lot
    $420,700 Zestimate®
    $236/sqft
    $2,567 Estimated rent

    Home value

    $420,700

    $391,000 - $450,000

    $2,567/mo

    Zestimate® history
    Loading
    Loading...

    Owner options

    List your home for rent

    $2,567/mo

    Rent Zestimate®

    Find your next renter with Zillow Rental Manager. Plus, with online applications, you can quickly screen prospective tenants – for free.

    Learn more

    $2,567/mo

    Rent Zestimate®

    Refinance and save

    $2,501/mo

    Est. payment

    Refinancing to a lower rate could help reduce your monthly payments and save thousands over the life of the loan.

    See today's rates

    $2,501/mo

    Est. payment

    Explore your selling options

    Work with a Zillow partner agent

    Leverage their expertise and Zillow's premium Showcase listings to get your home seen by more buyers.

    Get started

    List with your own agent

    Get your home in front of millions of buyers by listing it on Zillow.

    Learn how to do it

    Sell it yourself

    Take full control of how buyers see your home on Zillow by listing For Sale by Owner (FSBO).

    List your home

    What's special

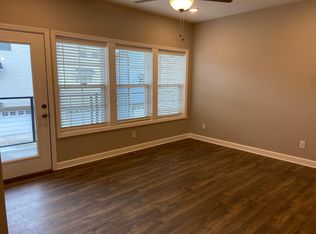
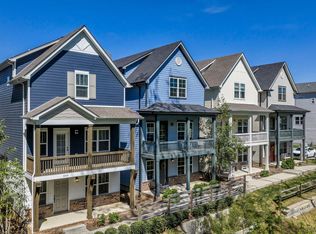
    ParkVue ? Charming homes in an unbeatable locationLooking for location? It's hard to beat ParkVue, Parkside Builder's next community in Bellevue. This boutique community is located in one of West Nashville's fastest growing areas located just minutes to downtown and within walking distance to Bellevue's newest shopping and dining hotspot, One Bellevue Place. With Nashville Predators Ice Rink Arena and amazing area shopping ? this community features charming cobblestone streets and homes with porches and balconies, you'll want to call it home. Plus, it's just minutes to Nashville's beautiful Edwin and Percy Warner Parks systems, for healthy living with early-morning runs or relaxing evening strolls.Emphasis on neighborhoodYou'll love the vibrant array of home colors and the warm community feel at ParkVue, which includes 24 custom single-family cottages and 48 stacked flat condos. And the neighborhood's park-like setting includes plenty of green space and community bike racks.Affordably priced new construction within walking distance of area amenities - that's what's you'll find at ParkVue.

    This property is off market, which means it's not currently listed for sale or rent on Zillow. This may be different from what's available on other websites or public sources.
    Facts & features

    Interior

    Bedrooms & bathrooms
    • Bedrooms: 3
    • Bathrooms: 0
    Interior area
    • Total interior livable area: 1,783 sqft

    Property

    Parking
    • Parking features: Garage - Attached
    Features
    • Exterior features: Other
    Lot
    • Size: 1,783 Square Feet
    Details
    • Parcel number: 142020C00500CO

    Community & HOA

    Location
    • Region: Nashville

    Financial & listing details

    • Price per square foot: $236/sqft
    • Tax assessed value: $481,100
    • Annual tax amount: $3,346

    Price history

    DateEventPrice
    3/11/2021Sold$386,110$217/sqft
    Source: Public Record Report a problem
    7/22/2020Listing removed--
    Source: Parkside Builders Report a problem
    7/6/2020Listed for sale--
    Source: Parkside Builders Report a problem

    Public tax history

    YearProperty taxesTax assessment
    2025$3,346 +33%$120,275 +39.7%
    2024$2,515 $86,075
    2023$2,515 $86,075
    2022$2,515 +88.3%$86,075 +90.3%
    2021$1,335 $45,225
    Find assessor info on the county website

    Neighborhood: 37221

    Nearby schools

    GreatSchools rating
    Schools provided by the listing agent
    • Elementary: WESTMEADE ELEMENTARY SCHOOL
    • Middle: BELLEVUE MIDDLE SCHOOL
    • High: HILLWOOD COMP HIGH SCHOOL
    • District: DAVIDSON COUNTY SD

    Source: The MLS. This data may not be complete. We recommend contacting the local school district to confirm school assignments for this home.