Skip main navigation
Sold for $1,100,000
  • $1,100,000

    504 C St NE Suite 3, Washington, DC 20002

    2beds
    1,350sqft
    Condominium
    Built in 2018
    -- sqft lot
    $980,600 Zestimate®
    $815/sqft
    $4,401 Estimated rent

    Home value

    $980,600

    $922,000 - $1.04M

    $4,401/mo

    Zestimate® history
    Loading
    Loading...

    Owner options

    List your home for rent

    $4,401/mo

    Rent Zestimate®

    Find your next renter with Zillow Rental Manager. Plus, with online applications, you can quickly screen prospective tenants – for free.

    Learn more

    $4,401/mo

    Rent Zestimate®

    Refinance and save

    $5,246/mo

    Est. payment

    Refinancing to a lower rate could help reduce your monthly payments and save thousands over the life of the loan.

    See today's rates

    $5,246/mo

    Est. payment

    Explore your selling options

    Work with a Zillow partner agent

    Leverage their expertise and Zillow's premium Showcase listings to get your home seen by more buyers.

    Get started

    List with your own agent

    Get your home in front of millions of buyers by listing it on Zillow.

    Learn how to do it

    Sell it yourself

    Take full control of how buyers see your home on Zillow by listing For Sale by Owner (FSBO).

    List your home

    What's special

    Union stationPrivate stone patioBig front roomRare mixed-use zoneBay windowsMarble countersExpansive kitchen
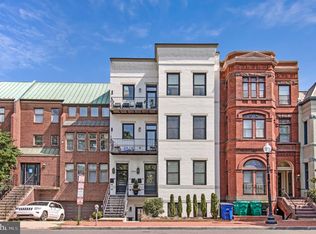
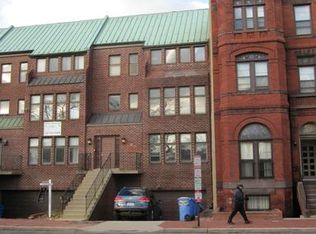
    Station your home or in-town residence overlooking Stanton Park and the Avenue to the Capitol - steps from the seat of power and the best of the historic District! RARE mixed-use zone also allows for optimal office and meeting location a short stroll to Senate, SCOTUS, SEC, Union Station, and much more - offering a perfect opportunity to elevate your personal and professional networking. All-new construction 2018 engineered for low-maintenance and efficient operation. GLEAMING to make the right impression: Soaring ceilings, wide-plank oak floors, marble counters, and expansive kitchen ready to host your event. Standing 6 Feet above the brick streetscape is Unit #3 - big front room w/ bay windows serves the discerning executive as their office. Graceful entry reception and large bed/bath suite in the front flows to full-width living/entertaining area at the rear, plus private stone patio. Second bedroom/office also overlooks the patio. Unit #3 has all the right ingredients for a home or HQ - a fully flexible investment opportunity for any organization who needs a seat at the table. Call us for a private tour

    Zillow last checked:

    Listing updated:

    Listed by:

    Joel Nelson 202-243-7707,

    Keller Williams Capital Properties

    Bought with:

    Paul Legere, SP200201352

    Keller Williams Capital Properties

    Source: Bright MLS,MLS#: DCDC2121734MLS Logo

    Facts & features

    Interior

    Bedrooms & bathrooms
    • Bedrooms: 2
    • Bathrooms: 2
    • Full bathrooms: 2
    • Main level bathrooms: 2
    • Main level bedrooms: 2
    Basement
    • Area: 0
    Heating
    • Forced Air, Natural Gas
    Cooling
    • Central Air, Electric
    Appliances
    • Included: Microwave, Dryer, Washer/Dryer Stacked, Washer, Stainless Steel Appliance(s), Six Burner Stove, Refrigerator, Oven/Range - Gas, Gas Water Heater
    • Laundry: Has Laundry, In Unit
    Features
    • Ceiling Fan(s), Combination Kitchen/Living, Entry Level Bedroom, Open Floorplan, Flat, Kitchen - Gourmet, Kitchen Island, Primary Bath(s), Wine Storage, 9'+ Ceilings, Dry Wall
    • Flooring: Hardwood, Marble, Wood
    • Windows: Energy Efficient, Double Hung
    • Has basement: No
    • Has fireplace: No
    Interior area
    • Total structure area: 1,350
    • Total interior livable area: 1,350 sqft
    • Finished area above ground: 1,350
    • Finished area below ground: 0

    Property

    Parking
    • Parking features: None
    Accessibility
    • Accessibility features: None
    Features
    • Levels: Four
    • Stories: 4
    • Patio & porch: Patio
    • Pool features: None
    • Has view: Yes
    • View description: City, Park/Greenbelt
    Lot
    • Features: Urban, Urban Land-Sassafras-Chillum
    Details
    • Additional structures: Above Grade, Below Grade
    • Parcel number: 0837//2003
    • Zoning: MU4/CAP/CHC
    • Special conditions: Standard

    Construction

    Type & style
    • Home type: Condo
    • Architectural style: Contemporary,Federal
    • Property subtype: Condominium
    • Attached to another structure: Yes
    Materials
    • Brick
    • Foundation: Concrete Perimeter
    • Roof: Rubber
    Condition
    • Excellent
    • New construction: No
    • Year built: 2018

    Utilities & green energy

    • Sewer: Public Sewer
    • Water: Public
    • Utilities for property: Underground Utilities

    Community & neighborhood

    Location
    • Region: Washington
    • Subdivision: Capitol Hill

    HOA & financial

    Other fees
    • Condo and coop fee: $235 monthly

    Other

    Other facts
    • Listing agreement: Exclusive Right To Sell
    • Listing terms: Cash,Conventional,FHA
    • Ownership: Condominium

    Price history

    DateEventPrice
    4/16/2024Sold$1,100,000-6%$815/sqft
    Source: Bright MLS #DCDC2121734 Report a problem
    4/8/2024Pending sale$1,170,000$867/sqft
    Source: Bright MLS #DCDC2121734 Report a problem
    4/1/2024Listing removed--
    Source: Bright MLS #DCDC2121734 Report a problem
    1/10/2024Price change$1,170,000-6%$867/sqft
    Source: Bright MLS #DCDC2121734 Report a problem
    12/16/2023Listed for sale$1,245,000$922/sqft
    Source: Bright MLS #DCDC2121734 Report a problem
    7/17/2020Listing removed$5,000$4/sqft
    Source: Hutchins Properties #DCDC472942 Report a problem
    6/16/2020Listed for rent$5,000$4/sqft
    Source: Hutchins Properties #DCDC472942 Report a problem

    Public tax history

    YearProperty taxesTax assessment
    2025$5,860 +1.8%$705,080 +1.8%
    2024$5,758 +3.8%$692,620 +3.8%
    2023$5,547 +3.5%$667,290 +3.6%
    2022$5,360 -0.5%$644,360 -0.4%
    2021$5,388 -17.1%$647,130 -15.4%
    2020$6,503 $765,000

    Find assessor info on the county website

    Neighborhood: Capitol Hill

    Nearby schools

    GreatSchools rating
    Schools provided by the listing agent
    • Elementary: Peabody
    • District: District Of Columbia Public Schools

    Source: Bright MLS. This data may not be complete. We recommend contacting the local school district to confirm school assignments for this home.

    Get a cash offer in 3 minutes
    Find out how much your home could sell for in as little as 3 minutes with a no-obligation cash offer.
    Estimated market value
    $980,600
    Get a cash offer in 3 minutes
    Find out how much your home could sell for in as little as 3 minutes with a no-obligation cash offer.
    Estimated market value
    $980,600