Skip main navigation
Sold for $941,000
  • $941,000

    504 C St NE Suite 4, Washington, DC 20002

    2beds
    1,151sqft
    Condominium
    Built in 2018
    -- sqft lot
    $933,100 Zestimate®
    $818/sqft
    $4,029 Estimated rent

    Home value

    $933,100

    $868,000 - $1.01M

    $4,029/mo

    Zestimate® history
    Loading
    Loading...

    Owner options

    List your home for rent

    $4,029/mo

    Rent Zestimate®

    Find your next renter with Zillow Rental Manager. Plus, with online applications, you can quickly screen prospective tenants – for free.

    Learn more

    $4,029/mo

    Rent Zestimate®

    Refinance and save

    $4,488/mo

    Est. payment

    Refinancing to a lower rate could help reduce your monthly payments and save thousands over the life of the loan.

    See today's rates

    $4,488/mo

    Est. payment

    Explore your selling options

    Work with a Zillow partner agent

    Leverage their expertise and Zillow's premium Showcase listings to get your home seen by more buyers.

    Get started

    List with your own agent

    Get your home in front of millions of buyers by listing it on Zillow.

    Learn how to do it

    Sell it yourself

    Take full control of how buyers see your home on Zillow by listing For Sale by Owner (FSBO).

    List your home

    What's special

    Overlooking stanton parkPark treetopsSmart layoutSouth-facing lightPrivate balconyStriking marble kitchenSoaring ceilings
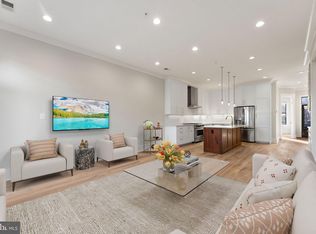
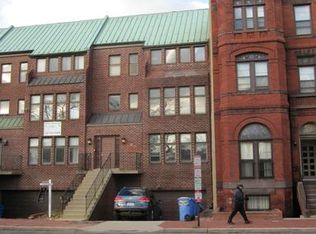
    PERFECT Perch overlooking Stanton Park! Capture this RARE opportunity to live, entertain, and work just steps from Senate, SCOTUS, Union Station, and the best of historic Capitol Hill. Masterful design and construction of boutique (5 unit) condo features soaring ceilings, South-facing light, smart layout, rich hardwood floors and cabinets, and STRIKING marble kitchen suitable for a mansion. Spacious front and rear bedrooms separated for privacy and live-work function, each with marble bath. Rare MU zoning for flexible uses. Private balcony for morning coffee or sunset views over the park treetops! Call us for a private tour.

    Zillow last checked:

    Listing updated:

    Listed by:

    Joel Nelson 202-243-7707,

    Keller Williams Capital Properties

    Bought with:

    Mr. Michael A Hines, SP98365254

    EXP Realty, LLC

    Source: Bright MLS,MLS#: DCDC2153008MLS Logo

    Facts & features

    Interior

    Bedrooms & bathrooms
    • Bedrooms: 2
    • Bathrooms: 2
    • Full bathrooms: 2
    • Main level bathrooms: 2
    • Main level bedrooms: 2
    Basement
    • Area: 0
    Heating
    • Forced Air, Natural Gas
    Cooling
    • Central Air, Natural Gas
    Appliances
    • Included: Disposal, ENERGY STAR Qualified Dishwasher, ENERGY STAR Qualified Freezer, ENERGY STAR Qualified Refrigerator, Oven/Range - Gas, Range Hood, Six Burner Stove, Water Heater, Gas Water Heater
    • Laundry: Dryer In Unit, Washer In Unit, Washer/Dryer Hookups Only, Laundry Room
    Features
    • Kitchen - Gourmet, Kitchen Island, Combination Kitchen/Dining, Primary Bath(s), Upgraded Countertops, Crown Molding, Open Floorplan, 9'+ Ceilings
    • Flooring: Hardwood, Marble, Wood
    • Doors: ENERGY STAR Qualified Doors, Six Panel
    • Windows: Double Hung, Double Pane Windows, Energy Efficient
    • Has basement: No
    • Has fireplace: No
    Interior area
    • Total structure area: 1,151
    • Total interior livable area: 1,151 sqft
    • Finished area above ground: 1,151
    • Finished area below ground: 0

    Property

    Parking
    • Parking features: On Street
    • Has uncovered spaces: Yes
    Accessibility
    • Accessibility features: None
    Features
    • Levels: Four
    • Stories: 4
    • Pool features: None
    Lot
    • Features: Urban Land-Sassafras-Chillum
    Details
    • Additional structures: Above Grade, Below Grade
    • Parcel number: 0837//2004
    • Zoning: MU-4
    • Zoning description: MIXED USE
    • Special conditions: Standard

    Construction

    Type & style
    • Home type: Condo
    • Architectural style: Contemporary,Federal
    • Property subtype: Condominium
    Materials
    • Brick
    • Roof: Rubber
    Condition
    • Excellent
    • New construction: No
    • Year built: 2018
    • Major remodel year: 2018
    Details
    • Builder name: C & S DEVELOPMENT, LLC

    Utilities & green energy

    • Electric: 200+ Amp Service
    • Sewer: Public Sewer
    • Water: Public

    Community & neighborhood

    Location
    • Region: Washington
    • Subdivision: Capitol Hill

    HOA & financial

    HOA
    • Has HOA: No
    • Amenities included: None
    • Services included: Maintenance Structure, Reserve Funds, Trash
    • Association name: Stanton Greene
    Other fees
    • Condo and coop fee: $214 monthly

    Other

    Other facts
    • Listing agreement: Exclusive Right To Sell
    • Listing terms: Conventional,Cash,FHA,VA Loan
    • Ownership: Condominium

    Price history

    DateEventPrice
    2/6/2025Sold$941,000+1.7%$818/sqft
    Source: Bright MLS #DCDC2153008 Report a problem
    12/18/2024Pending sale$925,000$804/sqft
    Source: Bright MLS #DCDC2153008 Report a problem
    11/12/2024Contingent$925,000$804/sqft
    Source: Bright MLS #DCDC2153008 Report a problem
    10/3/2024Price change$925,000-2.6%$804/sqft
    Source: Bright MLS #DCDC2153008 Report a problem
    8/1/2024Listed for sale$950,000+352.4%$825/sqft
    Source: Bright MLS #DCDC2153008 Report a problem
    9/3/2020Listing removed$4,200$4/sqft
    Source: Hutchins Properties #DCDC472960 Report a problem
    7/20/2020Sold$210,000$182/sqft
    Source: Public Record Report a problem
    6/16/2020Listed for rent$4,200$4/sqft
    Source: Hutchins Properties #DCDC472960 Report a problem

    Public tax history

    YearProperty taxesTax assessment
    2025$4,659 -12.6%$653,590 +1.8%
    2024$5,328 +3.7%$642,040 +3.7%
    2023$5,139 +3.6%$619,340 +3.7%
    2022$4,960 -0.3%$597,250 -0.2%
    2021$4,974 -13.9%$598,500 -12%
    2020$5,780 $680,000

    Find assessor info on the county website

    Neighborhood: Capitol Hill

    Nearby schools

    GreatSchools rating
    Schools provided by the listing agent
    • District: District Of Columbia Public Schools

    Source: Bright MLS. This data may not be complete. We recommend contacting the local school district to confirm school assignments for this home.

    Get a cash offer in 3 minutes
    Find out how much your home could sell for in as little as 3 minutes with a no-obligation cash offer.
    Estimated market value
    $933,100
    Get a cash offer in 3 minutes
    Find out how much your home could sell for in as little as 3 minutes with a no-obligation cash offer.
    Estimated market value
    $933,100