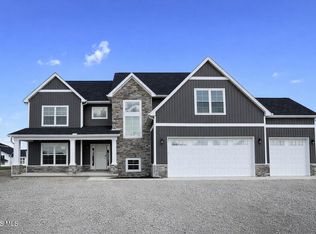
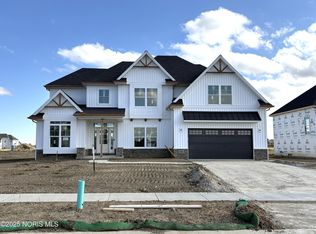
PRIVATE CUL-DE-SAC LOT BACKING TO 5 ACRE GREEN SPACE! OPEN CONCEPT WITH 9 FT CEILINGS & HUGE COVERED PORCH! 2X6 EXTERIOR WALLS & PELLA WINDOWS! 2 STORY FAMILY RM HAS STONE TO CEILING FIREPLACE! KITCHEN WITH HUGE ISLAND, BUFFET & WINE BAR HAS VORST CUSTOM CABINETRY & BOSCH APPLS INCLUDING DOUBLE WALL OVEN & 36" GAS COOKTOP! QUARTZ COUNTERTOPS, UNDER CABINET LIGHTING & WALK-IN PANTRY WITH CABINETS & FLOATING WOOD SHELVES! PRIMARY ENSUITE HAS 2 WALK-IN CLOSETS, FREE STANDING TUB & CUSTOM TILE SHOWER! FIRST FLOOR DEN HAS BEAMED CATHEDRAL CEILING! MUD RM WITH CUSTOM LOCKERS & DROP ZONE! ALL BEDROOMS HAVE PRIVATE ACCESS TO FULL BATH! LOADS OF ENGINEERED HARDWOOD FLOORS, MODERN BLACK METAL STAIR RAIL & SOLID CORE DOORS! FULL BASEMENT DRYWALLED/PLUMBED FOR FULL BATH!
Pending
$853,850
504 Cathedral Ct, Perrysburg, OH 43551
4beds
3,413sqft
Single Family Residence
Built in 2025
0.4 Acres Lot
$845,100 Zestimate®
$250/sqft
$-- HOA
What's special
Huge islandOpen conceptHuge covered porchPrimary ensuiteCustom lockersFree standing tubBuffet and wine bar
- 285 days |
- 11 |
- 0 |
Zillow last checked:
Listing updated:
Listed by:
Richard T. Prokup 419-350-7011,
The Danberry Co
Source: NORIS,MLS#: 6136497
Facts & features
Interior
Bedrooms & bathrooms
- Bedrooms: 4
- Bathrooms: 4
- Full bathrooms: 3
- 1/2 bathrooms: 1
Bedroom 2
- Description: Cathedral Ceiling
- Level: Upper
- Dimensions: 13 x 11
Bedroom 3
- Description: Private Bath
- Features: Tray Ceiling(s)
- Level: Upper
- Dimensions: 14 x 12
Bedroom 4
- Description: Cathedral Ceiling
- Level: Upper
- Dimensions: 14 x 14
Other
- Features: Ceiling Fan(s), Pan Ceiling(s)
- Level: Upper
- Dimensions: 25 x 13
Den
- Description: Wood beamed Cathedral Ceiling.
- Level: Main
- Dimensions: 11 x 10
Dining room
- Description: Engineered Hardwood Floor. Wine Bar. Coffered Ceiling
- Features: Formal Dining Room
- Level: Main
- Dimensions: 13 x 12
Other
- Description: Engineered Hardwood Floor
- Features: Vaulted Ceiling(s)
- Level: Main
- Dimensions: 13 x 8
Family room
- Description: Engineered Hardwood Floor
- Features: Ceiling Fan(s), Kitchen/Family Room Combo, Vaulted Ceiling(s), Fireplace
- Level: Main
- Dimensions: 18 x 18
Kitchen
- Description: Engineered Hardwood Floor
- Features: Kitchen Island, Pantry
- Level: Main
- Dimensions: 29 x 15
Laundry
- Level: Main
- Dimensions: 9 x 8
Mud room
- Description: Engineered Hardwood Floor. Custom Lockers/Drop Zone.
- Level: Main
- Dimensions: 18 x 7
Heating
- Forced Air, Natural Gas
Cooling
- Central Air
Appliances
- Included: Dishwasher, Microwave, Water Heater, Disposal, Double Oven, Gas Cooktop, Humidifier, Range Hood
- Laundry: Electric Dryer Hookup, Gas Dryer Hookup, Main Level, Sink, Washer Hookup
Features
- Cathedral Ceiling(s), Ceiling Fan(s), Double Vanity, Dual Closets, Entrance Foyer, Open Floorplan, Pan Ceiling(s), Pantry, Primary Bathroom, Separate Shower, Tray Ceiling(s), Vaulted Ceiling(s), Walk-In Closet(s)
- Flooring: Carpet, Engineered Hardwood, Porcelain Tile
- Windows: Double Pane Windows, Insulated Windows
- Basement: Bath/Stubbed,Concrete,Full,Interior Entry,Sump Pump
- Number of fireplaces: 1
- Fireplace features: Family Room, Glass Doors
- Common walls with other units/homes: No Common Walls
Interior area
- Total structure area: 3,413
- Total interior livable area: 3,413 sqft
Video & virtual tour
Property
Parking
- Total spaces: 3
- Parking features: Asphalt, Attached Garage, Driveway, Garage Door Opener, Storage
- Garage spaces: 3
- Has uncovered spaces: Yes
Features
- Patio & porch: Covered Porch
- Has view: Yes
- View description: See Remarks
Lot
- Size: 0.4 Acres
- Features: Cul-De-Sac, Irregular Lot, Other
Details
- Parcel number: Q61100230005130000
- Zoning: RES
- Other equipment: DC Well Pump
Construction
Type & style
- Home type: SingleFamily
- Architectural style: Traditional
- Property subtype: Single Family Residence
Materials
- Stone, Vinyl Siding
- Foundation: Other
- Roof: Shingle
Condition
- New Construction
- New construction: Yes
- Year built: 2025
Details
- Warranty included: Yes
Utilities & green energy
- Electric: Circuit Breakers
- Sewer: Sanitary Sewer
- Water: Public
- Utilities for property: Cable Connected, Electricity Connected, Natural Gas Connected, Sewer Connected, Water Connected
Community & HOA
Community
- Security: Carbon Monoxide Detector(s), Smoke Detector(s)
- Subdivision: Villages at Canterbury
HOA
- Has HOA: Yes
Location
- Region: Perrysburg
Financial & listing details
- Price per square foot: $250/sqft
- Date on market: 9/29/2025
- Listing terms: Cash,Conventional
- Electric utility on property: Yes
- Road surface type: Paved
Estimated market value
$845,100
$803,000 - $887,000
$4,143/mo
Price history
| Date | Event | Price |
|---|---|---|
| 2/18/2026 | Pending sale | $853,850$250/sqft |
Source: NORIS #6136497 Report a problem | ||
| 9/30/2025 | Listed for sale | $853,850$250/sqft |
Source: NORIS #6136497 Report a problem | ||
Public tax history
Tax history is unavailable.
Monthly payment
Est. payment$--/mo
Payment breakdown
Explore the cost of this home by adjusting the details. Changes won't be saved.All calculations are estimates and provided by Zillow, Inc. for informational purposes only. Actual amounts may vary.
HOA fees may include property taxes on listings classified as Co-Ops. Contact the listing agent and/or owner for fee details.
Mortgage interest rates are dependent on a number of factors, including credit score, down payment, and repayment length. Interest rate data provided by Zillow Group Marketplace, Inc. as of 1/1/1970 from various mortgage lenders with which we have lead or other similar arrangements; the Estimated Payment is an average of those rates.
See how much you could borrow to make a competitive offer.
Climate risks
Neighborhood: 43551
Nearby schools
GreatSchools rating
- 9/10Hull Prairie Intermediate SchoolGrades: 5-6Distance: 0.9 mi
- 9/10Perrysburg Junior High SchoolGrades: 7-8Distance: 3.8 mi
- 9/10Perrysburg High SchoolGrades: 9-12Distance: 0.9 mi
Schools provided by the listing agent
- Elementary: Frank
- High: Perrysburg
Source: NORIS. This data may not be complete. We recommend contacting the local school district to confirm school assignments for this home.
- $72,00010,454.4 Square FeetLOT 107 Canterbury Blvd, Perrysburg, OH 43551Sold

- $850,0005 bd4 ba3.3k sqft130 Old Dover Rd, Perrysburg, OH 43551Sold
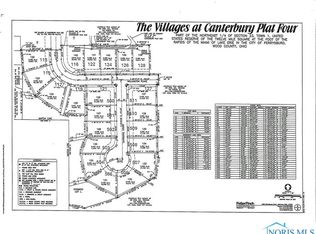
- $88,000-- sqftLOT 132 Canterbury Blvd, Perrysburg, OH 43551Sold
- $72,00010,500 Square FeetLOT 106 Canterbury Blvd, Perrysburg, OH 43551Sold
- $80,0000.41 AcresLOT 115 Canterbury Blvd, Perrysburg, OH 43551Sold
- $72,00010,500 Square FeetLOT 108 Canterbury Blvd, Perrysburg, OH 43551Sold
- $589,8504 bd3 ba2.5k sqft1004 Ellesmere Dr, Perrysburg, OH 43551Sold
- $88,000-- sqftLOT 131 Canterbury Blvd, Perrysburg, OH 43551Sold
A local agent can set up tours, give advice and negotiate with sellers.
A local lender can help you make sure your offer is ready when you are.
Similar homes
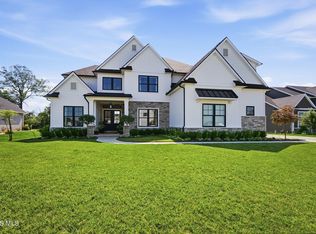
- $829,0004 bd4 ba3.2k sqft112 Grey Bridge Ct, Perrysburg, OH 43551For Sale
 MLS ID #10009932, Richard T. Prokup, The Danberry Co. NORIS
 - $949,0004 bd4 ba3.5k sqft101 Old Dover Rd, Perrysburg, OH 43551For Sale
 MLS ID #10010156, Jill M. Perry, Howard Hanna. NORIS
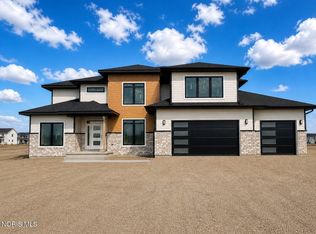
 - $829,8504 bd3 ba3.1k sqft128 Old Dover Rd, Perrysburg, OH 43551New Construction
 NORIS
NORIS - $739,8504 bd3 ba3.1k sqft1002 Ellesmere Dr, Perrysburg, OH 43551New Construction
 NORIS
NORIS - $839,8505 bd4 ba3.3k sqft116 Old Dover Rd, Perrysburg, OH 43551New ConstructionNORIS
- $899,9004 bd5 ba3.4k sqft1001 Wilderness Ct, Perrysburg, OH 43551For SaleMLS ID #10008412, Mona Qaimari, The Danberry Co.. NORIS
- $799,8504 bd4 ba3.2k sqft167 Barton Creek Dr, Perrysburg, OH 43551New ConstructionNORIS
- $839,8505 bd4 ba3.3k sqft116 Wellington Pl, Perrysburg, OH 43551New ConstructionMLS ID #6128423, Richard T. Prokup, The Danberry Co. NORIS
- $674,9004 bd4 ba2.9k sqft980 Stoneleigh Rd, Perrysburg, OH 43551New ConstructionNORIS
- $759,9004 bd4 ba3.2k sqft17 Hawthorne Xing, Perrysburg, OH 43551For SaleMLS ID #10005747, Jill M. Perry, Howard Hanna. NORIS
- $599,8504 bd3 ba2.6k sqft1006 Ellesmere Dr, Perrysburg, OH 43551New ConstructionNORIS
- $429,9004 bd4 ba2.5k sqft980 Hunters Run, Perrysburg, OH 43551For SaleMLS ID #10010290, Glen Whitten, Ohio Property Group, LLC. NORIS
- $749,8504 bd3 ba3.1k sqft14 Hawthorne Xing, Perrysburg, OH 43551New ConstructionNORIS
- $649,9005 bd5 ba3k sqft999 Stoneleigh Dr, Perrysburg, OH 43551New ConstructionNORIS
- $600,0004 bd3 ba3k sqft2348 Sunflower Ct, Perrysburg, OH 43551For SaleMLS ID #10008204, Jim Trampevski, The Real T Company. NORIS
- $629,9004 bd4 ba2.8k sqft115 Kinloch Dr, Perrysburg, OH 43551New ConstructionNORIS
- $549,9004 bd4 ba2.7k sqft4339 Morgan Pl, Perrysburg, OH 43551For SaleMLS ID #10009705, Victoria D. Valle, The Danberry Co.. NORIS
- $624,9004 bd5 ba4k sqft26281 Seminary Rd, Perrysburg, OH 43551For SaleMLS ID #10005073, Victoria D. Valle, The Danberry Co.. NORIS
- $539,9005 bd3 ba2.4k sqft1038 Stoneleigh Rd, Perrysburg, OH 43551For SaleMLS ID #10008370, Holly Orman, Orman Real Estate. NORIS
- from $650,0005 bd4 ba2.9k sqftThe Dublin Plan, Coventry Pointe, Perrysburg, OH 43551New ConstructionBuckeye Real Estate Group
- Ohio
- Wood County
- Perrysburg
- 43551
- 504 Cathedral Ct
Nearby cities
Nearby zip codes
Other Perrysburg Topics
