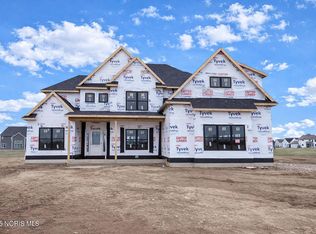
New construction featuring a first floor primary ensuite located in the popular Villages at Canterbury neighborhood! One of Perrysburg's premier communities by Saba Signature Homes, offering timeless design, exceptional craftsmanship and a welcoming atmosphere! Conveniently located near shopping, dining and a top rated school district! 2X6 exterior construction and Andersen windows! Open concept with engineered hardwood floors, 9 ft ceilings and loads of windows! Vorst custom cabinetry includes soft close doors/drawers and under cabinet lighting! Huge 11 ft center island! Walk-in pantry, quartz countertops and tile backsplash! Bosch appliance package includes double wall oven and 36" gas cooktop! A 2 story great room showcases a stone to ceiling fireplace! The first floor primary ensuite features an extra large walk-in closet and private bath with custom tile shower, dual vanity and free standing soaking tub! French doors to first floor den! Large secondary bedrooms; all with walk-in closets! The large mud room is complete with a drop zone and custom lockers! 2 panel solid core doors, modern flat stock casing and black hinges/handles! Full basement drywalled/plumbed for full bath!
Pending
$733,850
1010 Ellesmere Dr, Perrysburg, OH 43551
4beds
2,798sqft
Single Family Residence
Built in 2026
0.25 Acres Lot
$734,300 Zestimate®
$262/sqft
$67/mo HOA
What's special
- 19 days |
- 14 |
- 1 |
Zillow last checked:
Listing updated:
Listed by:
Richard T. Prokup 419-350-7011,
The Danberry Co
Source: NORIS,MLS#: 10011198
Facts & features
Interior
Bedrooms & bathrooms
- Bedrooms: 4
- Bathrooms: 3
- Full bathrooms: 2
- 1/2 bathrooms: 1
Bedroom 2
- Features: Tray Ceiling(s)
- Level: Upper
- Dimensions: 14 x 11
Bedroom 3
- Features: Tray Ceiling(s)
- Level: Upper
- Dimensions: 14 x 11
Bedroom 4
- Description: Cathedral Ceiling.
- Level: Upper
- Dimensions: 13 x 11
Other
- Features: Ceiling Fan(s), Tray Ceiling(s)
- Level: Main
- Dimensions: 15 x 13
Den
- Level: Main
- Dimensions: 13 x 11
Dining room
- Description: Engineered Hardwood Floor.
- Level: Main
- Dimensions: 16 x 10
Other
- Description: Engineered Hardwood Floor
- Features: Vaulted Ceiling(s)
- Level: Main
- Dimensions: 10 x 7
Family room
- Description: Engineered Hardwood Floor.
- Features: Ceiling Fan(s), Vaulted Ceiling(s), Fireplace
- Level: Main
- Dimensions: 19 x 18
Kitchen
- Description: Engineered Hardwood Floor.
- Features: Kitchen Island, Kitchen/Family Room Combo, Pantry
- Level: Main
- Dimensions: 18 x 16
Laundry
- Level: Main
- Dimensions: 10 x 8
Mud room
- Description: Engineered Hardwood Floor. Custom Lockers/Drop Zone.
- Level: Main
- Dimensions: 15 x 7
Heating
- Forced Air, Natural Gas
Cooling
- Central Air
Appliances
- Included: Dishwasher, Microwave, Water Heater, Disposal, Gas Range, Humidifier, Range Hood
- Laundry: Electric Dryer Hookup, Gas Dryer Hookup, Main Level, Sink, Washer Hookup
Features
- Cathedral Ceiling(s), Ceiling Fan(s), Double Vanity, Entrance Foyer, Open Floorplan, Pantry, Primary Bathroom, Separate Shower, Tray Ceiling(s), Vaulted Ceiling(s), Walk-In Closet(s)
- Flooring: Carpet, Ceramic Tile, Engineered Hardwood
- Windows: Double Pane Windows, Insulated Windows
- Basement: Bath/Stubbed,Concrete,Full,Interior Entry,Sump Pump
- Number of fireplaces: 1
- Fireplace features: Family Room, Glass Doors
- Common walls with other units/homes: No Common Walls
Interior area
- Total structure area: 2,798
- Total interior livable area: 2,798 sqft
Property
Parking
- Total spaces: 2
- Parking features: Asphalt, Attached Garage, Driveway, Garage Door Opener
- Garage spaces: 2
- Has uncovered spaces: Yes
Features
- Levels: One and One Half
- Patio & porch: Rear Patio, Front Porch
Lot
- Size: 0.25 Acres
- Dimensions: 75 X 140
Details
- Parcel number: Q61100230005105000
- Zoning: Residential
- Other equipment: DC Well Pump
Construction
Type & style
- Home type: SingleFamily
- Architectural style: Traditional
- Property subtype: Single Family Residence
Materials
- Stone, Vinyl Siding
- Roof: Shingle
Condition
- New Construction
- New construction: Yes
- Year built: 2026
Details
- Warranty included: Yes
Utilities & green energy
- Electric: Circuit Breakers
- Sewer: Public Sewer
- Water: Public
- Utilities for property: Cable Connected, Electricity Connected, Natural Gas Connected, Sewer Connected, Water Connected
Community & HOA
Community
- Features: Curbs, Sidewalks
- Security: Carbon Monoxide Detector(s), Smoke Detector(s)
- Subdivision: Villages at Canterbury
HOA
- Has HOA: Yes
- Amenities included: Pool
- Services included: Maintenance Grounds
- HOA fee: $800 annually
Location
- Region: Perrysburg
Financial & listing details
- Price per square foot: $262/sqft
- Date on market: 7/29/2026
- Listing terms: Cash,Conventional,VA Loan
- Electric utility on property: Yes
- Road surface type: Asphalt
Estimated market value
$734,300
$698,000 - $771,000
$3,860/mo
Price history
| Date | Event | Price |
|---|---|---|
| 7/29/2026 | Pending sale | $733,850$262/sqft |
Source: NORIS #10011198 Report a problem | ||
Public tax history
Tax history is unavailable.
Monthly payment
Est. payment
Payment breakdown
Explore the cost of this home by adjusting the details. Changes won't be saved.Climate risks
Neighborhood: 43551
Nearby schools
GreatSchools rating
- 9/10Hull Prairie Intermediate SchoolGrades: 5-6Distance: 0.9 mi
- 9/10Perrysburg Junior High SchoolGrades: 7-8Distance: 3.9 mi
- 9/10Perrysburg High SchoolGrades: 9-12Distance: 1 mi
Schools provided by the listing agent
- Elementary: Frank
- High: Perrysburg
Source: NORIS. This data may not be complete. We recommend contacting the local school district to confirm school assignments for this home.
- $72,00010,454 sqftLOT 107 Canterbury Blvd, Perrysburg, OH 43551Sold

- $72,00010,500 sqftLOT 106 Canterbury Blvd, Perrysburg, OH 43551Sold
- $853,8504 bd4 ba3.4k sqft504 Cathedral Ct, Perrysburg, OH 43551Pending
- $589,8504 bd3 ba2.5k sqft1004 Ellesmere Dr, Perrysburg, OH 43551Sold

- $72,00010,500 sqftLOT 108 Canterbury Blvd, Perrysburg, OH 43551Sold
- $80,0000.41 acresLOT 115 Canterbury Blvd, Perrysburg, OH 43551Sold
- $88,000-- sqftLOT 132 Canterbury Blvd, Perrysburg, OH 43551Sold
- $72,00010,500 sqftLOT 112 Canterbury Blvd, Perrysburg, OH 43551Sold
A local agent can set up tours, give advice and negotiate with sellers.
A local lender can help you make sure your offer is ready when you are.
Similar homes
- $589,8504 bd3 ba2.6k sqft156 Barton Creek Dr, Perrysburg, OH 43551New Construction
 MLS ID #10011792, Richard T. Prokup, The Danberry Co. NORIS
 - $749,8504 bd3 ba3.1k sqft14 Hawthorne Xing, Perrysburg, OH 43551New Construction
 NORIS
NORIS - $674,9004 bd4 ba2.9k sqft980 Stoneleigh Rd, Perrysburg, OH 43551New Construction
 NORIS
NORIS - $839,8505 bd4 ba3.3k sqft116 Old Dover Rd, Perrysburg, OH 43551New Construction
 NORIS
NORIS - $890,0004 bd5 ba3.4k sqft1001 Wilderness Ct, Perrysburg, OH 43551For SaleMLS ID #10008412, Mona Qaimari, The Danberry Co.. NORIS
- $539,9005 bd3 ba2.4k sqft1038 Stoneleigh Rd, Perrysburg, OH 43551For SaleMLS ID #10008370, Holly Orman, Orman Real Estate. NORIS
- from $620,0005 bd4 ba2.8k sqftPinnacle Plan, Coventry Pointe, Perrysburg, OH 43551New ConstructionBuckeye Real Estate Group
- $554,9004 bd3 ba2.4k sqft504 Boody Ct, Perrysburg, OH 43551New ConstructionMLS ID #10007042, Arman Singh, Howard Hanna. NORIS
- from $650,0005 bd4 ba2.9k sqftThe Dublin Plan, Coventry Pointe, Perrysburg, OH 43551New ConstructionBuckeye Real Estate Group
- $442,4003 bd2 ba2.1k sqft15038 Stonebridge Ln, Perrysburg, OH 43551New ConstructionMLS ID #10011248, Shannon Saggese, Serenity Realty LLC. NORIS
- $669,9004 bd3 ba2.4k sqft8501 Alyssa Way, Monclova, OH 43542New ConstructionMLS ID #10005574, Douglas Miller, Key Realty LTD. NORIS
- from $500,0004 bd3 ba2.4k sqftTahoe Plan, Summerfield, Perrysburg, OH 43551New ConstructionBuckeye Real Estate Group
- $689,9003 bd3 ba2.5k sqft8504 Justin Ln, Waterville, OH 43566New ConstructionMLS ID #10005576, Douglas Miller, Key Realty LTD. NORIS
- $655,0004 bd4 ba3.1k sqft6316 Pimlico Rd, Whitehouse, OH 43571New ConstructionMLS ID #10008845, Daniel Novotny, The Danberry Co. NORIS
- $679,9003 bd3 ba2.5k sqft8513 Alyssa Way, Monclova, OH 43542New ConstructionMLS ID #10005638, Douglas Miller, Key Realty LTD. NORIS
- $428,6003 bd2 ba2.1k sqft15128 Sugar Maple Dr, Perrysburg, OH 43551New ConstructionMLS ID #10010878, Shannon Saggese, Serenity Realty LLC. NORIS
- $689,9003 bd3 ba2.5k sqft4402 Sage St, Maumee, OH 43537New ConstructionMLS ID #10005572, Douglas Miller, Key Realty LTD. NORIS
- from $460,0004 bd3 ba2.1k sqftFlorence Plan, Summerfield, Perrysburg, OH 43551New ConstructionBuckeye Real Estate Group
- $469,9004 bd3 ba2.2k sqft197 Valley Hall Dr, Perrysburg, OH 43551New ConstructionMLS ID #10003187, Arman Singh, Howard Hanna. NORIS
- $383,7493 bd2 ba1.8k sqft2495 Cross Ridge Rd, Perrysburg, OH 43551New ConstructionMLS ID #10011483, Shannon Saggese, Serenity Realty LLC. NORIS
