Skip main navigation
Sold for $1,470,000
  • $1,470,000

    504 Cedar Run Ct, Manakin Sabot, VA 23103

    5beds
    5,586sqft
    Single Family Residence
    Built in 2006
    3.14 Acres Lot
    $1,673,400 Zestimate®
    $263/sqft
    $6,242 Estimated rent

    Home value

    $1,673,400

    $1.57M - $1.79M

    $6,242/mo

    Zestimate® history
    Loading
    Loading...

    Owner options

    List your home for rent

    $6,242/mo

    Rent Zestimate®

    Find your next renter with Zillow Rental Manager. Plus, with online applications, you can quickly screen prospective tenants – for free.

    Learn more

    $6,242/mo

    Rent Zestimate®

    Refinance and save

    $7,247/mo

    Est. payment

    Refinancing to a lower rate could help reduce your monthly payments and save thousands over the life of the loan.

    See today's rates

    $7,247/mo

    Est. payment

    Explore your selling options

    Work with a Zillow partner agent

    Leverage their expertise and Zillow's premium Showcase listings to get your home seen by more buyers.

    Get started

    List with your own agent

    Get your home in front of millions of buyers by listing it on Zillow.

    Learn how to do it

    Sell it yourself

    Take full control of how buyers see your home on Zillow by listing For Sale by Owner (FSBO).

    List your home

    What's special


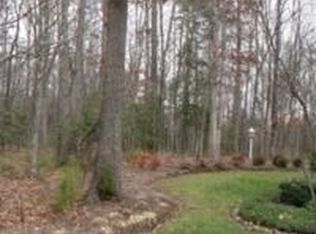
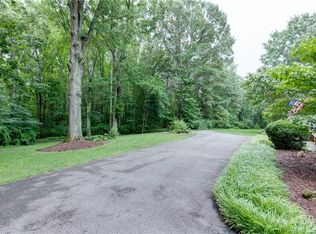
    WHY WAIT TO BUILD OR ESTABLISH A LAWN! IN 30 DAYS YOU COULD BE RELAXING BY THE POOL! Surrounded by the privacy of trees, this well-manicured and professionally landscaped property provides an oasis from everyday living. Located within a 10-minute drive of 288, restaurants, shopping & community clubs; this location provides for a quick trip out to eat or shop & for the peace & quiet of country living. Purchased in 2012, the sellers have continually updated & improved the exterior and the interior of this home. The Pool, Pool House, Patios, Outside Kitchen w/Pergola, Rear Fencing, Spacious Asphalt driveway & parking, Screen Porch, Garage Interior, Irrigation, Generator, Water Treatment system, Crawlspace enclosure, Kitchen, Master Bath, 3rd Floor Media & Sauna as well as Smart Home additions to security & video are Improvements & Updates that enhance the comfort & livability of this home. Refinished Hardwood Floors & Exterior Painting are just a couple of the recent improvements. 5 full baths & 1 half bath plus half bath in pool house. Beautiful bright two-story Family Room centers around the floor to ceiling Stone Fireplace. Wet Bar w/wine cooler & ice maker complements the room & makes for easy entertaining of guests. Updated Chef's Kitchen! Master Bedroom & Sitting Rm allows for your own space even w/visiting guests. Built-In Bookcases, Fireplace & Mounted TV in the Sitting Rm. If you want to go to the movies, but don't want to leave home, this is it..a home theatre system complete w/tiered seating, auto remote screen, frig for cold drinks & micro for popcorn. Outside...there's over 1500 sq feet of patio & whether it's hot or cold you can sit by the outside fireplace or enjoy the salt water (heated) pool w/new liner & new automatic cover while cooking at the outside gourmet kitchen w/even an adjustable louvered pergola. Conditioned Pool House w/half bath & kennel. Sellers are conveying all TV's that are mounted, outdoor furniture & umbrellas, refrigerators, washer, dryer, snow blower, & safe.

    Zillow last checked:

    Listing updated:

    Listed by:

    Judy Bowles (804)516-4559,

    Long & Foster REALTORS

    Bought with:

    Shannon Milligan, 0225195925

    Real Broker LLC

    Source: CVRMLS,MLS#: 2408606MLS LogoOriginating MLS: Central Virginia Regional MLS

    Facts & features

    Interior

    Bedrooms & bathrooms
    • Bedrooms: 5
    • Bathrooms: 7
    • Full bathrooms: 5
    • 1/2 bathrooms: 2
    Primary bedroom
    • Description: 14X13 Sitting Rm w/FP, Built-Ins & TV
    • Level: Second
    • Dimensions: 17.0 x 15.0
    Bedroom 2
    • Description: Ensuite, Walk-In Closet
    • Level: First
    • Dimensions: 13.0 x 12.0
    Bedroom 3
    • Description: Ensuite, Walk-In Closet
    • Level: Second
    • Dimensions: 13.0 x 13.0
    Bedroom 4
    • Description: Attached Jack & Jill, Walk-In Closet
    • Level: Second
    • Dimensions: 15.0 x 14.0
    Bedroom 5
    • Description: Attached Jack & Jill, Walk-In Closet
    • Level: Second
    • Dimensions: 13.0 x 13.0
    Other
    • Description: Pool House w/2Kennels & Half Bath
    • Level: First
    • Dimensions: 0 x 0
    Additional room
    • Description: Exercise Room w/Walk-In
    • Level: Third
    • Dimensions: 18.0 x 15.0
    Additional room
    • Description: Sauna next to Exercise Rm
    • Level: Third
    • Dimensions: 15.0 x 13.0
    Additional room
    • Description: Open to Theatre Rm
    • Level: Third
    • Dimensions: 11.0 x 11.0
    Dining room
    • Description: Tray, Sconces, Picture Frame, Crown
    • Level: First
    • Dimensions: 16.0 x 14.0
    Other
    • Description: Tub & Shower
    • Level: First
    Other
    • Description: Tub & Shower
    • Level: Second
    Other
    • Description: Shower
    • Level: Third
    Great room
    • Description: Two Story, Floor to Ceiling FP, Wet Bar
    • Level: First
    • Dimensions: 25.0 x 18.0
    Half bath
    • Level: First
    Kitchen
    • Description: Updated, Eat-In, Island, Gas Cooktop, Quartz
    • Level: First
    • Dimensions: 0 x 0
    Office
    • Description: Built-In Desk, French Drs, Sconces
    • Level: First
    • Dimensions: 14.0 x 13.0
    Recreation
    • Description: Media/Theatre Rm w/Seating & Attached Bath
    • Level: Third
    • Dimensions: 22.0 x 22.0
    Heating
    • Electric, Forced Air, Heat Pump, Propane, Zoned
    Cooling
    • Central Air, Heat Pump, Zoned
    Appliances
    • Included: Built-In Oven, Double Oven, Dryer, Dishwasher, Gas Cooking, Disposal, Ice Maker, Microwave, Refrigerator, Range Hood, Wine Cooler, Washer
    Features
    • Wet Bar, Bookcases, Built-in Features, Balcony, Bedroom on Main Level, Bay Window, Tray Ceiling(s), Ceiling Fan(s), Separate/Formal Dining Room, Double Vanity, Eat-in Kitchen, French Door(s)/Atrium Door(s), Fireplace, High Ceilings, Jetted Tub, Kitchen Island, Pantry, Recessed Lighting, Solid Surface Counters, Cable TV, Walk-In Closet(s)
    • Flooring: Carpet, Tile, Wood
    • Doors: French Doors
    • Windows: Window Treatments
    • Basement: Crawl Space
    • Attic: Pull Down Stairs,Walk-In
    • Number of fireplaces: 3
    • Fireplace features: Gas, Wood Burning
    Interior area
    • Total interior livable area: 5,586 sqft
    • Finished area above ground: 5,586

    Property

    Parking
    • Total spaces: 3
    • Parking features: Attached, Circular Driveway, Direct Access, Driveway, Finished Garage, Garage, Garage Door Opener, Oversized, Paved, Garage Faces Rear, Two Spaces, Garage Faces Side
    • Attached garage spaces: 3
    • Has uncovered spaces: Yes
    Features
    • Levels: Three Or More
    • Stories: 3
    • Patio & porch: Front Porch, Patio, Screened, Porch
    • Exterior features: Sprinkler/Irrigation, Out Building(s), Porch, Paved Driveway
    • Pool features: Heated, In Ground, Pool Equipment, Pool
    • Has spa: Yes
    • Fencing: Back Yard,Fenced
    Lot
    • Size: 3.14 Acres
    • Features: Landscaped, Wooded, Cul-De-Sac, Level
    • Topography: Level
    Details
    • Additional structures: Outbuilding, Pool House
    • Parcel number: 6229050
    • Other equipment: Generator

    Construction

    Type & style
    • Home type: SingleFamily
    • Architectural style: Transitional
    • Property subtype: Single Family Residence
    Materials
    • Brick, Frame, HardiPlank Type
    • Roof: Composition
    Condition
    • Resale
    • New construction: No
    • Year built: 2006

    Utilities & green energy

    • Sewer: Septic Tank
    • Water: Well

    Community & neighborhood

    Security
    • Security features: Security System
    Community
    • Community features: Home Owners Association
    Location
    • Region: Manakin Sabot
    • Subdivision: Cedar Run

    HOA & financial

    HOA
    • Has HOA: Yes
    • HOA fee: $420 annually
    • Services included: Common Areas

    Other

    Other facts
    • Ownership: Individuals
    • Ownership type: Sole Proprietor

    Price history

    DateEventPrice
    5/8/2024Sold$1,470,000-2%$263/sqft
    Source: CVRMLS #2408606 Report a problem
    4/15/2024Pending sale$1,500,000$269/sqft
    Source: CVRMLS #2408606 Report a problem
    4/9/2024Listed for sale$1,500,000$269/sqft
    Source: CVRMLS #2408606 Report a problem
    4/7/2024Listing removed--
    Source: CVRMLS #2401551 Report a problem
    2/12/2024Pending sale$1,500,000$269/sqft
    Source: CVRMLS #2401551 Report a problem
    2/7/2024Listed for sale$1,500,000+57.9%$269/sqft
    Source: CVRMLS #2401551 Report a problem
    1/14/2014Listing removed$950,000+2.7%$170/sqft
    Source: Joyner Fine Properties #1225016 Report a problem
    12/20/2012Sold$925,000-2.6%$166/sqft
    Source: CVRMLS #1225016 Report a problem
    10/10/2012Listed for sale$950,000-2.1%$170/sqft
    Source: Joyner Fine Properties #1225016 Report a problem
    3/19/2007Sold$970,089$174/sqft
    Source: Public Record Report a problem

    Public tax history

    YearProperty taxesTax assessment
    2025$8,125 +1.4%$1,533,000 +1.4%
    2024$8,011 +5%$1,511,600 +5%
    2023$7,633 +12.2%$1,440,200 +12.2%
    2022$6,804 $1,283,800 +17.1%
    2021-- $1,096,400 +8.8%
    2020-- $1,007,500 -7.9%
    2019$5,796 +6.7%$1,093,500 +16.5%
    2018$5,431 +100%$938,700 -5.8%
    2017$2,715 +3.3%$996,400 +0.5%
    2016$2,629 $991,900 -0.1%
    2015$2,629 $992,900 +3%
    2014-- $963,700 +9.2%
    2013-- $882,900 +0.2%
    2012-- $881,200 +4.3%
    2011-- $844,700 -3.1%
    2010-- $872,100 -7.3%
    2009$4,984 +2.5%$940,300 +0.2%
    2008$4,862 $938,300 +2.3%
    2007-- $917,300 +695.6%
    2006-- $115,300
    2005-- $115,300
    2004$680 $115,300 +41.6%
    2003-- $81,400
    2002-- $81,400
    2001$562 $81,400

    Find assessor info on the county website

    Neighborhood: 23103

    Nearby schools

    GreatSchools rating
    Schools provided by the listing agent
    • Elementary: Randolph
    • Middle: Goochland
    • High: Goochland

    Source: CVRMLS. This data may not be complete. We recommend contacting the local school district to confirm school assignments for this home.

    Get a cash offer in 3 minutes
    Find out how much your home could sell for in as little as 3 minutes with a no-obligation cash offer.
    Estimated market value
    $1,673,400
    Get a cash offer in 3 minutes
    Find out how much your home could sell for in as little as 3 minutes with a no-obligation cash offer.
    Estimated market value
    $1,673,400