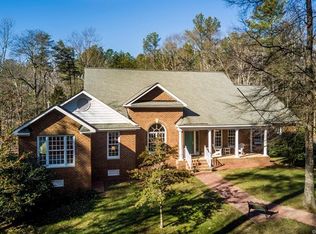
Welcome to this gorgeous, private, 10 acre sanctuary where relaxed elegance meets comfort. Situated approximately 250 yards off of Hermitage Rd., the wooded approach will immediately draw you in. Once in view, the classic brick exterior creates character and curb appeal like no other. This updated property offers the perfect escape while being convenient to the amenities of Manakin Sabot and Short Pump. Enter this lovely home to find a large foyer with stunning views through the family room which offers a wall of windows, hardwood flooring, fireplace and built-in cabinetry. This makes for a wonderful place to spend your time relaxing and overlooking the beauty of the home, the pool, and the professionally landscaped back yard. What a great invitation to indulge in the epitome of luxury living amidst nature's beauty! Along with the family room, the dining and living rooms on either side of the foyer provide an inviting open feel. The large dining room is beautifully appointed with hardwood floors and a crystal chandelier and the living room features built-in arched bookcases and hardwood floors. With five spacious bedrooms, including a coveted first-floor primary suite, and 2.5 bathrooms, every inch of this residence exudes comfort and charm. The updated kitchen is a chef's dream with double ovens, JennAir cooktop, quartz countertops, cabinetry that extends to the ceiling, and a spacious eat-in area. Enter the first level primary suite to find ample space to unwind, a large walk-in closet, and a beautifully updated bathroom including a double vanity with quartz countertops and shower with a bench and a frameless door. Ascend the steps to find 4 additional bedrooms and a lovely art studio/bonus room with hardwood flooring and built-in cabinetry. Don't miss the 31' x 29' (approx) expandable attic space next to the office/bedroom at the top of the stairs! There is also another huge attic and a whole-house Generator! Less than 2 miles to Hermitage Country Club. Schedule your showing today!
Sold for $1,495,000
$1,495,000
898 Hermitage Rd, Manakin Sabot, VA 23103
5beds
4,149sqft
Single Family Residence
Built in 2002
10.12 Acres Lot
$1,617,400 Zestimate®
$360/sqft
$5,533 Estimated rent
Home value
$1,617,400
$1.52M - $1.73M
$5,533/mo
Zestimate® history
Owner options
List your home for rent
$5,533/mo
Rent Zestimate®
Find your next renter with Zillow Rental Manager. Plus, with online applications, you can quickly screen prospective tenants – for free.
$5,533/mo
Rent Zestimate®
Refinance and save
$7,363/mo
Est. payment
Refinancing to a lower rate could help reduce your monthly payments and save thousands over the life of the loan.
$7,363/mo
Est. payment
Explore your selling options
Work with a Zillow partner agent
Leverage their expertise and Zillow's premium Showcase listings to get your home seen by more buyers.
Get startedList with your own agent
Get your home in front of millions of buyers by listing it on Zillow.
Learn how to do itSell it yourself
Take full control of how buyers see your home on Zillow by listing For Sale by Owner (FSBO).
List your homeWhat's special
Relaxed eleganceLuxury livingBonus roomClassic brick exteriorLovely art studioWooded approachWhole - house generator
Zillow last checked:
Listing updated:
Listed by:
Paige Bryan info@srmfre.com,
Shaheen Ruth Martin & Fonville
Bought with:
Betsy Dotterer, 0225075877
The Steele Group
Source: CVRMLS,MLS#: 2409697 Originating MLS: Central Virginia Regional MLS
Originating MLS: Central Virginia Regional MLSFacts & features
Interior
Bedrooms & bathrooms
- Bedrooms: 5
- Bathrooms: 3
- Full bathrooms: 2
- 1/2 bathrooms: 1
Primary bedroom
- Description: High-end carpet; Large Closet; 2 Windows;Lg Bath
- Level: First
- Dimensions: 18.11 x 17.10
Bedroom 2
- Description: High-end carpet
- Level: Second
- Dimensions: 15.6 x 12.5
Bedroom 3
- Description: High-end carpet; 2 Windows
- Level: Second
- Dimensions: 20.9 x 16.2
Bedroom 5
- Description: Office/BR; Connected to Expandable Attic
- Level: Second
- Dimensions: 15.6 x 11.3
Additional room
- Description: High-end carpet;
- Level: Second
- Dimensions: 16.2 x 16.1
Dining room
- Description: Hardwood flrs; 2 Windows; Chandelier
- Level: First
- Dimensions: 16.0 x 14.2
Family room
- Description: Hardwood flrs; Windows overlooking pool/back yard
- Level: First
- Dimensions: 25.11 x 19.6
Foyer
- Description: Hardwood flrs; Open to DR, LR, and Family Room
- Level: First
- Dimensions: 13.0 x 9.0
Other
- Description: Tub & Shower
- Level: Second
Half bath
- Level: First
Kitchen
- Description: Quartz counters; Dbl ovens; Cooktop; SS Sink
- Level: First
- Dimensions: 19.6 x 13.3
Laundry
- Description: Tile floors; Cabinetry
- Level: First
- Dimensions: 10.5 x 9.8
Living room
- Description: Hardwood flrs; 2 Windows; Built-in bookcases
- Level: First
- Dimensions: 18.0 x 17.10
Recreation
- Description: Art Studio; Hdwood Floors; 4 Windows
- Level: Second
- Dimensions: 18.0 x 17.10
Sitting room
- Description: Brkfst area; Palladian Window;Exit to Pool/Back Yd
- Level: First
- Dimensions: 13.3 x 13.1
Heating
- Electric, Heat Pump, Propane, Zoned
Cooling
- Central Air, Heat Pump, Zoned
Appliances
- Included: Built-In Oven, Double Oven, Dishwasher, Electric Cooking, Disposal, Microwave, Propane Water Heater, Refrigerator
- Laundry: Washer Hookup, Dryer Hookup, Stacked
Features
- Bookcases, Built-in Features, Breakfast Area, Dining Area, Separate/Formal Dining Room, Double Vanity, Eat-in Kitchen, Fireplace, Granite Counters, High Ceilings, High Speed Internet, Bath in Primary Bedroom, Main Level Primary, Recessed Lighting, Solid Surface Counters, Cable TV, Wired for Data, Walk-In Closet(s)
- Flooring: Carpet, Ceramic Tile, Wood
- Doors: Insulated Doors
- Basement: Crawl Space
- Attic: Expandable,Pull Down Stairs,Walk-In
- Number of fireplaces: 1
- Fireplace features: Gas
Interior area
- Total interior livable area: 4,149 sqft
- Finished area above ground: 4,149
Property
Parking
- Total spaces: 2.5
- Parking features: Attached, Driveway, Garage, Garage Door Opener, Off Street, Paved, Garage Faces Rear, Garage Faces Side
- Attached garage spaces: 2.5
- Has uncovered spaces: Yes
Features
- Levels: One and One Half
- Stories: 1.5
- Patio & porch: Rear Porch, Front Porch, Patio, Porch
- Exterior features: Sprinkler/Irrigation, Lighting, Porch, Paved Driveway
- Has private pool: Yes
- Pool features: Fenced, Gunite, Heated, In Ground, Pool, Private
- Fencing: Back Yard,Fenced,Wrought Iron
Lot
- Size: 10.12 Acres
- Features: Landscaped, Level
- Topography: Level
Details
- Parcel number: 5728040
- Zoning description: R-R
- Other equipment: Generator
Construction
Type & style
- Home type: SingleFamily
- Architectural style: Cape Cod,Two Story
- Property subtype: Single Family Residence
Materials
- Brick, Block, Drywall, HardiPlank Type
- Roof: Asphalt,Shingle
Condition
- Resale
- New construction: No
- Year built: 2002
Utilities & green energy
- Sewer: Septic Tank
- Water: Well
Community & HOA
Community
- Security: Security System, Smoke Detector(s)
- Subdivision: Cedar Run
HOA
- Has HOA: Yes
- HOA fee: $420 annually
Location
- Region: Manakin Sabot
Financial & listing details
- Price per square foot: $360/sqft
- Tax assessed value: $1,067,300
- Annual tax amount: $5,656
- Date on market: 5/2/2024
- Exclusions: Dining Room and Living Room Drapes
- Ownership: Individuals
- Ownership type: Sole Proprietor
Price history
| Date | Event | Price |
|---|---|---|
| 5/28/2024 | Sold | $1,495,000$360/sqft |
Source:  CVRMLS #2409697 Report a problem CVRMLS #2409697 Report a problem | ||
| 5/6/2024 | Pending sale | $1,495,000$360/sqft |
Source: CVRMLS #2409697 Report a problem | ||
| 4/29/2024 | Listed for sale | $1,495,000$360/sqft |
Source: CVRMLS #2409697 Report a problem | ||
Public tax history
| Year | Property taxes | Tax assessment |
|---|---|---|
| 2025 | $7,301 +20.7% | $1,377,600 +20.7% |
| 2024 | $6,048 +6.9% | $1,141,200 +6.9% |
| 2023 | $5,657 +11.5% | $1,067,300 +11.5% |
| 2022 | $5,075 | $957,600 +13.7% |
| 2021 | -- | $842,400 +9.7% |
| 2020 | -- | $767,900 -2.9% |
| 2019 | $4,192 +5.6% | $790,900 +8.9% |
| 2018 | $3,971 | $726,200 -1.8% |
| 2017 | $3,971 +103.9% | $739,800 +0.7% |
| 2016 | $1,947 | $734,800 |
| 2015 | $1,947 | $734,800 +2.5% |
| 2014 | -- | $717,100 +1.1% |
| 2013 | -- | $709,300 -5.5% |
| 2012 | -- | $750,900 -5% |
| 2011 | -- | $790,800 -4.6% |
| 2010 | -- | $828,900 -6.1% |
| 2009 | $4,681 -2.5% | $883,200 -2.5% |
| 2008 | $4,802 | $906,000 |
| 2007 | -- | $906,000 +46.5% |
| 2006 | -- | $618,300 |
| 2005 | -- | $618,300 |
| 2004 | $3,648 | $618,300 +32.2% |
| 2003 | -- | $467,600 +310.9% |
| 2002 | -- | $113,800 |
| 2001 | $785 | $113,800 |
Find assessor info on the county website
Neighborhood: 23103
Nearby homes
- $1,059,3003 bd3 ba2.9k sqft902 Hermitage Rd, Manakin Sabot, VA 23103Off Market
- $1,554,9006 bd5 ba5.1k sqft813 Cypress Ct, Manakin Sabot, VA 23103Off Market
- $1,766,8005 bd4 ba5.6k sqft811 Cypress Ct, Manakin Sabot, VA 23103Off Market
- $951,9004 bd4 ba2.6k sqft904 Hermitage Rd, Manakin Sabot, VA 23103Off Market
- $1,470,0005 bd7 ba5.5k sqft504 Cedar Run Ct, Manakin Sabot, VA 23103Sold
- $1,260,0005 bd4 ba3.9k sqft899 Hermitage Rd, Manakin Sabot, VA 23103Sold
- $1,147,8003 bd2 ba3.4k sqft996 Manakin Rd, Manakin Sabot, VA 23103Off Market
- $1,094,0004 bd3 ba4.1k sqft901 Hermitage Rd, Manakin Sabot, VA 23103Off Market
Nearby schools
GreatSchools rating
- 10/10Randolph Elementary SchoolGrades: PK-5Distance: 6.2 mi
- 6/10Goochland Middle SchoolGrades: 6-8Distance: 11.4 mi
- 9/10Goochland High SchoolGrades: 9-12Distance: 11.4 mi
Schools provided by the listing agent
- Elementary: Randolph
- Middle: Goochland
- High: Goochland
Source: CVRMLS. This data may not be complete. We recommend contacting the local school district to confirm school assignments for this home.
Get a cash offer in 3 minutes
Find out how much your home could sell for in as little as 3 minutes with a no-obligation cash offer.
Estimated market value
$1,617,400
Get a cash offer in 3 minutes
Find out how much your home could sell for in as little as 3 minutes with a no-obligation cash offer.
Estimated market value
$1,617,400
- Virginia
- Goochland County
- Manakin Sabot
- 23103
- 898 Hermitage Rd
