Skip main navigation
Off market
  • $1,148,300

    504 Cypress Point Dr, Summerville, SC 29486

    5beds
    5baths
    4,300sqft
    SingleFamily
    Built in 2004
    4.32 Acres Lot
    $1,148,300 Zestimate®
    $267/sqft
    $4,586 Estimated rent

    Home value

    $1,148,300

    $1.06M - $1.26M

    $4,586/mo

    Zestimate® history
    Loading
    Loading...

    Owner options

    List your home for rent

    $4,586/mo

    Rent Zestimate®

    Find your next renter with Zillow Rental Manager. Plus, with online applications, you can quickly screen prospective tenants – for free.

    Learn more

    $4,586/mo

    Rent Zestimate®

    Refinance and save

    $6,630/mo

    Est. payment

    Refinancing to a lower rate could help reduce your monthly payments and save thousands over the life of the loan.

    See today's rates

    $6,630/mo

    Est. payment

    Explore your selling options

    Work with a Zillow partner agent

    Leverage their expertise and Zillow's premium Showcase listings to get your home seen by more buyers.

    Get started

    List with your own agent

    Get your home in front of millions of buyers by listing it on Zillow.

    Learn how to do it

    Sell it yourself

    Take full control of how buyers see your home on Zillow by listing For Sale by Owner (FSBO).

    List your home

    What's special

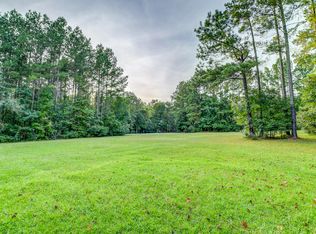
    Absolutely stunning executive home in gated community! The dual stairway brings you up to the shade of the full length front porch. Dramatic twenty foot ceilings welcome you into the foyer and great room. Once in the great room, you immediately notice how it lives up to its name; custom double maple wood mantle and book case, coffered ceiling, rear wall of windows, wet bar and pass through into the kitchen are only a few of the appointments that catch your eye. The kitchen is a wonderful marriage of functionality and style; beautiful custom maple cabinetry, Wolf 5 burner gas cook top, Bosch double ovens, two Bosch dishwahsers, granite counter tops and a work island with vegetable sink! There is also a large bay window that serves as a great breakfast nook! Both formal rooms have gleaming teak wood floors, custom moldings and tray ceilings. The spacious master suite is tucked away in the rear corner of the main floor and boasts a tray ceiling, teak floors, bay window and his and hers walk in closets. Retreat to the master bath to soak in the claw foot tub or start your mornings using the European style shower(tiled, walk in, multi head). There are also his and her vanities complete with make up area. The second story has two guest suites that allow total privacy with en suite baths and walk in closets! The fifth bedroom is also located on this floor and is currently being used as a "hobby/sewing" room. The mother in law suite is housed on the ground floor for easy acces and is comprised of a full sized kitchen, living room bedroom and full bath! Make sure you check out the back deck, which has just been redone and is the perfect place to kick back, relax and enjoy the peace and quite of your over four acre property! Surround sound wiring, security system, tile flooring, central vacuum system, huge laundry room, walk in storage, gas grill connection and a four car garage with additional work are just a few of the other assets this house has to offer. One look and yo

    This property is off market, which means it's not currently listed for sale or rent on Zillow. This may be different from what's available on other websites or public sources.
    Facts & features

    Interior

    Bedrooms & bathrooms
    • Bedrooms: 5
    • Bathrooms: 5
    Features
    • Has fireplace: Yes
    Interior area
    • Total interior livable area: 4,300 sqft

    Property

    Parking
    • Parking features: Garage - Attached
    Lot
    • Size: 4.32 Acres
    Details
    • Parcel number: 1580001017

    Construction

    Type & style
    • Home type: SingleFamily
    Materials
    • Roof: Other
    Condition
    • Year built: 2004

    Community & HOA

    Location
    • Region: Summerville

    Financial & listing details

    • Price per square foot: $267/sqft
    • Tax assessed value: $1,005,500
    • Annual tax amount: $3,285

    Price history

    DateEventPrice
    7/9/2021Sold$800,000+42.9%$186/sqft
    Source: CTMLS #21010563 Report a problem
    3/8/2013Sold$560,000-4.9%$130/sqft
    Source: CTMLS #1215012 Report a problem
    10/2/2012Price change$589,000-1.8%$137/sqft
    Source: Coldwell Banker United, Realtors #1215012 Report a problem
    6/26/2012Listed for sale$599,900$140/sqft
    Source: Coldwell Banker United, REALTORS #1215012 Report a problem

    Public tax history

    YearProperty taxesTax assessment
    2024$3,285 +7.4%$36,670 +15%
    2023$3,060 -75.9%$31,890 -33.3%
    2022$12,682 +96.5%$47,830 +102.8%
    2021$6,454 +150.7%$23,580
    2020$2,574 +12%$23,580 +15%
    2018$2,299 $20,500 0%
    2017$2,299 +15.3%$20,505 +0%
    2016$1,993 $20,500
    2015$1,993 $20,500 +7.9%
    2014$1,993 $19,000 +15%
    2012-- $16,520 -21.9%
    2010-- $21,150 +47.3%
    2007$1,159 -55.6%$14,360 +6.7%
    2006$2,607 +403.5%$13,460 -38%
    2005$518 $21,710
    Find assessor info on the county website

    Neighborhood: 29486

    Nearby schools

    GreatSchools rating
    Schools provided by the listing agent
    • Elementary: CANE BAY ELEMENTARY
    • Middle: BERKELEY
    • High: CANE BAY HIGH SCHOOL

    Source: The MLS. This data may not be complete. We recommend contacting the local school district to confirm school assignments for this home.

    Get a cash offer in 3 minutes
    Find out how much your home could sell for in as little as 3 minutes with a no-obligation cash offer.
    Estimated market value
    $1,148,300
    Get a cash offer in 3 minutes
    Find out how much your home could sell for in as little as 3 minutes with a no-obligation cash offer.
    Estimated market value
    $1,148,300