Skip main navigation
Off market
  • $1,619,400

    516 Cypress Point Dr, Summerville, SC 29486

    8beds
    6,545sqft
    SingleFamily
    Built in 2006
    9.32 Acres Lot
    $1,619,400 Zestimate®
    $247/sqft
    $4,876 Estimated rent

    Home value

    $1,619,400

    $1.39M - $1.88M

    $4,876/mo

    Zestimate® history
    Loading
    Loading...

    Owner options

    List your home for rent

    $4,876/mo

    Rent Zestimate®

    Find your next renter with Zillow Rental Manager. Plus, with online applications, you can quickly screen prospective tenants – for free.

    Learn more

    $4,876/mo

    Rent Zestimate®

    Refinance and save

    $9,350/mo

    Est. payment

    Refinancing to a lower rate could help reduce your monthly payments and save thousands over the life of the loan.

    See today's rates

    $9,350/mo

    Est. payment

    Explore your selling options

    Work with a Zillow partner agent

    Leverage their expertise and Zillow's premium Showcase listings to get your home seen by more buyers.

    Get started

    List with your own agent

    Get your home in front of millions of buyers by listing it on Zillow.

    Learn how to do it

    Sell it yourself

    Take full control of how buyers see your home on Zillow by listing For Sale by Owner (FSBO).

    List your home

    What's special

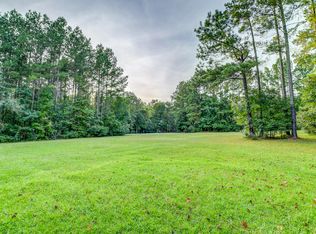
    PRICE REDUCED FOR A QUICK SALE! This more than 6500FT2 home, on 9 acres, has all the bells and whistles with every detail that makes it classy and stylish with eco-friendly touches throughout. Welcome to Cypress Point Plantation, a private gated community just outside of Charleston and easily accessible to all major corridors, business or anywhere you may need to go. As you approach, you will notice the architecture that resembles those you may find on Kiawah, Bald Head Island or other high end resorts including a massive wrap around porch. Custom features greet you as you enter such as the heart pine floors and the soaring staircase leading up to the second floor.Downstairs you will find a powder room, elevator, grand dining room, open concept family room with double french doors leading to the screened porch with fireplace. The over-sized private master suite is tucked in the back left corner with private access to a porch, master bath with double vanities, claw foot tub and shower with dual heads and an overhead rain shower. His and her closets complete the suite. On the other side is your chef inspired kitchen, breakfast room and butler's pantry. Just off the kitchen is a private wing that includes 4 rooms to do with what you would like. An office or living room, a library, a bedroom and a full bathroom. As you reach the top of the stairs, you are greeted by a huge family room/sitting room combination. Included on the second floor is a custom theater, 2 full baths a half bath and up to 5 full bedrooms! With over 1000sqft of outdoor decking and porches this property has it all for indoor and outdoor entertaining. As you exit the rear of the home you can access the detached garage either from ground level or from the 2nd floor outdoor breezeway. The upper level of the garage is a private apartment complete with a kitchen, full bathroom, living area and bedroom. The outdoor living of this private estate embraces LowCountry living at its finest. A beautiful pond on the property attracts wildlife, from deer, to ducks to even river otters, this natural oasis has been designed to capture natures beauty. Enjoy morning coffee sitting alongside the pond and evenings in your nearby Gazebo and weekends Grilling on the outdoor decks. This home is one of a kind and could be a multi-generational estate, private family residence or a Bed and Breakfast with live-in owners. Ability to buy an addition 3.61 adjoining acres as well.

    This property is off market, which means it's not currently listed for sale or rent on Zillow. This may be different from what's available on other websites or public sources.

    Facts & features

    Interior

    Bedrooms & bathrooms
    • Bedrooms: 8
    • Bathrooms: 7
    • Full bathrooms: 5
    • 1/2 bathrooms: 2
    Heating
    • Heat pump, Electric
    Cooling
    • Central
    Appliances
    • Included: Dishwasher, Garbage disposal, Microwave, Range / Oven
    Features
    • Flooring: Tile, Hardwood
    • Has fireplace: Yes
    Interior area
    • Total interior livable area: 6,545 sqft

    Property

    Parking
    • Total spaces: 4
    • Parking features: Garage - Detached
    Features
    • Exterior features: Stone, Cement / Concrete
    • Has view: Yes
    • View description: Water
    • Has water view: Yes
    • Water view: Water
    Lot
    • Size: 9.32 Acres
    Details
    • Parcel number: 1580001035

    Construction

    Type & style
    • Home type: SingleFamily
    Materials
    • Wood
    • Foundation: Crawl/Raised
    Condition
    • Year built: 2006

    Community & neighborhood

    Location
    • Region: Summerville

    Other

    Other facts
    • Misc Exterior: Storm Windows, Workshop, Deck, Storm Doors, Porch - Screened, Patio - Covered, Gutters, Lawn Irrigation, Storage/Outbuilding, Porch - Wrap-Around, Special Yard Lights, Elevator Shaft, Gazebo, Balcony
    • Roof: Architectural
    • Misc Interior: Ceilings - 9'+, Ceiling - Cathedral/Vaulted, Ceiling - Smooth, Kitchen Island, Wet Bar, Walk-In Closets, Window Treatments - Some, Ceiling - Tray, Elevator
    • New Owned: Pre-Owned
    • Master Bedroom: Multiple Closets, Walk-In Closets, Ceiling Fan, Outside Access, Downstairs, Garden Tub/Shower
    • Cooling: Central
    • Floors: Ceramic Tile, Wood
    • Lot Description: Cul-De-Sac, Wooded, Wetlands, Pond, 5 - 10 Acres
    • SF Detached Style: Traditional, Live/Work
    • Stories: 2 Stories, Other (Use Remarks)
    • Heat: Electric
    • Amenities: Gated Comm, Trash Pickup
    • Foundation: Crawl Space
    • Garage/Parking: Detached, 4 Car Garage
    • Exterior: Cement Plank, Stone Veneer
    • FP Desc/Location: Wood Burning, Gas Logs, Two, Gas Connection, Other (Use Remarks)
    • Green Features: Rainwater Coll/Water Mgt

    Price history

    DateEventPrice
    8/31/2020Sold$915,000-3.7%$140/sqft
    Source: Public Record Report a problem
    7/25/2020Pending sale$949,900$145/sqft
    Source: AgentOwned Premiere Group #20013164 Report a problem
    6/21/2020Price change$949,900-4.4%$145/sqft
    Source: AgentOwned Premiere Group #20013164 Report a problem
    5/15/2020Price change$994,000+4.6%$152/sqft
    Source: AgentOwned Premiere Group #20013164 Report a problem
    4/27/2020Pending sale$950,000$145/sqft
    Source: CENTURY 21 Expert Advisors #20009473 Report a problem
    4/6/2020Listed for sale$950,000-5%$145/sqft
    Source: Century 21 Expert Advisors #20009473 Report a problem
    3/4/2020Listing removed$999,995$153/sqft
    Source: CENTURY 21 Properties Plus #19011153 Report a problem
    2/21/2020Price change$999,9950%$153/sqft
    Source: CENTURY 21 Properties Plus #19011153 Report a problem
    2/20/2020Price change$999,999-19.7%$153/sqft
    Source: CENTURY 21 Properties Plus #19011153 Report a problem
    2/1/2020Price change$1,245,000-3.9%$190/sqft
    Source: Century21 Properties Plus #19011153 Report a problem
    11/13/2019Price change$1,295,000-3.9%$198/sqft
    Source: CENTURY 21 Properties Plus #19011153 Report a problem
    7/24/2019Price change$1,348,000-3.7%$206/sqft
    Source: CENTURY 21 Properties Plus #19011153 Report a problem
    4/17/2019Listed for sale$1,400,000+12%$214/sqft
    Source: Century 21 Properties Plus #19011153 Report a problem
    4/24/2017Listing removed$1,249,900$191/sqft
    Source: Matt O'Neill Real Estate #16032051 Report a problem
    12/27/2016Listed for sale$1,249,900+74.8%$191/sqft
    Source: Matt O'Neill Real Estate #16032051 Report a problem
    6/1/2011Sold$715,000-15.9%$109/sqft
    Source: Public Record Report a problem
    4/16/2011Listed for sale$849,900$130/sqft
    Source: Carolina One Real Estate #1027041 Report a problem

    Public tax history

    YearProperty taxesTax assessment
    2024$2,882 +17.4%$29,700 +21%
    2023$2,455 -11.5%$24,540
    2022$2,773 -58.7%$24,540 -10.5%
    2021$6,717 +125.2%$27,430
    2020$2,982 +9.5%$27,430 +12.3%
    2018$2,724 $24,420
    2017$2,724 -2.6%$24,420
    2016$2,798 $24,420
    2015$2,798 $24,420 -2.9%
    2014$2,798 $25,150 +2.4%
    2012-- $24,550 +14.7%
    2010-- $21,400 +19.8%
    2007$1,492 +101.7%$17,870 -33.3%
    2006$740 $26,810

    Find assessor info on the county website

    Neighborhood: 29486

    Nearby schools

    GreatSchools rating
    Schools provided by the listing agent
    • Elementary: Cane Bay
    • Middle: Cane Bay
    • High: Cane Bay High School

    Source: The MLS. This data may not be complete. We recommend contacting the local school district to confirm school assignments for this home.

    Get a cash offer in 3 minutes
    Find out how much your home could sell for in as little as 3 minutes with a no-obligation cash offer.
    Estimated market value
    $1,619,400
    Get a cash offer in 3 minutes
    Find out how much your home could sell for in as little as 3 minutes with a no-obligation cash offer.
    Estimated market value
    $1,619,400