
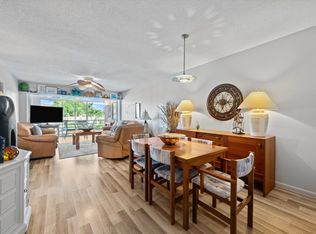
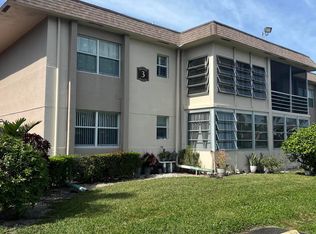
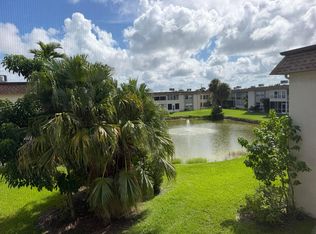
Welcome to 504 Davis Road #97 in Lakeside Village Condominiums, a 55+ community in Palm Springs. This totally renovated, move-in-ready first-floor waterfront condo features 2 bedrooms, 2 bathrooms, and 920 square feet of beautifully updated living space. Major improvements include a NEW AC system with NEW ductwork, NEW electrical panel, NEW water heater, NEW roof, newer appliances from 2023, NEW tile flooring, updated bathrooms, and a completely renovated kitchen. The bright, refreshed interior offers a clean and modern feel, making this home truly ready for its next owner to move right in and enjoy. With many of the major systems already updated, the property combines comfort, convenience, and peace of mind. Step outside to the screened and covered patio overlooking the water, an ideal spot to relax and enjoy the peaceful surroundings. With its first-floor location, extensive renovations, and waterfront setting, this condo offers an excellent opportunity to enjoy easy South Florida living in Lakeside Village. Residents of Lakeside Village have access to a variety of amenities, including swimming pools, clubhouse, fitness center, billiards room, bocce, shuffleboard, putting green, picnic areas, and scenic walking and fitness paths. This established community offers a convenient and active lifestyle in a tranquil waterfront setting.
For sale
$139,900
504 Davis Road #97, Palm Springs, FL 33461
2beds
920sqft
Condominium
Built in 1970
-- sqft lot
$136,600 Zestimate®
$152/sqft
$629/mo HOA
What's special
Waterfront settingCompletely renovated kitchenNew roofNew water heaterNew electrical panelNew tile flooringUpdated bathrooms
- 4 days
- 155
- 2
Likely to sell faster than
Zillow last checked:
Listing updated:
Listed by:
Jeffrey L Tricoli PA 561-220-6006,
KW Reserve Palm Beach,
Hilda Tricoli 561-220-6006,
KW Reserve Palm Beach
Source: BeachesMLS,MLS#: B26078053 Originating MLS: BeachesMLS
Originating MLS: BeachesMLSFacts & features
Interior
Bedrooms & bathrooms
- Bedrooms: 2
- Bathrooms: 2
- Full bathrooms: 2
- Main level bathrooms: 2
- Main level bedrooms: 2
Primary bedroom
- Level: Main
- Area: 191.18
- Dimensions: 12.1 X 15.8
Bedroom 2
- Level: Main
- Area: 142.6
- Dimensions: 11.5 X 12.4
Dining room
- Level: Main
- Area: 96.28
- Dimensions: 11.6 X 8.3
Kitchen
- Level: Main
- Area: 71.88
- Dimensions: 10.11 X 7.11
Living room
- Level: Main
- Area: 193.6
- Dimensions: 12.1 X 16
Other
- Description: Lanai
- Level: Main
- Area: 68.97
- Dimensions: 12.1 X 5.7
Heating
- Central, Electric
Cooling
- Central Air, Ceiling Fan(s), Electric
Appliances
- Included: Dishwasher, Electric Range, Electric Water Heater, Disposal, Microwave, Range, Refrigerator, Water Heater
- Laundry: None
Features
- Closet Cabinetry, Living/Dining Room, Main Level Primary, Sitting Area in Primary, Separate Shower, Walk-In Closet(s)
- Flooring: Ceramic Tile, Tile, Wood
- Windows: Drapes, Metal, Single Hung, Sliding
- Has fireplace: No
Interior area
- Total structure area: 958
- Total interior livable area: 920 sqft
Video & virtual tour
Property
Parking
- Total spaces: 2
- Parking features: Assigned, Open
- Has uncovered spaces: Yes
Accessibility
- Accessibility features: None
Features
- Levels: Two,One
- Stories: 1
- Patio & porch: Covered, Patio, Screened
- Exterior features: Outdoor Living Area
- Pool features: Association
- Has view: Yes
- View description: Pond, Water
- Has water view: Yes
- Water view: Pond,Water
- Waterfront features: Lake Front, Pond
Details
- Parcel number: 70434418110000970
- Zoning: RM(cit
- Special conditions: Standard,Listed As-Is
Construction
Type & style
- Home type: Condo
- Architectural style: Mediterranean
- Property subtype: Condominium
Materials
- Block, Stucco
- Roof: Barrel,Spanish Tile,Wood Trusses
Condition
- Resale
- New construction: No
- Year built: 1970
Utilities & green energy
- Electric: 3 Phase
- Sewer: Public Sewer
- Water: Public
- Utilities for property: Cable Available, Electricity Connected, Sewer Available, Water Available
Community & HOA
Community
- Features: Property Manager On-Site, Street Lights, Sidewalks
- Senior community: Yes
- Subdivision: LAKESIDE VILLAGE
HOA
- Has HOA: Yes
- Amenities included: Bocce Court, Billiard Room, Business Center, Clubhouse, Fitness Center, Management, Picnic Area, Pool, Parking, Putting Green(s), Recreation Facilities, Shuffleboard Court, Transportation Service, Workshop Area
- Services included: Common Areas, Cable TV, Insurance, Maintenance Grounds, Pest Control, Recreation Facilities, Water, Internet
- HOA fee: $629 monthly
- HOA name: Lakeside Village Condominiums
- HOA phone: 561-968-4971
Location
- Region: Palm Springs
Financial & listing details
- Price per square foot: $152/sqft
- Tax assessed value: $110,000
- Annual tax amount: $1,174
- Date on market: 9/18/2026
- Cumulative days on market: 4 days
- Listing terms: Cash,Conventional
- Electric utility on property: Yes
- Road surface type: Paved
Estimated market value
$136,600
$130,000 - $143,000
$1,739/mo
Price history
| Date | Event | Price |
|---|---|---|
| 9/18/2026 | Listed for sale | $139,900+9.3%$152/sqft |
Source:  BeachesMLS #B26078053 Report a problem BeachesMLS #B26078053 Report a problem | ||
| 3/1/2023 | Sold | $128,000-9.9%$139/sqft |
Source: BeachesMLS #R10856834 Report a problem | ||
| 1/30/2023 | Pending sale | $142,000$154/sqft |
Source: BeachesMLS #RX-10856834 Report a problem | ||
| 1/25/2023 | Contingent | $142,000$154/sqft |
Source: BeachesMLS #RX-10856834 Report a problem | ||
| 1/9/2023 | Listed for sale | $142,000$154/sqft |
Source: BeachesMLS #RX-10856834 Report a problem | ||
Public tax history
| Year | Property taxes | Tax assessment |
|---|---|---|
| 2025 | $1,663 -10.6% | $110,000 -8.3% |
| 2024 | $1,861 -17.7% | $120,000 +22.4% |
| 2023 | $2,260 +331.3% | $98,000 +179.4% |
| 2022 | $524 +10.5% | $35,080 +3% |
| 2021 | $474 +1.9% | $34,058 +1.4% |
| 2020 | $465 +2.6% | $33,588 +2.3% |
| 2019 | $454 | $32,833 +1.9% |
| 2018 | $454 +6.5% | $32,221 +2.1% |
| 2017 | $426 +2.9% | $31,558 +2.1% |
| 2016 | $414 +2.8% | $30,909 +0.7% |
| 2015 | $403 +12.2% | $30,694 +0.8% |
| 2014 | $359 -60.9% | $30,450 +1.5% |
| 2013 | $918 +161.1% | $30,000 -1.2% |
| 2012 | $352 +5.9% | $30,373 +3% |
| 2011 | $332 +4.6% | $29,488 +1.5% |
| 2010 | $318 +14.3% | $29,052 +2.7% |
| 2009 | $278 +50.1% | $28,288 +0.1% |
| 2008 | $185 +27.6% | $28,260 +3% |
| 2007 | $145 +5.4% | $27,437 +2.5% |
| 2006 | $138 | $26,768 +3% |
| 2005 | -- | $25,988 +3% |
| 2004 | $3 -96.6% | $25,231 +1.9% |
| 2003 | $86 | $24,761 +2.4% |
| 2002 | $86 -2.3% | $24,181 +1.6% |
| 2001 | $88 +2.3% | $23,800 |
| 2000 | $86 | $23,800 |
| 1999 | -- | $23,800 |
Find assessor info on the county website
Monthly payment
Est. payment
Payment breakdown
Explore the cost of this home by adjusting the details. Changes won't be saved.Climate risks
Neighborhood: 33461
Nearby schools
Schools provided by the listing agent
- Elementary: Clifford O. Taylor / Kirklane
- Middle: Palm Springs Community (Palm Beach)
- High: John I. Leonard
Source: BeachesMLS. This data may not be complete. We recommend contacting the local school district to confirm school assignments for this home.
Similar homes
- $135,0002 bd2 ba865 sqft3100 Springdale Boulevard #307, Palm Springs, FL 33461For Sale
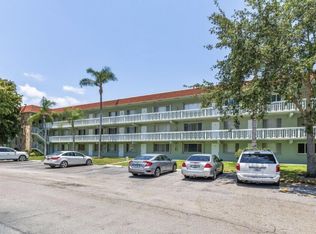
 MLS ID #B26078971, Ausdimarys Ajete Cardenas, LoKation. BeachesMLS
 - $145,0002 bd2 ba836 sqftH, Palm Springs, FL 33461For Sale
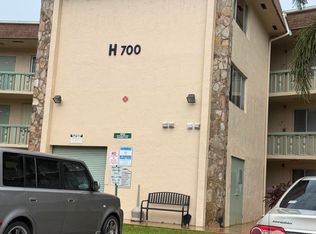 MLS ID #B26074391, Oscar Luis Garcia, Partnership Realty Inc.. BeachesMLS
 - $130,0002 bd2 ba1k sqft752 LORI Drive #217, Palm Springs, FL 33461For Sale
 MLS ID #B26068000, Luz Astrid Amaya, Reliant Realty ERA Powered. BeachesMLS
 - $114,9002 bd2 ba994 sqft11, Palm Springs, FL 33461For Sale
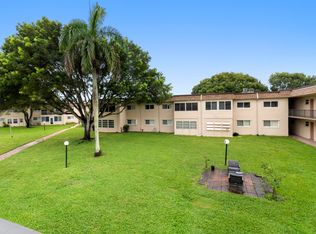 MLS ID #B26066000, Jeffrey Todd Levy, Cheerful Agents Real Estate LLC. BeachesMLS
 - $134,9002 bd2 ba825 sqft100, Palm Springs, FL 33461For SaleMLS ID #B26032323, Nuvia Estrella Castillo, Partnership Realty Inc.. BeachesMLS
- $149,5002 bd2 ba874 sqft3200 Springdale Boulevard #107, Palm Springs, FL 33461For SaleMLS ID #B26005959, Hypatia Read, Partnership Realty Inc.. BeachesMLS
- $132,9001 bd2 ba775 sqft709, Palm Springs, FL 33461For SaleMLS ID #B26056014, Noah Feldman, Miranda Executive Realty. BeachesMLS
- $120,0002 bd2 ba865 sqft3000 SPRINGDALE Boulevard #316, Palm Springs, FL 33461For SaleMLS ID #B26059405, Cole Hammack LLC, Continental Properties, Inc.. BeachesMLS
- $149,9002 bd2 ba865 sqft3100 Springdale Boulevard #314, Palm Springs, FL 33461For SaleMLS ID #R11147272, Sandra J Saa, United Realty Consultants. BeachesMLS
- $125,0001 bd2 ba887 sqft725 Lori Drive #111, Palm Springs, FL 33461For SaleMLS ID #R11158274, Maria Termotto-Horwitz, Keller Williams Realty/P B. BeachesMLS
- $112,0002 bd2 ba865 sqft3100 Springdale Boulevard #310, Palm Springs, FL 33461For SaleMLS ID #B26069909, Maritza Denia Riveron, Sorella Real Estate Group LLC. BeachesMLS
- $170,0002 bd2 ba880 sqftKirk Road, East on Springdale, Palm Springs, FL 33461For SaleMLS ID #B26069941, Monica Graciela Caeiro, McAeiro Inc. BeachesMLS
- $157,0002 bd2 ba836 sqft100, Palm Springs, FL 33461For SaleMLS ID #B26011219, Doris Del Ro Gomez, Streamline Realty FL LLC. BeachesMLS
- $120,0001 bd2 ba790 sqft12, Palm Springs, FL 33461For SaleMLS ID #B26054936, Lauren Nicole Mathews, Douglas Elliman. BeachesMLS
- $133,0002 bd1 ba894 sqft9, Lake Worth, FL 33461For SaleMLS ID #B26071131, Nora Insua, 4ever Homes Realty LLC. BeachesMLS
- $150,0002 bd2 ba894 sqft2855 S Garden Drive #211, Lake Worth, FL 33461For SaleMLS ID #R11104938, Jennifer Ramer PA, Block Realty. BeachesMLS
- $157,9002 bd2 ba836 sqft100, Palm Springs, FL 33461For SaleMLS ID #R11157034, Kelley B McDougall, Illustrated Properties. BeachesMLS
- $114,0002 bd2 ba865 sqft3300 Springdale Boulevard #202, Palm Springs, FL 33461For SaleMLS ID #B26023869, Ruth Bencosme, Home Partnership Group, LLC. BeachesMLS
- $125,0001 bd2 ba779 sqft3400 Springdale Boulevard #214, Palm Springs, FL 33461For SaleMLS ID #B26030152, Brendaliz Perez Rodriguez, Partnership Realty Inc.. BeachesMLS
