We are BACK with a brand new look!! The downstairs hardwoods have been refinished and look gorgeous. We replaced all appliances in the kitchen with NEW stainless steel versions and added fresh quartz countertops. This stunning 4-bedroom, 3 bathroom residence combines elegance with a layout perfect for modern living. The open-concept design seamlessly flows into the heart of the home—a spacious (updated!) kitchen and a bright breakfast area adjacent to the spacious family room. The main level has a versatile guest suite next to a full bathroom, providing privacy and convenience for visitors/multi-generational living. Upstairs, you'll find a generously sized bonus room, perfect for a home theater or playroom. Retreat to the large primary bedroom, complete with a luxurious en-suite bathroom and walk-in close.Outside, the large deck is perfect for outdoor dining while the flat, wooded backyard offers a serene and private oasis. Zoned to highly-acclaimed Marvin schools too!
Closed
$730,000
504 Deercross Ln, Waxhaw, NC 28173
4beds
3,270sqft
Single Family Residence
Built in 2001
0.27 Acres Lot
$753,100 Zestimate®
$223/sqft
$3,168 Estimated rent
Home value
$753,100
$708,000 - $798,000
$3,168/mo
Zestimate® history
Owner options
List your home for rent
$3,168/mo
Rent Zestimate®
Find your next renter with Zillow Rental Manager. Plus, with online applications, you can quickly screen prospective tenants – for free.
$3,168/mo
Rent Zestimate®
Refinance and save
$5,116/mo
Est. payment
Refinancing to a lower rate could help reduce your monthly payments and save thousands over the life of the loan.
$5,116/mo
Est. payment
Explore your selling options
Work with a Zillow partner agent
Leverage their expertise and Zillow's premium Showcase listings to get your home seen by more buyers.
Get startedList with your own agent
Get your home in front of millions of buyers by listing it on Zillow.
Learn how to do itSell it yourself
Take full control of how buyers see your home on Zillow by listing For Sale by Owner (FSBO).
List your homeWhat's special
Fresh quartz countertopsLarge deckGenerously sized bonus roomBright breakfast areaFlat wooded backyardLarge primary bedroomLuxurious en-suite bathroom
Zillow last checked:
Listing updated:
Listed by:
Julie Staley juliestaley@mac.com,
Helen Adams Realty
Bought with:
Deepali Hole
Vastu Realty LLC
Source: Canopy MLS as distributed by MLS GRID,MLS#: 4180909
Facts & features
Interior
Bedrooms & bathrooms
- Bedrooms: 4
- Bathrooms: 3
- Full bathrooms: 3
- Main level bedrooms: 1
Primary bedroom
- Features: Walk-In Closet(s)
- Level: Upper
Primary bedroom
- Level: Upper
Bedroom s
- Level: Main
Bedroom s
- Level: Upper
Bedroom s
- Level: Upper
Bedroom s
- Level: Upper
Bedroom s
- Level: Main
Bedroom s
- Level: Upper
Bedroom s
- Level: Upper
Bedroom s
- Level: Upper
Bathroom full
- Level: Main
Bathroom full
- Features: Walk-In Closet(s)
- Level: Upper
Bathroom full
- Level: Upper
Bathroom full
- Level: Main
Bathroom full
- Level: Upper
Bathroom full
- Level: Upper
Bonus room
- Level: Upper
Bonus room
- Level: Upper
Dining room
- Level: Main
Dining room
- Level: Main
Family room
- Level: Main
Family room
- Level: Main
Kitchen
- Level: Main
Kitchen
- Level: Main
Living room
- Level: Main
Living room
- Level: Main
Heating
- Central
Cooling
- Ceiling Fan(s), Central Air
Appliances
- Included: Dishwasher, Disposal, Electric Range, Microwave, Refrigerator
- Laundry: Laundry Room
Features
- Flooring: Carpet, Laminate, Tile
- Doors: French Doors
- Has basement: No
- Fireplace features: Family Room
Interior area
- Total structure area: 3,270
- Total interior livable area: 3,270 sqft
- Finished area above ground: 3,270
- Finished area below ground: 0
Property
Parking
- Total spaces: 2
- Parking features: Attached Garage, Garage Faces Side, Garage on Main Level
- Attached garage spaces: 2
Features
- Levels: Two
- Stories: 2
- Pool features: Community
Lot
- Size: 0.27 Acres
- Features: Wooded
Details
- Parcel number: 06201613
- Zoning: R-20
- Special conditions: Standard
Construction
Type & style
- Home type: SingleFamily
- Architectural style: Traditional
- Property subtype: Single Family Residence
Materials
- Brick Partial, Vinyl
- Foundation: Crawl Space
- Roof: Composition
Condition
- New construction: No
- Year built: 2001
Utilities & green energy
- Sewer: Public Sewer
- Water: City
Community & HOA
Community
- Features: Clubhouse, Picnic Area, Playground, Recreation Area, Sidewalks, Street Lights, Tennis Court(s), Walking Trails
- Security: Carbon Monoxide Detector(s), Smoke Detector(s)
- Subdivision: Hunter Oaks
HOA
- Has HOA: Yes
- HOA fee: $840 annually
- HOA name: Braesal Management
Location
- Region: Waxhaw
Financial & listing details
- Price per square foot: $223/sqft
- Tax assessed value: $459,400
- Annual tax amount: $3,498
- Date on market: 9/12/2024
- Cumulative days on market: 57 days
- Listing terms: Cash,Conventional,FHA,VA Loan
- Road surface type: Concrete, Paved
Price history
| Date | Event | Price |
|---|---|---|
| 12/12/2024 | Sold | $730,000-1.4%$223/sqft |
Source:  Canopy MLS as distributed by MLS GRID #4180909 Report a problem Canopy MLS as distributed by MLS GRID #4180909 Report a problem | ||
| 10/18/2024 | Price change | $740,000+2.8%$226/sqft |
Source: Canopy MLS as distributed by MLS GRID #4180909 Report a problem | ||
| 9/12/2024 | Listed for sale | $720,000+118.2%$220/sqft |
Source: Canopy MLS as distributed by MLS GRID #4180909 Report a problem | ||
| 3/24/2006 | Sold | $330,000+12.6%$101/sqft |
Source: Public Record Report a problem | ||
| 12/1/2003 | Sold | $293,000+6%$90/sqft |
Source: Public Record Report a problem | ||
| 10/18/2001 | Sold | $276,500$85/sqft |
Source: Public Record Report a problem | ||
Public tax history
| Year | Property taxes | Tax assessment |
|---|---|---|
| 2025 | $3,498 +21.3% | $752,800 +63.9% |
| 2024 | $2,884 +0.4% | $459,400 |
| 2023 | $2,874 | $459,400 |
| 2022 | $2,874 +0.2% | $459,400 |
| 2021 | $2,867 +1.6% | $459,400 +25.3% |
| 2020 | $2,823 +0.5% | $366,600 |
| 2019 | $2,809 | $366,600 |
| 2018 | $2,809 | $366,600 |
| 2017 | $2,809 -3.7% | $366,600 |
| 2016 | $2,917 | $366,600 |
| 2015 | $2,917 +19% | $366,600 +2.7% |
| 2014 | $2,451 | $356,820 |
| 2013 | -- | $356,820 |
| 2012 | -- | $356,820 |
| 2011 | -- | $356,820 |
| 2010 | -- | $356,820 |
| 2009 | $2,441 | $356,820 |
| 2008 | $2,441 +18.7% | $356,820 +26.2% |
| 2007 | $2,057 +11.6% | $282,640 |
| 2006 | $1,843 | $282,640 |
| 2005 | -- | $282,640 |
| 2004 | -- | $282,640 +8.5% |
| 2003 | -- | $260,550 |
| 2002 | -- | $260,550 +479% |
| 2001 | -- | $45,000 |
Find assessor info on the county website
Neighborhood: 28173
Nearby homes
- $804,4005 bd3 ba3.3k sqft502 Deercross Ln, Waxhaw, NC 28173Off Market

- $903,1004 bd4 ba3.7k sqft506 Deercross Ln, Waxhaw, NC 28173Off Market
- $746,6004 bd3 ba3k sqft500 Deercross Ln, Waxhaw, NC 28173Off Market
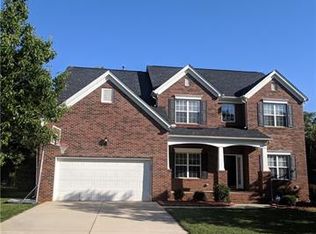
- $736,4004 bd3 ba2.8k sqft505 Deercross Ln, Waxhaw, NC 28173Off Market
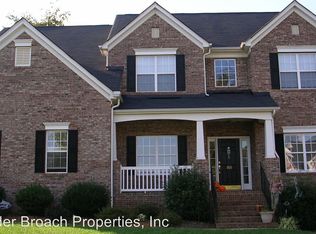
- $813,6004 bd3 ba3.1k sqft601 Birchwood Dr, Waxhaw, NC 28173Off Market
- $825,0004 bd3 ba3.2k sqft8503 Enfield Ct, Waxhaw, NC 28173Sold
- $957,1005 bd3 ba3.5k sqft600 Queenswater Ln, Waxhaw, NC 28173Off Market
- $879,3004 bd3 ba4.7k sqft8507 Riverwood Ct, Waxhaw, NC 28173Off Market
Nearby schools
GreatSchools rating
- 10/10Rea View ElementaryGrades: K-5Distance: 1.2 mi
- 10/10Marvin Ridge Middle SchoolGrades: 6-8Distance: 3.2 mi
- 9/10Marvin Ridge High SchoolGrades: 9-12Distance: 3.1 mi
Schools provided by the listing agent
- Elementary: Rea View
- Middle: Marvin Ridge
- High: Marvin Ridge
Source: Canopy MLS as distributed by MLS GRID. This data may not be complete. We recommend contacting the local school district to confirm school assignments for this home.
Get a cash offer in 3 minutes
Find out how much your home could sell for in as little as 3 minutes with a no-obligation cash offer.
Estimated market value
$753,100
Get a cash offer in 3 minutes
Find out how much your home could sell for in as little as 3 minutes with a no-obligation cash offer.
Estimated market value
$753,100
- North Carolina
- Union County
- Waxhaw
- 28173
- 504 Deercross Ln
Nearby cities
Nearby neighborhoods
Nearby zip codes
Other Waxhaw Topics
