Welcome to this meticulously maintained residence nestled within the inviting community of Madisonville! This captivating 3-bedroom, 3-bathroom home is located within a subdivision and has a large fenced lot. Step into the welcoming open-concept layout, the living room exudes warmth and comfort, complemented by abundant natural light streaming through expansive windows, this home is great for casual relaxation and formal entertaining. Enjoy the serenity of a tranquil neighborhood while maintaining close proximity to an array of local conveniences, including schools, parks, shopping, and commuter routes. Home has stained concrete floors throughout most of the home, eat-in kitchen with granite counters, a gas range, ample cabinets, a pantry, and stainless appliances. Retreat to the primary bedroom sanctuary, where tranquility abounds and luxury awaits in the ensuite bathroom and expansive closet space. Some additional features, fully fenced back yard, a laundry room, attached garage, and ample storage solutions throughout the home. Office has large shelving units that function like built-in storage and a desk/kennel that also functions as a built in furniture addition. Enjoy the large bonus room which could serve a variety of functions and has a large closet and third full bath. Home has two central AC units and a whole home generator. Don't miss the opportunity to make this Madisonville gem your own. Schedule your private tour today and experience firsthand the unparalleled combination of style, comfort, and convenience that awaits within this remarkable home.
Closed
Price Unknown
504 Drake Elm Dr, Madisonville, LA 70447
3beds
2,341sqft
Single Family Residence
Built in 2006
10,200 Square Feet Lot
$385,600 Zestimate®
$--/sqft
$2,779 Estimated rent
Home value
$385,600
$366,000 - $405,000
$2,779/mo
Zestimate® history
Owner options
List your home for rent
$2,779/mo
Rent Zestimate®
Find your next renter with Zillow Rental Manager. Plus, with online applications, you can quickly screen prospective tenants – for free.
$2,779/mo
Rent Zestimate®
Refinance and save
$270/mo
Est. payment
Refinancing to a lower rate could help reduce your monthly payments and save thousands over the life of the loan.
$270/mo
Est. payment
Explore your selling options
Work with a Zillow partner agent
Leverage their expertise and Zillow's premium Showcase listings to get your home seen by more buyers.
Get startedList with your own agent
Get your home in front of millions of buyers by listing it on Zillow.
Learn how to do itSell it yourself
Take full control of how buyers see your home on Zillow by listing For Sale by Owner (FSBO).
List your homeWhat's special
Zillow last checked:
Listing updated:
Listed by:
Stephanie Kippes 504-430-0962,
Keller Williams Realty Services
Bought with:
Patricia Miller
Coldwell Banker TEC
Source: GSREIN,MLS#: 2432668
Facts & features
Interior
Bedrooms & bathrooms
- Bedrooms: 3
- Bathrooms: 3
- Full bathrooms: 3
Primary bedroom
- Level: Lower
- Dimensions: 15.0000 x 13.0000
Bedroom
- Level: Lower
- Dimensions: 11.7000 x 10.8000
Bedroom
- Level: Lower
- Dimensions: 11.7000 x 10.8000
Primary bathroom
- Level: Lower
- Dimensions: 10.2000 x 9.0000
Bathroom
- Level: Lower
- Dimensions: 9.5000 x 5.0000
Bathroom
- Level: Upper
- Dimensions: 6.7000 x 6.2000
Dining room
- Level: Lower
- Dimensions: 12.9000 x 10.9000
Foyer
- Level: Lower
- Dimensions: 9.6000 x 6.0000
Kitchen
- Level: Lower
- Dimensions: 12.8000 x 12.7000
Laundry
- Level: Lower
- Dimensions: 5.8000 x 5.4000
Living room
- Level: Lower
- Dimensions: 23.4000 x 17.3000
Office
- Level: Lower
- Dimensions: 13.2000 x 9.0000
Other
- Level: Upper
- Dimensions: 15.4000 x 12.3000
Heating
- Central, Multiple Heating Units
Cooling
- Central Air, 2 Units
Appliances
- Included: Dishwasher, Microwave, Oven, Range
- Laundry: Washer Hookup, Dryer Hookup
Features
- Ceiling Fan(s), Granite Counters, Pantry, Stainless Steel Appliances
- Has fireplace: Yes
- Fireplace features: Gas
Interior area
- Total structure area: 2,907
- Total interior livable area: 2,341 sqft
Property
Parking
- Parking features: Garage, Two Spaces, Garage Door Opener
- Has garage: Yes
Features
- Levels: One and One Half
- Patio & porch: Concrete, Covered
- Exterior features: Fence
- Pool features: Community
Lot
- Size: 10,200 Square Feet
- Dimensions: 85 x 120
- Features: Outside City Limits, Rectangular Lot
Details
- Parcel number: 70447504DRAKEELMDR97
- Special conditions: None
Construction
Type & style
- Home type: SingleFamily
- Architectural style: Traditional
- Property subtype: Single Family Residence
Materials
- Brick, Stucco, Vinyl Siding
- Foundation: Slab
- Roof: Shingle
Condition
- Excellent,Repairs Cosmetic,Resale
- New construction: No
- Year built: 2006
Utilities & green energy
- Electric: Generator
- Sewer: Public Sewer
- Water: Public
Community & HOA
Community
- Features: Pool
- Subdivision: Timberlane Sub
HOA
- Has HOA: Yes
- HOA fee: $270 semi-annually
Location
- Region: Madisonville
Financial & listing details
- Date on market: 2/5/2024
Price history
| Date | Event | Price |
|---|---|---|
| 4/12/2024 | Sold | -- |
Source:  GSREIN #2432668 Report a problem GSREIN #2432668 Report a problem | ||
| 2/15/2024 | Listing removed | -- |
Source: GSREIN #2432668 Report a problem | ||
| 2/5/2024 | Listed for sale | $385,000$164/sqft |
Source: GSREIN #2432668 Report a problem | ||
| 9/28/2020 | Sold | -- |
Source: GSREIN #2266612 Report a problem | ||
Public tax history
Tax history is unavailable.
Neighborhood: 70447
Nearby homes
- $--3 bd3 ba2.2k sqft504 Drake Elm Ct, Madisonville, LA 70447Sold

- $379,0004 bd3 ba2.5k sqft500 Drake Elm Ct, Madisonville, LA 70447For Sale

- $362,900-- bd-- ba2.1k sqft508 Drake Elm Ct, Madisonville, LA 70447Off Market
- $337,9004 bd2 ba2k sqft405 Greentree Ln, Madisonville, LA 70447Off Market
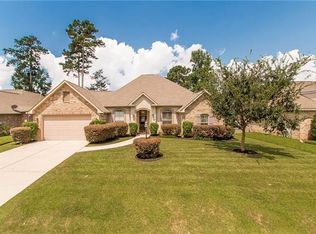
- $374,6004 bd3 ba2.1k sqft409 Greentree Ln, Madisonville, LA 70447Off Market
- $364,600-- bd-- ba2k sqft401 Greentree Ln, Madisonville, LA 70447Off Market
- $372,0004 bd3 ba2.2k sqft512 Drake Elm Ct, Madisonville, LA 70447Off Market
- $382,8003 bd2 ba2.4k sqft7057 Ring Neck Drive, Madisonville, LA 70447Off Market
- $407,900-- bd-- ba2.2k sqft413 Greentree Ln, Madisonville, LA 70447Off Market
Nearby schools
GreatSchools rating
- 8/10Joseph B. Lancaster Elementary SchoolGrades: 3-6Distance: 1.7 mi
- 7/10Madisonville Junior High SchoolGrades: 7-8Distance: 4.2 mi
- 9/10Mandeville High SchoolGrades: 9-12Distance: 8.2 mi
Get a cash offer in 3 minutes
Find out how much your home could sell for in as little as 3 minutes with a no-obligation cash offer.
Estimated market value
$385,600
Get a cash offer in 3 minutes
Find out how much your home could sell for in as little as 3 minutes with a no-obligation cash offer.
Estimated market value
$385,600
- Louisiana
- Saint Tammany Parish
- Madisonville
- 70447
- 504 Drake Elm Dr
Nearby cities
Nearby zip codes
Other Madisonville Topics
