First Offering in 36 Years on this Special Home located in one of the best areas of Ashland! If character and charm is what you seek, then this is the right home for you. This all brick home has spacious bright rooms with a wonderful airy primary bedroom addition- open and bright with vaulted ceiling, walk in closet and ensuite Spa Bath with Steam Shower and large soaking tub! Home has been well maintained and Kitchen was renovated last year with all new cabinets, solid surface counter tops, faucets and sink. Kitchen and Family Room are open to each other and has built in open shelving and a fabulous Natural Gas Franklin style stove! Cozy Place to spend with family or a quiet place to read your favorite book. Located central to the home is the Office area with doors opening to the living room, dining room, rear yard and Fabulous screened porch which is absolutely beautiful. Cherry Floors were installed in the whole downstairs except for the original slate floors in foyer and Office. If the main home isn't enough, there is a detached "Writer's Cottage" (634 sq ft) with full bath, kitchenette, living room and bedroom that is a wonderful In Law suite, Home office or room for Family to Visit! You will love the landscaped and fenced half acre yard with herb garden plus the Story & 1/2 Brick Garage (616 square feet) with walk up attic storage. From this location you can walk the many nature walking trails that are located close by or walk to Town for all the shopping, restaurants or events that make Ashland so much fun. This is the First Floor Primary Bedroom home you have been waiting for!
Sold for $687,000
$687,000
504 Duncan St, Ashland, VA 23005
3beds
2,657sqft
Single Family Residence
Built in 1950
0.55 Acres Lot
$740,100 Zestimate®
$259/sqft
$2,863 Estimated rent
Home value
$740,100
$681,000 - $807,000
$2,863/mo
Zestimate® history
Owner options
List your home for rent
$2,863/mo
Rent Zestimate®
Find your next renter with Zillow Rental Manager. Plus, with online applications, you can quickly screen prospective tenants – for free.
$2,863/mo
Rent Zestimate®
Refinance and save
$4,367/mo
Est. payment
Refinancing to a lower rate could help reduce your monthly payments and save thousands over the life of the loan.
$4,367/mo
Est. payment
Explore your selling options
Work with a Zillow partner agent
Leverage their expertise and Zillow's premium Showcase listings to get your home seen by more buyers.
Get startedList with your own agent
Get your home in front of millions of buyers by listing it on Zillow.
Learn how to do itSell it yourself
Take full control of how buyers see your home on Zillow by listing For Sale by Owner (FSBO).
List your homeWhat's special
Herb gardenNature walking trailsBrick homeSpacious bright roomsFabulous screened porchSolid surface counter topsNew cabinets
Zillow last checked:
Listing updated:
Listed by:
Sharon Coleman (804)347-8193,
Long & Foster REALTORS,
Kristy Severin 804-314-8360,
Long & Foster REALTORS
Bought with:
Sharon Coleman, 0225062890
Long & Foster REALTORS
Source: CVRMLS,MLS#: 2408791 Originating MLS: Central Virginia Regional MLS
Originating MLS: Central Virginia Regional MLSFacts & features
Interior
Bedrooms & bathrooms
- Bedrooms: 3
- Bathrooms: 3
- Full bathrooms: 3
Rooms
- Room types: Guest Quarters
Primary bedroom
- Description: Spa Bath, Walk in closet, Vaulted Ceiling
- Level: First
- Dimensions: 16.0 x 16.2
Bedroom 2
- Description: Dormers and new Carpet
- Level: Second
- Dimensions: 17.3 x 14.0
Bedroom 3
- Description: Dormers and new Carpet
- Level: Second
- Dimensions: 15.3 x 14.4
Bedroom 4
- Description: Office , Walk in Closet or Baby's Room
- Level: Second
- Dimensions: 12.0 x 6.4
Additional room
- Description: Custom Screened Porch with Ceramic Tile Floor
- Level: First
- Dimensions: 16.8 x 13.0
Dining room
- Description: Chair Rail and Double Window to Rear Yard
- Level: First
- Dimensions: 13.2 x 12.6
Family room
- Description: Open to Kitchen one lrge Roomw Franlin Nat Gas Sto
- Level: First
- Dimensions: 26.0 x 12.8
Foyer
- Description: Slate floor with Coat Closet
- Level: First
- Dimensions: 15.8 x 7.0
Other
- Description: Tub & Shower
- Level: First
Other
- Description: Tub & Shower
- Level: Second
Kitchen
- Description: Updated Kitchen W/ New Cabinets, Solid Surface CC,
- Level: First
- Dimensions: 0 x 0
Living room
- Description: Bay Window, Built in Bookcases, FP Wood Burning
- Level: First
- Dimensions: 20.0 x 14.7
Office
- Description: Slate Floor with Doors to Liv Rm, Dining Rm and Sc
- Level: First
- Dimensions: 15.0 x 12.5
Heating
- Electric, Zoned
Cooling
- Central Air, Electric, Zoned
Appliances
- Included: Electric Water Heater
- Laundry: Dryer Hookup
Features
- Bookcases, Built-in Features, Bedroom on Main Level, Bay Window, Dining Area, Separate/Formal Dining Room, Eat-in Kitchen, Fireplace, High Speed Internet, Main Level Primary, Pantry, Solid Surface Counters, Steam Shower, Track Lighting, Cable TV, Wired for Data, Walk-In Closet(s)
- Has basement: No
- Attic: Access Only,None
- Number of fireplaces: 1
- Fireplace features: Masonry, Wood Burning
Interior area
- Total interior livable area: 2,657 sqft
- Finished area above ground: 2,657
Property
Parking
- Total spaces: 1.5
- Parking features: Direct Access, Detached, Garage
- Garage spaces: 1.5
Features
- Patio & porch: Patio, Screened, Side Porch
- Pool features: None
- Fencing: Back Yard,Fenced,Wood
Lot
- Size: 0.55 Acres
Details
- Parcel number: 7779691041
- Zoning description: R1
Construction
Type & style
- Home type: SingleFamily
- Architectural style: Cape Cod,Craftsman
- Property subtype: Single Family Residence
Materials
- Brick, Block
- Foundation: Slab
- Roof: Composition
Condition
- Resale
- New construction: No
- Year built: 1950
Utilities & green energy
- Sewer: Public Sewer
- Water: Public
Community & HOA
Community
- Subdivision: None
Location
- Region: Ashland
Financial & listing details
- Price per square foot: $259/sqft
- Tax assessed value: $486,400
- Annual tax amount: $3,745
- Date on market: 9/3/2025
- Ownership: Individuals
- Ownership type: Sole Proprietor
Price history
| Date | Event | Price |
|---|---|---|
| 5/31/2024 | Sold | $687,000-1.2%$259/sqft |
Source:  CVRMLS #2408791 Report a problem CVRMLS #2408791 Report a problem | ||
| 4/22/2024 | Pending sale | $695,000$262/sqft |
Source: CVRMLS #2408791 Report a problem | ||
| 4/15/2024 | Listed for sale | $695,000$262/sqft |
Source: CVRMLS #2408791 Report a problem | ||
Public tax history
| Year | Property taxes | Tax assessment |
|---|---|---|
| 2025 | $5,076 +17.8% | $626,700 +17.8% |
| 2024 | $4,311 +9.4% | $532,200 +9.4% |
| 2023 | $3,940 +12.1% | $486,400 +12.1% |
| 2022 | $3,514 | $433,800 +2.4% |
| 2021 | -- | $423,500 +4.8% |
| 2020 | $3,272 +9.7% | $404,000 +4.4% |
| 2019 | $2,984 | $387,000 +5% |
| 2018 | $2,984 +18.3% | $368,400 +18.3% |
| 2017 | $2,522 -0.8% | $311,300 |
| 2016 | $2,541 | $311,300 -0.8% |
| 2015 | $2,541 | $313,700 |
| 2014 | $2,541 -4.6% | $313,700 |
| 2013 | $2,663 | -- |
| 2012 | $2,663 -4.2% | -- |
| 2011 | $2,779 | -- |
| 2010 | $2,779 | -- |
| 2009 | $2,779 | -- |
| 2008 | $2,779 | -- |
| 2007 | $2,779 +45.6% | -- |
| 2006 | $1,908 | -- |
| 2005 | $1,908 | -- |
| 2004 | -- | -- |
| 2003 | $1,514 +9.2% | -- |
| 2002 | $1,387 | -- |
| 2001 | $1,387 | -- |
Find assessor info on the county website
Neighborhood: 23005
Nearby homes
- $589,2004 bd2 ba1.6k sqft204 W Francis St, Ashland, VA 23005Off Market
- $818,2003 bd3 ba3k sqft201 Race Course St, Ashland, VA 23005Off Market
- $384,0003 bd3 ba1.9k sqft203 Race Course St, Ashland, VA 23005Sold
- $726,3003 bd3 ba2.6k sqft505 Duncan St, Ashland, VA 23005Off Market
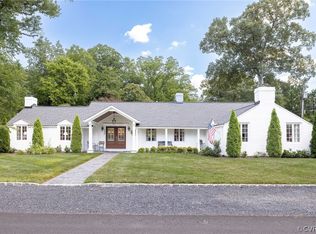
- $525,0003 bd4 ba4.1k sqft600 Duncan St, Ashland, VA 23005Sold
- $397,7003 bd2 ba1.3k sqft205 Race Course St, Ashland, VA 23005Off Market
- $510,6004 bd1 ba2.9k sqft207 Race Course St, Ashland, VA 23005Off Market
- $301,7003 bd1 ba1k sqft207 W Francis St, Ashland, VA 23005Off Market
Nearby schools
GreatSchools rating
- NAHenry Clay Elementary SchoolGrades: PK-2Distance: 0.2 mi
- 6/10Liberty Middle SchoolGrades: 6-8Distance: 3.2 mi
- 3/10Patrick Henry High SchoolGrades: 9-12Distance: 3.5 mi
Schools provided by the listing agent
- Elementary: John M. Gandy
- Middle: Liberty
- High: Patrick Henry
Source: CVRMLS. This data may not be complete. We recommend contacting the local school district to confirm school assignments for this home.
Get a cash offer in 3 minutes
Find out how much your home could sell for in as little as 3 minutes with a no-obligation cash offer.
Estimated market value
$740,100
Get a cash offer in 3 minutes
Find out how much your home could sell for in as little as 3 minutes with a no-obligation cash offer.
Estimated market value
$740,100
- Virginia
- Hanover County
- Ashland
- 23005
- 504 Duncan St
