Skip main navigation
Sold for $525,000
  • $525,000

    600 Duncan St, Ashland, VA 23005

    3beds
    4,158sqft
    Single Family Residence
    Built in 1961
    0.53 Acres Lot
    $565,700 Zestimate®
    $126/sqft
    $3,797 Estimated rent

    Home value

    $565,700

    $520,000 - $617,000

    $3,797/mo

    Zestimate® history
    Loading
    Loading...

    Owner options

    List your home for rent

    $3,797/mo

    Rent Zestimate®

    Find your next renter with Zillow Rental Manager. Plus, with online applications, you can quickly screen prospective tenants – for free.

    Learn more

    $3,797/mo

    Rent Zestimate®

    Refinance and save

    $3,065/mo

    Est. payment

    Refinancing to a lower rate could help reduce your monthly payments and save thousands over the life of the loan.

    See today's rates

    $3,065/mo

    Est. payment

    Explore your selling options

    Work with a Zillow partner agent

    Leverage their expertise and Zillow's premium Showcase listings to get your home seen by more buyers.

    Get started

    List with your own agent

    Get your home in front of millions of buyers by listing it on Zillow.

    Learn how to do it

    Sell it yourself

    Take full control of how buyers see your home on Zillow by listing For Sale by Owner (FSBO).

    List your home

    What's special

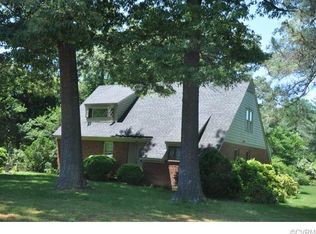
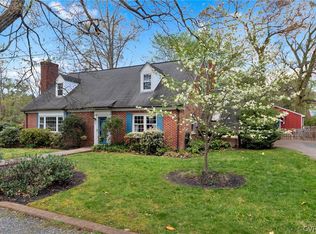
    Step into timeless elegance with this 3-bedroom, 3.5-bath brick colonial, located on one of Ashland’s most desirable streets. Positioned on a corner lot with brick construction and a classic slate roof, this home is a showcase of traditional charm paired with thoughtful updates. From the moment you enter, you’ll appreciate the warmth of hardwood floors throughout, offering a seamless flow between formal and informal living spaces. The inviting living room, featuring one of the home’s three cozy fireplaces, opens into a formal dining room perfect for holiday dinners and special occasions. The eat-in kitchen is ideal for casual meals and overlooks the private backyard retreat. For more relaxed entertaining, head to the rec room with a bar or the cozy family room, complete with a fireplace and built-in shelving. And when it’s time to enjoy the outdoors, the screened-in porch provides the perfect vantage point to take in the in-ground pool—a rare find and ideal for summer days. Each of the three spacious bedrooms is flooded with natural light, ensuring comfort and privacy for all. The full basement offers ample room for storage or the potential for expansion. But the home’s appeal doesn’t end at the property line. Located within walking distance of Ashland’s bustling downtown, you’re never far from some of the best local restaurants, cafes, and shops in the area. Nearby, you’ll find Randolph-Macon College, the Amtrak station, and scenic nature trails for outdoor enthusiasts. Plus, you’ll be steps away from the lively community events that make Ashland such a beloved place to live. Don’t miss your chance to see this Ashland gem. Schedule a showing today and experience a home where charm, location, and lifestyle come together beautifully.

    Zillow last checked:

    Listing updated:

    Listed by:

    Trey Flanagan (804)615-8323,

    Long & Foster REALTORS

    Bought with:

    Trent Dankos, 0225225133

    Exit First Realty

    Source: CVRMLS,MLS#: 2424731MLS LogoOriginating MLS: Central Virginia Regional MLS

    Facts & features

    Interior

    Bedrooms & bathrooms
    • Bedrooms: 3
    • Bathrooms: 4
    • Full bathrooms: 3
    • 1/2 bathrooms: 1
    Primary bedroom
    • Description: Wood Floors, 3 closets, Full Bath
    • Level: Second
    • Dimensions: 21.0 x 13.0
    Bedroom 2
    • Description: Wood Floors, Built-ins
    • Level: Second
    • Dimensions: 23.0 x 13.0
    Bedroom 3
    • Description: Wood Floors, 2 closets, CF
    • Level: Second
    • Dimensions: 15.0 x 14.0
    Additional room
    • Description: Screened Porch
    • Level: First
    • Dimensions: 22.0 x 9.0
    Additional room
    • Description: Closet
    • Level: Basement
    • Dimensions: 15.0 x 13.0
    Dining room
    • Description: Wood Floors
    • Level: First
    • Dimensions: 15.0 x 13.0
    Family room
    • Description: Wood Floors, FP, Built-ins
    • Level: First
    • Dimensions: 21.0 x 13.0
    Foyer
    • Description: Wood Floors
    • Level: First
    • Dimensions: 15.0 x 9.0
    Other
    • Description: Shower
    • Level: Basement
    Other
    • Description: Tub & Shower
    • Level: Second
    Half bath
    • Level: First
    Kitchen
    • Description: Wood Floors
    • Level: First
    • Dimensions: 16.0 x 13.0
    Laundry
    • Description: furnace, washer, dryer
    • Level: Basement
    • Dimensions: 16.0 x 13.0
    Living room
    • Description: Wood Floors, Fire Place
    • Level: First
    • Dimensions: 17.0 x 13.0
    Recreation
    • Description: FP, Bar, exterior door
    • Level: Basement
    • Dimensions: 33.0 x 17.0
    Heating
    • Electric, Heat Pump, Oil, Radiator(s)
    Cooling
    • Central Air
    Appliances
    • Included: Electric Water Heater, Oil Water Heater
    Features
    • Separate/Formal Dining Room, Fireplace, Bath in Primary Bedroom
    • Flooring: Tile, Wood
    • Basement: Full
    • Attic: Pull Down Stairs
    • Number of fireplaces: 3
    • Fireplace features: Masonry
    Interior area
    • Total interior livable area: 4,158 sqft
    • Finished area above ground: 2,772
    • Finished area below ground: 1,386

    Property

    Parking
    • Parking features: Driveway, Off Street, Paved
    • Has uncovered spaces: Yes
    Accessibility
    • Accessibility features: Stair Lift
    Features
    • Levels: Two
    • Stories: 2
    • Patio & porch: Rear Porch, Screened, Porch
    • Exterior features: Out Building(s), Porch, Paved Driveway
    • Pool features: In Ground, Pool
    Lot
    • Size: 0.53 Acres
    • Features: Corner Lot
    Details
    • Additional structures: Shed(s), Well House, Outbuilding
    • Parcel number: 7779681813
    • Zoning description: R1

    Construction

    Type & style
    • Home type: SingleFamily
    • Architectural style: Colonial,Two Story
    • Property subtype: Single Family Residence
    Materials
    • Brick
    • Roof: Slate
    Condition
    • Resale
    • New construction: No
    • Year built: 1961

    Utilities & green energy

    • Sewer: Public Sewer
    • Water: Public

    Community & neighborhood

    Location
    • Region: Ashland
    • Subdivision: None

    Other

    Other facts
    • Ownership: Individuals
    • Ownership type: Sole Proprietor

    Price history

    DateEventPrice
    12/5/2024Sold$525,000-4.5%$126/sqft
    Source: CVRMLS #2424731 Report a problem
    11/4/2024Pending sale$550,000$132/sqft
    Source: Long & Foster Broker Feed #2424731 Report a problem
    10/31/2024Price change$550,000-4.3%$132/sqft
    Source: Long & Foster Broker Feed #2424731 Report a problem
    10/23/2024Price change$575,000+1.8%$138/sqft
    Source: CVRMLS #2424731 Report a problem
    9/26/2024Listed for sale$565,000+126%$136/sqft
    Source: CVRMLS #2424731 Report a problem
    9/15/2021Sold$250,000$60/sqft
    Source: Public Record Report a problem

    Public tax history

    YearProperty taxesTax assessment
    2025$4,262 $526,200
    2024$4,262 +14.5%$526,200 +14.5%
    2023$3,721 +19.1%$459,400 +19.1%
    2022$3,124 $385,700 +6.9%
    2021-- $360,800 +1.1%
    2020$2,891 +11.7%$356,900 +4.8%
    2019$2,589 $340,400 +6.5%
    2018$2,589 +16.6%$319,600 +16.6%
    2017$2,219 $274,000
    2016$2,219 $274,000
    2015$2,219 $274,000
    2014$2,219 -3.2%$274,000
    2013$2,292 --
    2012$2,292 -6.1%--
    2011$2,442 --
    2010$2,442 --
    2009$2,442 --
    2008$2,442 --
    2007$2,442 +11.4%--
    2006$2,192 --
    2005$2,192 --
    2004-- --
    2003$1,921 +12.3%--
    2002$1,711 --
    2001$1,711 --

    Find assessor info on the county website

    Neighborhood: 23005

    Nearby schools

    GreatSchools rating
    Schools provided by the listing agent
    • Elementary: Ashland
    • Middle: Liberty
    • High: Patrick Henry

    Source: CVRMLS. This data may not be complete. We recommend contacting the local school district to confirm school assignments for this home.

    Get a cash offer in 3 minutes
    Find out how much your home could sell for in as little as 3 minutes with a no-obligation cash offer.
    Estimated market value
    $565,700
    Get a cash offer in 3 minutes
    Find out how much your home could sell for in as little as 3 minutes with a no-obligation cash offer.
    Estimated market value
    $565,700