Skip main navigation
Sold for $255,000
  • $255,000

    504 Dundalk Dr., Conway, SC 29526

    3beds
    1,725sqft
    Single Family Residence
    Built in 2022
    6,534 Square Feet Lot
    $250,100 Zestimate®
    $148/sqft
    $2,099 Estimated rent

    Home value

    $250,100

    $233,000 - $270,000

    $2,099/mo

    Zestimate® history
    Loading
    Loading...

    Owner options

    List your home for rent

    $2,099/mo

    Rent Zestimate®

    Find your next renter with Zillow Rental Manager. Plus, with online applications, you can quickly screen prospective tenants – for free.

    Learn more

    $2,099/mo

    Rent Zestimate®

    Refinance and save

    $1,471/mo

    Est. payment

    Refinancing to a lower rate could help reduce your monthly payments and save thousands over the life of the loan.

    See today's rates

    $1,471/mo

    Est. payment

    Explore your selling options

    Work with a Zillow partner agent

    Leverage their expertise and Zillow's premium Showcase listings to get your home seen by more buyers.

    Get started

    List with your own agent

    Get your home in front of millions of buyers by listing it on Zillow.

    Learn how to do it

    Sell it yourself

    Take full control of how buyers see your home on Zillow by listing For Sale by Owner (FSBO).

    List your home

    What's special

    Front porchLarge family roomWalk-in closetsDining areaRecently extended rear patioSerene and peaceful pond
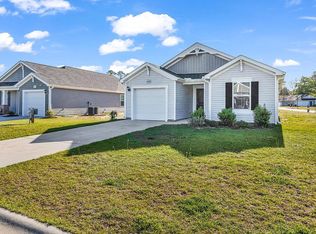
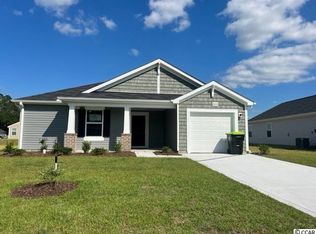
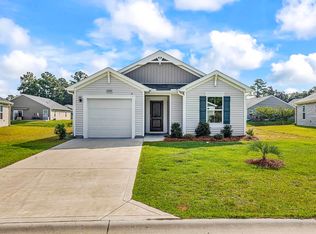
    Free Golf for Life!!! 15 mins to North Myrtle Beach. Currently the Best Value in the Area! Relaxation, comfort, and convenience in the Shaftesbury Oaks Golf Club neighborhood. Come see this charming, like-new home on a serene and peaceful pond today! Must-see open-concept Embark home plan, featuring 3 bedrooms and 2 beautiful baths. The spacious layout offers a large family room that seamlessly flows into the dining area and kitchen, making it perfect for entertaining or spending quality time with friends and family. The owner's suite is generously sized, with an expansive master bedroom and bath. Both guest bedrooms include walk-in closets for ample storage, complemented by additional closets throughout the home. There is also a CPI home security system installed throughout the property. Enjoy relaxing on the front porch or grilling out on the recently extended rear patio, complete with a fresh concrete addition. This home offers truly incredible perks, including a lifetime golf membership with free greens fees for life, access to the beautiful pool and clubhouse, and close proximity to North Myrtle Beach and the Tanger Outlets. Explore the Shaftesbury community by bike, golf cart, or on foot, or take advantage of water activities like kayaking, canoeing, and paddleboarding from the day dock at the clubhouse. After a day of beach fun, enjoy food and drinks at the Shaftesbury Clubhouse Bar and Grill in this welcoming and vibrant neighborhood. This home has only been lived in seasonally, ensuring it feels like new. Don’t miss the chance to make this incredible property your own!

    Zillow last checked:

    Listing updated:

    Listed by:

    Steven W Stern 843-417-0905,

    Century 21 Palms Realty

    Bought with:

    Tea Asllanaj, 140844

    Realty ONE Group Dockside

    Source: CCAR,MLS#: 2500151MLS LogoOriginating MLS: Coastal Carolinas Association of Realtors

    Facts & features

    Interior

    Bedrooms & bathrooms
    • Bedrooms: 3
    • Bathrooms: 2
    • Full bathrooms: 2
    Primary bedroom
    • Features: Main Level Master, Walk-In Closet(s)
    Primary bedroom
    • Dimensions: 17.6x12
    Bedroom 1
    • Dimensions: 12.2x11.8
    Bedroom 2
    • Dimensions: 11.6x11
    Primary bathroom
    • Features: Dual Sinks, Separate Shower
    Dining room
    • Features: Kitchen/Dining Combo
    Dining room
    • Dimensions: 19.6x11
    Great room
    • Dimensions: 19.6x14.1
    Kitchen
    • Features: Breakfast Bar, Kitchen Island, Pantry, Stainless Steel Appliances, Solid Surface Counters
    Other
    • Features: Bedroom on Main Level, Entrance Foyer
    Heating
    • Central, Electric
    Cooling
    • Central Air
    Appliances
    • Included: Dishwasher, Disposal, Microwave, Range, Refrigerator, Dryer, Washer
    Features
    • Split Bedrooms, Breakfast Bar, Bedroom on Main Level, Entrance Foyer, Kitchen Island, Stainless Steel Appliances, Solid Surface Counters
    • Flooring: Carpet, Vinyl
    • Doors: Insulated Doors
    Interior area
    • Total structure area: 1,973
    • Total interior livable area: 1,725 sqft

    Property

    Parking
    • Total spaces: 4
    • Parking features: Attached, Garage, One Space
    • Attached garage spaces: 1
    Features
    • Levels: One
    • Stories: 1
    • Patio & porch: Front Porch, Patio
    • Exterior features: Patio
    • Pool features: Community, Outdoor Pool
    • Waterfront features: Pond
    Lot
    • Size: 6,534 sqft
    • Features: Near Golf Course, Lake Front, Outside City Limits, Pond on Lot, Rectangular, Rectangular Lot
    Details
    • Additional parcels included: ,
    • Parcel number: 29808030062
    • Zoning: Res
    • Special conditions: None

    Construction

    Type & style
    • Home type: SingleFamily
    • Architectural style: Traditional
    • Property subtype: Single Family Residence
    Materials
    • Vinyl Siding, Wood Frame
    • Foundation: Slab
    Condition
    • Resale
    • Year built: 2022
    Details
    • Builder model: Embark
    • Builder name: Dream Finders Homes

    Utilities & green energy

    • Water: Public
    • Utilities for property: Cable Available, Electricity Available, Phone Available, Sewer Available, Underground Utilities, Water Available
    Green energy
    • Energy efficient items: Doors, Windows

    Community & neighborhood

    Security
    • Security features: Smoke Detector(s)
    Community
    • Community features: Clubhouse, Golf Carts OK, Recreation Area, Golf, Long Term Rental Allowed, Pool
    Location
    • Region: Conway
    • Subdivision: Shaftesbury Oaks

    HOA & financial

    HOA
    • Has HOA: Yes
    • HOA fee: $42 monthly
    • Amenities included: Clubhouse, Owner Allowed Golf Cart, Owner Allowed Motorcycle, Pet Restrictions
    • Services included: Golf, Trash

    Other

    Other facts
    • Listing terms: Cash,Conventional,FHA,VA Loan

    Price history

    DateEventPrice
    4/30/2025Sold$255,000-3.8%$148/sqft
    Source: CCAR #2500151 Report a problem
    3/24/2025Contingent$264,999$154/sqft
    Source: CCAR #2500151 Report a problem
    3/13/2025Price change$264,999-1.9%$154/sqft
    Source: CCAR #2500151 Report a problem
    3/6/2025Price change$269,999-0.9%$157/sqft
    Source: CCAR #2500151 Report a problem
    2/20/2025Price change$272,500-0.9%$158/sqft
    Source: CCAR #2500151 Report a problem
    1/16/2025Price change$274,999-1.8%$159/sqft
    Source: CCAR #2500151 Report a problem
    1/5/2025Listed for sale$279,999$162/sqft
    Source: CCAR #2500151 Report a problem

    Public tax history

    Tax history is unavailable.

    Neighborhood: 29526

    Nearby schools

    GreatSchools rating
    Schools provided by the listing agent
    • Elementary: Kingston Elementary School
    • Middle: Conway Middle School
    • High: Conway High School

    Source: CCAR. This data may not be complete. We recommend contacting the local school district to confirm school assignments for this home.

    Get pre-qualified for a loan
    At Zillow Home Loans, we can pre-qualify you in as little as 5 minutes with no impact to your credit score.

    An equal housing lender. NMLS #10287.

    Sell for more on Zillow
    Get a Zillow Showcase℠ listing at no additional cost and you could sell for .
    $250,100
    2% more
    +$5,002
    With Zillow Showcase(estimated)
    $255,102