Skip main navigation
Sold for $329,000
  • $329,000

    504 E Black Water Lane, Maysville, NC 28555

    3beds
    1,800sqft
    Single Family Residence
    Built in 2025
    0.7 Acres Lot
    $334,900 Zestimate®
    $183/sqft
    $2,073 Estimated rent

    Home value

    $334,900

    Estimated sales range

    Not available

    $2,073/mo

    Zestimate® history
    Loading
    Loading...

    Owner options

    List your home for rent

    $2,073/mo

    Rent Zestimate®

    Find your next renter with Zillow Rental Manager. Plus, with online applications, you can quickly screen prospective tenants – for free.

    Learn more

    $2,073/mo

    Rent Zestimate®

    Refinance and save

    $1,949/mo

    Est. payment

    Refinancing to a lower rate could help reduce your monthly payments and save thousands over the life of the loan.

    See today's rates

    $1,949/mo

    Est. payment

    Explore your selling options

    Work with a Zillow partner agent

    Leverage their expertise and Zillow's premium Showcase listings to get your home seen by more buyers.

    Get started

    List with your own agent

    Get your home in front of millions of buyers by listing it on Zillow.

    Learn how to do it

    Sell it yourself

    Take full control of how buyers see your home on Zillow by listing For Sale by Owner (FSBO).

    List your home

    What's special

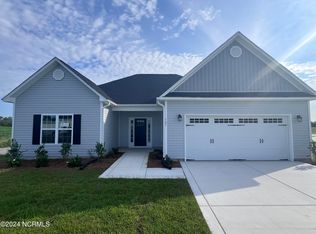
    Welcome to the Ashby at Village Creek! Come in from the covered front porch and explore all the open living space to one side while the bedrooms are all kept separate on the other. The large living room has a gorgeous tray ceiling and a corner fireplace. The living room is open to the kitchen. The kitchen boasts with ample cabinet and countertop space, stainless appliances, an island and pantry. The kitchen is open to the dining space that offers plenty of natural light and leads to the outside covered patio. The primary suite also boasts a lovely tray ceiling and spacious walk in closet while the primary bath has a separate soaking tub from the shower and dual sinks in the vanity. The second entrance to the covered patio is off the primary suite. Bedrooms 2 and 3 are generously sized and share a lovely full bath. Come see the Ashby today, and fall in love! * Buyer to verify schools. Room dimensions and heated square footage may vary. Builder reserves the right to alter floor plan, specifications and features. Similar photos, videos, and cut sheets are for the purpose of floor plan layout only. Similar photos and videos may include upgrades and/or features and selections that are no longer available and may not be included in your specific home. Included features vary from community to community. Buyers or Buyers Agents should confirm included features and selections available with the listing agent and view the included features sheet for the development before presenting an offer. Please note: Arches are no longer a standard feature.

    Zillow last checked:

    Listing updated:

    Listed by:

    Courtney J Carter 910-548-2921,

    Courtney Carter Homes, LLC

    Bought with:

    Terri Alphin Smith & Co.

    Coldwell Banker Sea Coast Advantage - Jacksonville

    Source: Hive MLS,MLS#: 100481721MLS LogoOriginating MLS: Jacksonville Board of Realtors

    Facts & features

    Interior

    Bedrooms & bathrooms
    • Bedrooms: 3
    • Bathrooms: 2
    • Full bathrooms: 2
    Primary bedroom
    • Level: Primary Living Area
    Dining room
    • Features: Combination
    Heating
    • Heat Pump, Electric
    Cooling
    • Central Air, Heat Pump
    Appliances
    • Included: Electric Oven, Built-In Microwave, Dishwasher
    Features
    • Walk-in Closet(s), Tray Ceiling(s), Kitchen Island, Ceiling Fan(s), Pantry, Walk-In Closet(s)
    Interior area
    • Total structure area: 1,800
    • Total interior livable area: 1,800 sqft

    Property

    Parking
    • Total spaces: 2
    • Parking features: Garage Faces Front, Concrete, Off Street
    Features
    • Levels: One
    • Stories: 1
    • Patio & porch: Covered, Patio, Porch
    • Exterior features: Cluster Mailboxes
    • Fencing: None
    Lot
    • Size: 0.7 Acres
    • Dimensions: 100.10 x 300.02 x 103.30 x 300
    Details
    • Parcel number: 174261
    • Zoning: R-15
    • Special conditions: Standard

    Construction

    Type & style
    • Home type: SingleFamily
    • Property subtype: Single Family Residence
    Materials
    • Vinyl Siding
    • Foundation: Slab
    • Roof: Architectural Shingle
    Condition
    • New construction: Yes
    • Year built: 2025

    Utilities & green energy

    • Sewer: Septic Tank
    • Water: Public
    • Utilities for property: Water Available

    Community & HOA

    Community
    • Security: Smoke Detector(s)
    • Subdivision: Village Creek
    HOA
    • Has HOA: Yes
    • Amenities included: Maintenance Common Areas, Management, Master Insure, Street Lights
    • HOA fee: $300 monthly
    • HOA name: Premier Management
    • HOA phone: 910-679-3012
    Location
    • Region: Maysville

    Financial & listing details

    • Price per square foot: $183/sqft
    • Tax assessed value: $30,000
    • Annual tax amount: $196
    • Date on market: 10/16/2025
    • Cumulative days on market: 1 day
    • Listing agreement: Exclusive Right To Sell
    • Listing terms: Cash,Conventional,FHA,USDA Loan,VA Loan
    • Road surface type: Paved

    Price history

    DateEventPrice
    6/18/2025Sold$329,000$183/sqft
    Source: Hive MLS #100481721 Report a problem
    1/2/2025Pending sale$329,000$183/sqft
    Source: Hive MLS #100481721 Report a problem
    1/2/2025Listed for sale$329,000$183/sqft
    Source: Hive MLS #100481721 Report a problem

    Public tax history

    YearProperty taxesTax assessment
    2025$196 $230,476 +668.3%
    2024$196 $30,000
    Find assessor info on the county website

    Neighborhood: 28555

    Nearby schools

    GreatSchools rating
    Schools provided by the listing agent
    • Elementary: Silverdale
    • Middle: Hunters Creek
    • High: White Oak

    Source: Hive MLS. This data may not be complete. We recommend contacting the local school district to confirm school assignments for this home.

    Get a cash offer in 3 minutes
    Find out how much your home could sell for in as little as 3 minutes with a no-obligation cash offer.
    Estimated market value
    $334,900
    Get a cash offer in 3 minutes
    Find out how much your home could sell for in as little as 3 minutes with a no-obligation cash offer.
    Estimated market value
    $334,900