Builder is offering $10,000 in buyer incentives! Come fall in love with the Catalina in Village Creek. Walk in under the covered front porch into the soaring two story foyer. You'll find a formal dining room to one side. And straight ahead is the spacious living room and the stunning kitchen with an extra breakfast area. A laundry room, powder room and a two car garage round out the downstairs. Upstairs you will find all the bedrooms. The primary suite is a delight and features a walk in closet off the en suite bath boasting a dual sink vanity and a separate tub from the stand up shower. The other three bedrooms are nicely sized and share a second full bath. *Buyer to verify schools. Room dimensions and heated square footage may vary. Builder reserves the right to alter floor plan, specifications and features. Similar photos, videos, and cut sheets are for the purpose of floor plan layout only. Similar photos and videos may include upgrades and/or features and selections that are no longer available and may not be included in your specific home. Included features vary from community to community. Buyers or Buyers Agents should confirm included features and selections available with the listing agent and view the construction specs sheet for the development before presenting an offer. Please note: Arches, stone and fireplaces are no longer standard features.
New construction
$360,000
510 E Black Water Lane, Maysville, NC 28555
4beds
2,278sqft
Single Family Residence
Built in 2026
0.62 Acres Lot
$359,700 Zestimate®
$158/sqft
$25/mo HOA
What's special
- 69 days
- 99
- 7
Zillow last checked:
Listing updated:
Listed by:
Courtney J Carter 910-548-2921,
Courtney Carter Homes, LLC
Source: Hive MLS,MLS#: 100577690 Originating MLS: Jacksonville Board of Realtors
Originating MLS: Jacksonville Board of RealtorsFacts & features
Interior
Bedrooms & bathrooms
- Bedrooms: 4
- Bathrooms: 3
- Full bathrooms: 2
- 1/2 bathrooms: 1
Rooms
- Room types: Dining Room, Living Room, Master Bedroom, Bedroom 2, Bedroom 3, Bedroom 4
Primary bedroom
- Level: Second
Bedroom 2
- Level: Second
Bedroom 3
- Level: Second
Bedroom 4
- Level: Second
Dining room
- Level: First
Kitchen
- Description: with breakfast area
- Level: First
Living room
- Level: First
Heating
- Electric, Heat Pump
Cooling
- Central Air
Features
- Walk-in Closet(s), Walk-in Shower, Walk-In Closet(s)
- Has fireplace: No
Interior area
- Total structure area: 2,278
- Total interior livable area: 2,278 sqft
Property
Parking
- Total spaces: 2
- Parking features: Garage Faces Front
- Attached garage spaces: 2
Features
- Levels: Two
- Patio & porch: Covered, Front Porch
- Fencing: None
- Has view: Yes
- View description: See Remarks
- Frontage type: See Remarks
Lot
- Size: 0.62 Acres
- Dimensions: 90 x 300 x 90 x 300
Details
- Parcel number: 174264
- Zoning: R-15
- Special conditions: Standard
Construction
Type & style
- Home type: SingleFamily
- Property subtype: Single Family Residence
Materials
- Vinyl Siding, Wood Frame
- Foundation: Slab
- Roof: Shingle
Condition
- New construction: Yes
- Year built: 2026
Utilities & green energy
- Water: Public
- Utilities for property: See Remarks
Community & HOA
Community
- Subdivision: Village Creek
HOA
- Has HOA: Yes
- Amenities included: Maintenance Common Areas, Management, Master Insure
- HOA fee: $300 annually
- HOA name: Premier Management
- HOA phone: 910-679-3012
Location
- Region: Maysville
Financial & listing details
- Price per square foot: $158/sqft
- Date on market: 8/21/2026
- Cumulative days on market: 69 days
- Listing agreement: Exclusive Right To Sell
- Listing terms: Cash,Conventional,FHA,USDA Loan,VA Loan
Estimated market value
$359,700
$342,000 - $378,000
$2,317/mo
Price history
| Date | Event | Price |
|---|---|---|
| 8/21/2026 | Listed for sale | $360,000$158/sqft |
Source:  Hive MLS #100577690 Report a problem Hive MLS #100577690 Report a problem | ||
| 7/22/2026 | Pending sale | $360,000$158/sqft |
Source: Hive MLS #100577690 Report a problem | ||
| 5/29/2026 | Listed for sale | $360,000$158/sqft |
Source: Hive MLS #100577690 Report a problem | ||
Public tax history
Tax history is unavailable.
Monthly payment
Est. payment
Payment breakdown
Explore the cost of this home by adjusting the details. Changes won't be saved.Climate risks
Neighborhood: 28555
Nearby schools
Schools provided by the listing agent
- Elementary: Silverdale
- Middle: Hunters Creek
- High: White Oak
Source: Hive MLS. This data may not be complete. We recommend contacting the local school district to confirm school assignments for this home.

Similar homes
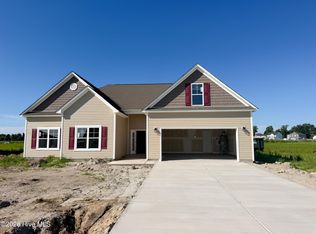
- $378,0004 bd3 ba2.3k sqft506 E Black Water Lane, Maysville, NC 28555New Construction

 Hive MLS
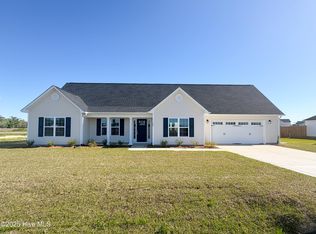
 - $315,0004 bd3 ba1.7k sqft305 Ridge Land Court, Maysville, NC 28555For Sale
 MLS ID #100583938, Robin Bowling, Pier 24 Realty of KW Innovate. Hive MLS
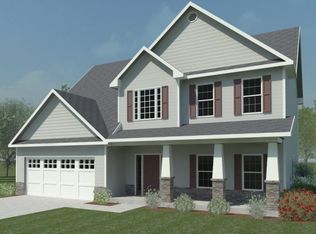
 - from $360,0004 bd3 ba2.2k sqftCatalina Plan, Village Creek, Maysville, NC 28555New Construction
 Courtney Carter Homes
 - from $378,0004 bd3 ba2.3k sqftGrayson Plan, Village Creek, Maysville, NC 28555New Construction
 Courtney Carter Homes
 - $329,9003 bd3 ba1.9k sqft211 Brighttown Road, Maysville, NC 28555New ConstructionMLS ID #100507215, Michele Raynor, Skyline Realty Group, LLC. Hive MLS
- $364,9004 bd3 ba2.4k sqft508 Black Pearl Circle, Jacksonville, NC 28546For SaleMLS ID #100581635, Kim K Parker, Turn-Key Realty. Hive MLS
- $379,9004 bd3 ba2k sqft775 Aria Lane, Hubert, NC 28539New ConstructionHive MLS
- $379,9004 bd3 ba2k sqft774 Aria Lane, Hubert, NC 28539New ConstructionHive MLS
- $368,9003 bd2 ba1.8k sqft523 Large Oak Drive Lot #60, Hubert, NC 28539New ConstructionMLS ID #100581791, Scott J Morrison, eXp Realty. Hive MLS
- $320,0003 bd2 ba1.2k sqft321 Cotton Hill Place, Hubert, NC 28539For SaleMLS ID #100600057, Cameron Burke, LPT Realty. Hive MLS
- $334,4004 bd3 ba1.8k sqft410 Cattle Ranch Lane, Jacksonville, NC 28546For SaleMLS ID #100595587, Alexis K Pierson, RE/MAX Executive. Hive MLS
- $399,9004 bd3 ba2.3k sqft821 Tupelo Tree Drive, Hubert, NC 28539New ConstructionHive MLS
- $361,0004 bd3 ba2.1k sqft615 Indigo Johnston Drive, Jacksonville, NC 28546New ConstructionMLS ID #100573826, Terri Alphin Smith, Terri Alphin Smith & Co. Hive MLS
- $348,8404 bd2 ba1.7k sqft614 Forecastle Lane Lot 55, Jacksonville, NC 28546New ConstructionMLS ID #100577240, Team D.R. Horton, D.R. Horton, Inc. Hive MLS
- $380,4905 bd3 ba2.5k sqft394 Anchorline Way Lot 18, Jacksonville, NC 28546New ConstructionMLS ID #100579327, Team D.R. Horton, D.R. Horton, Inc. Hive MLS
- $370,5004 bd3 ba2.1k sqft125 Navy Blue Drive, Jacksonville, NC 28540For SaleMLS ID #100581686, Stacy L Sparks, HomeSmart Connections. Hive MLS
- $383,4904 bd3 ba2.2k sqft396 Anchorline Way Lot 19, Jacksonville, NC 28546New ConstructionMLS ID #100571179, Team D.R. Horton, D.R. Horton, Inc. Hive MLS
- $449,9994 bd4 ba2.8k sqft221 Lee Rogers Road, Hubert, NC 28539For SaleMLS ID #100591718, Jennifer Mullen, REAL Broker LLC. Hive MLS
- $339,9994 bd2 ba1.7k sqft319 Merchant Point Boulevard Lot 66, Jacksonville, NC 28546New ConstructionHive MLS
- $360,0003 bd4 ba2.1k sqft194 Bridlewood Drive, Jacksonville, NC 28540For SaleMLS ID #100595778, Sheila M Garcia, ERA Live Moore - Jacksonville. Hive MLS
